 For sale 50
$844,900
5 bed3 bath1,500–2,000 sq ft
2696 Highway 6
Airport Employment Area, Hamilton
1 month agoMLS® X13769258
THE AGENCY
183 Sunnyridge Road
Hamilton, Ontario L0R1R0
For sale· Added
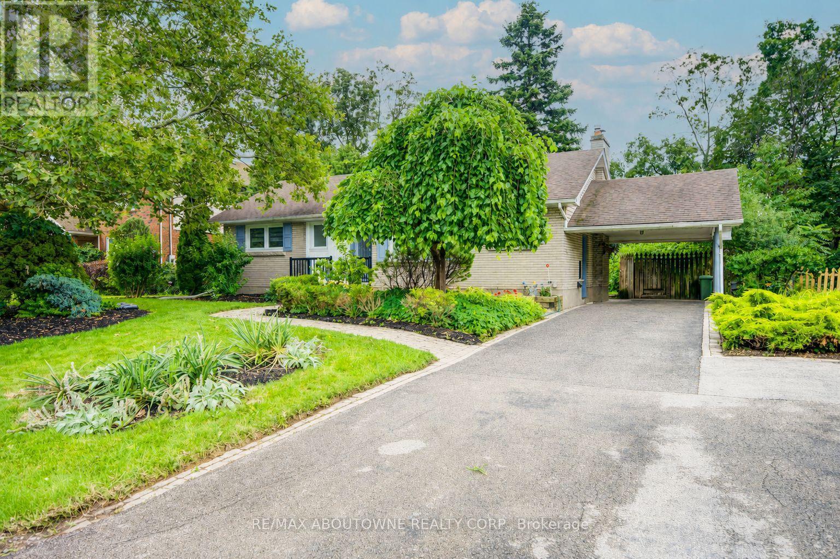
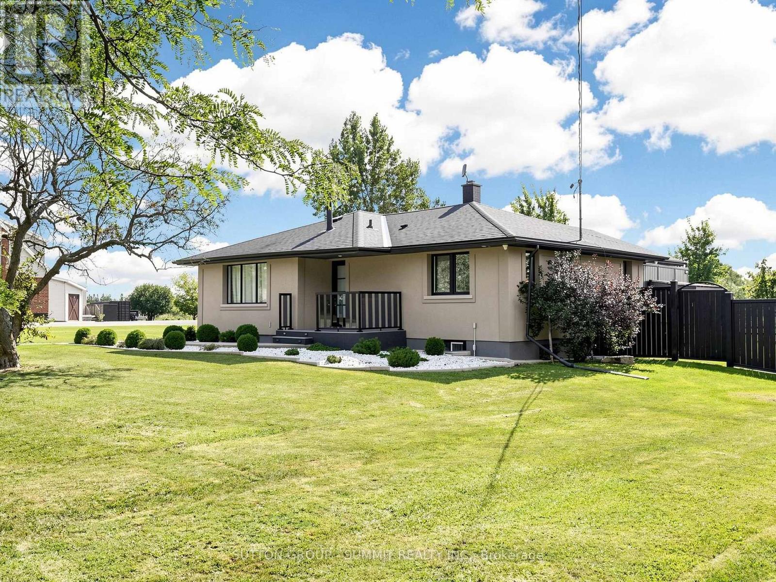
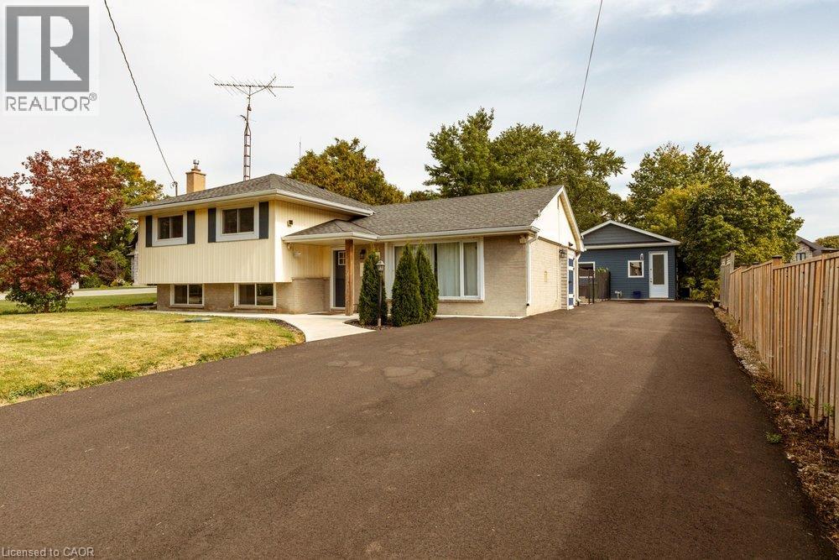
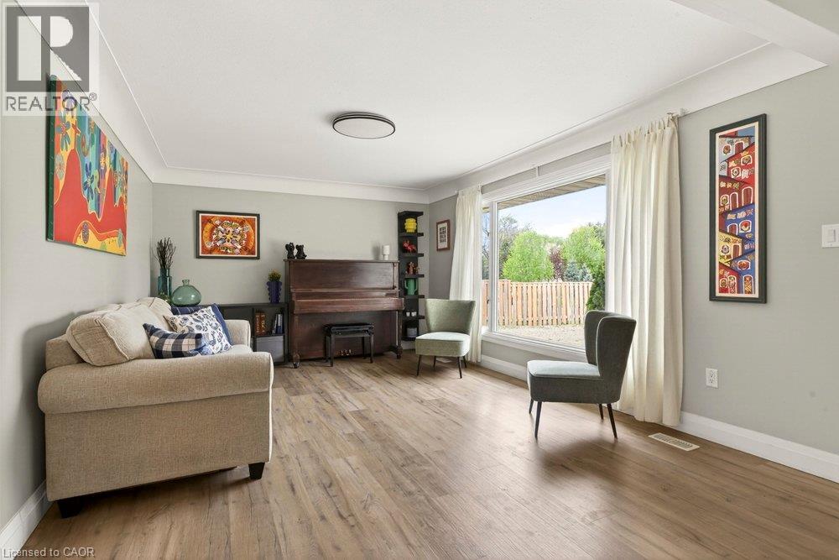
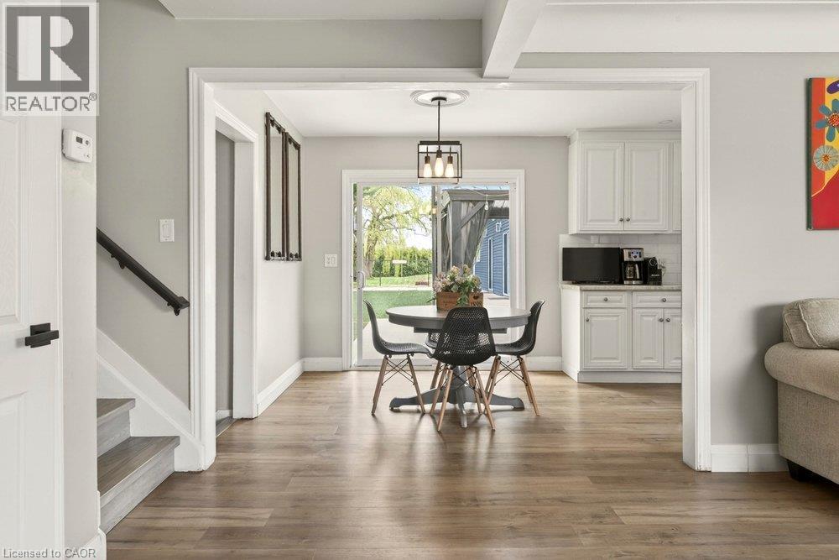
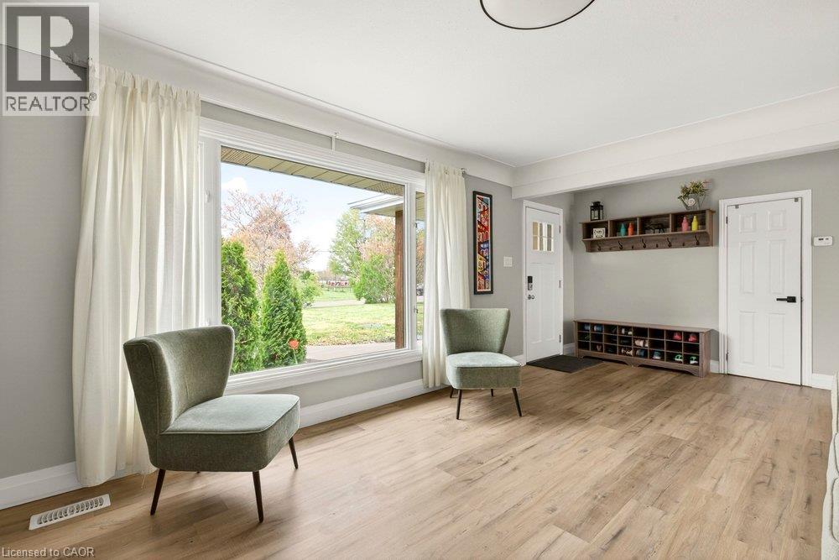
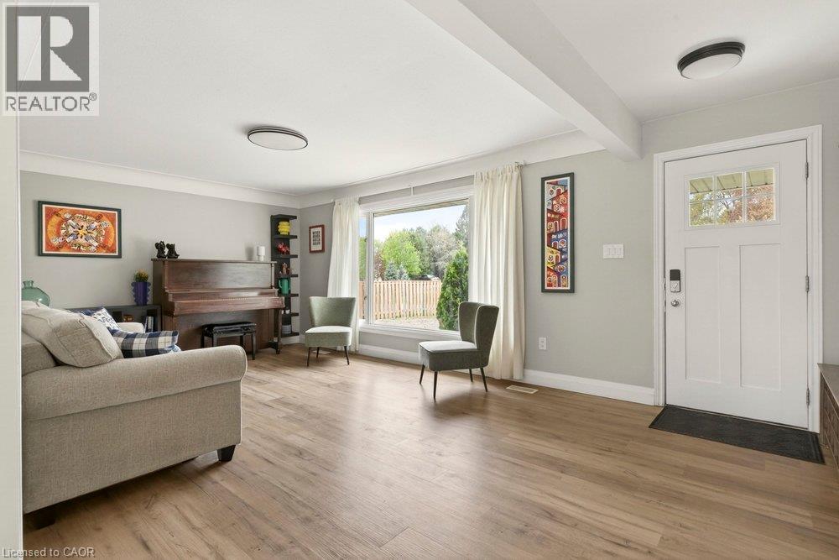
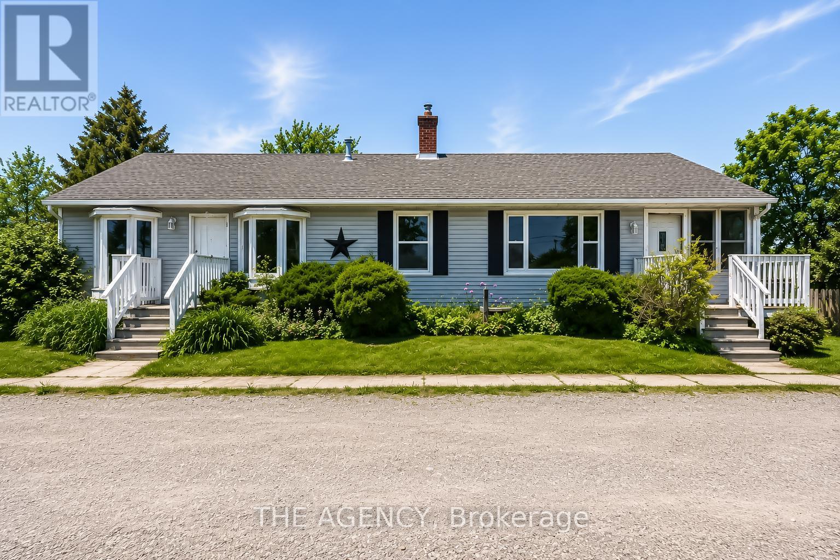
Peace & Quiet at the edge of the Town of Ancaster and very close to all of your conveniences of Ancaster, great restaurants, cafes, coffee shops, boutique stores, shopping, groceries and so much more! Welcome to 183 Sunnyridge Road, 0.524 acres, this fabulous bright & open 3 bedroom 3 bathroom home is waiting for you, approximately 1159 square feet of above grade finished space, plus approximately 611 square feet of lower-level living area, separate living & dining areas, a beautiful bright kitchen, newer furnace & central air conditioner in 2025, parking for 6 cars, a new driveway in 2026, a fenced yard area perfect for the precious kids and cherished family pets. Also included is an approximately 800 square foot accessory building (2022), see supplements for accessory building room dimensions featuring a fabulous studio, 2 offices, and a full bathroom, a newer septic system in 2026. This space is perfect for the work from home family member, your own yoga retreat, home workout gym, ideal for the artist in you or the up coming talented musician in your family!
Map data © OpenStreetMap contributors
No open houses are scheduled for this home.
Can't make it? Request a private viewing.
| Utility room | Lower level | 7'6'' x 9'5'' |
| Laundry room | Lower level | 9'3'' x 9'7'' |
| 3pc Bathroom | Lower level | 4'8'' x 7'8'' |
| Family room | Lower level | 9'5'' x 19'2'' |
| 2pc Bathroom | Second level | 5'10'' x 9'5'' |
| 3pc Ensuite bath | Second level | 6'1'' x 8'0'' |
| Primary Bedroom | Second level | 10'11'' x 14'1'' |
| Bedroom | Second level | 9'5'' x 12'5'' |
| Bedroom | Second level | 10'2'' x 10'11'' |
| Living room | Main level | 12'2'' x 21'8'' |
| Dining room | Main level | 8'7'' x 8'9'' |
| Kitchen | Main level | 8'8'' x 13'0'' |