 For sale 50
$1,239,000
4 bed5 bath2,500–3,000 sq ft
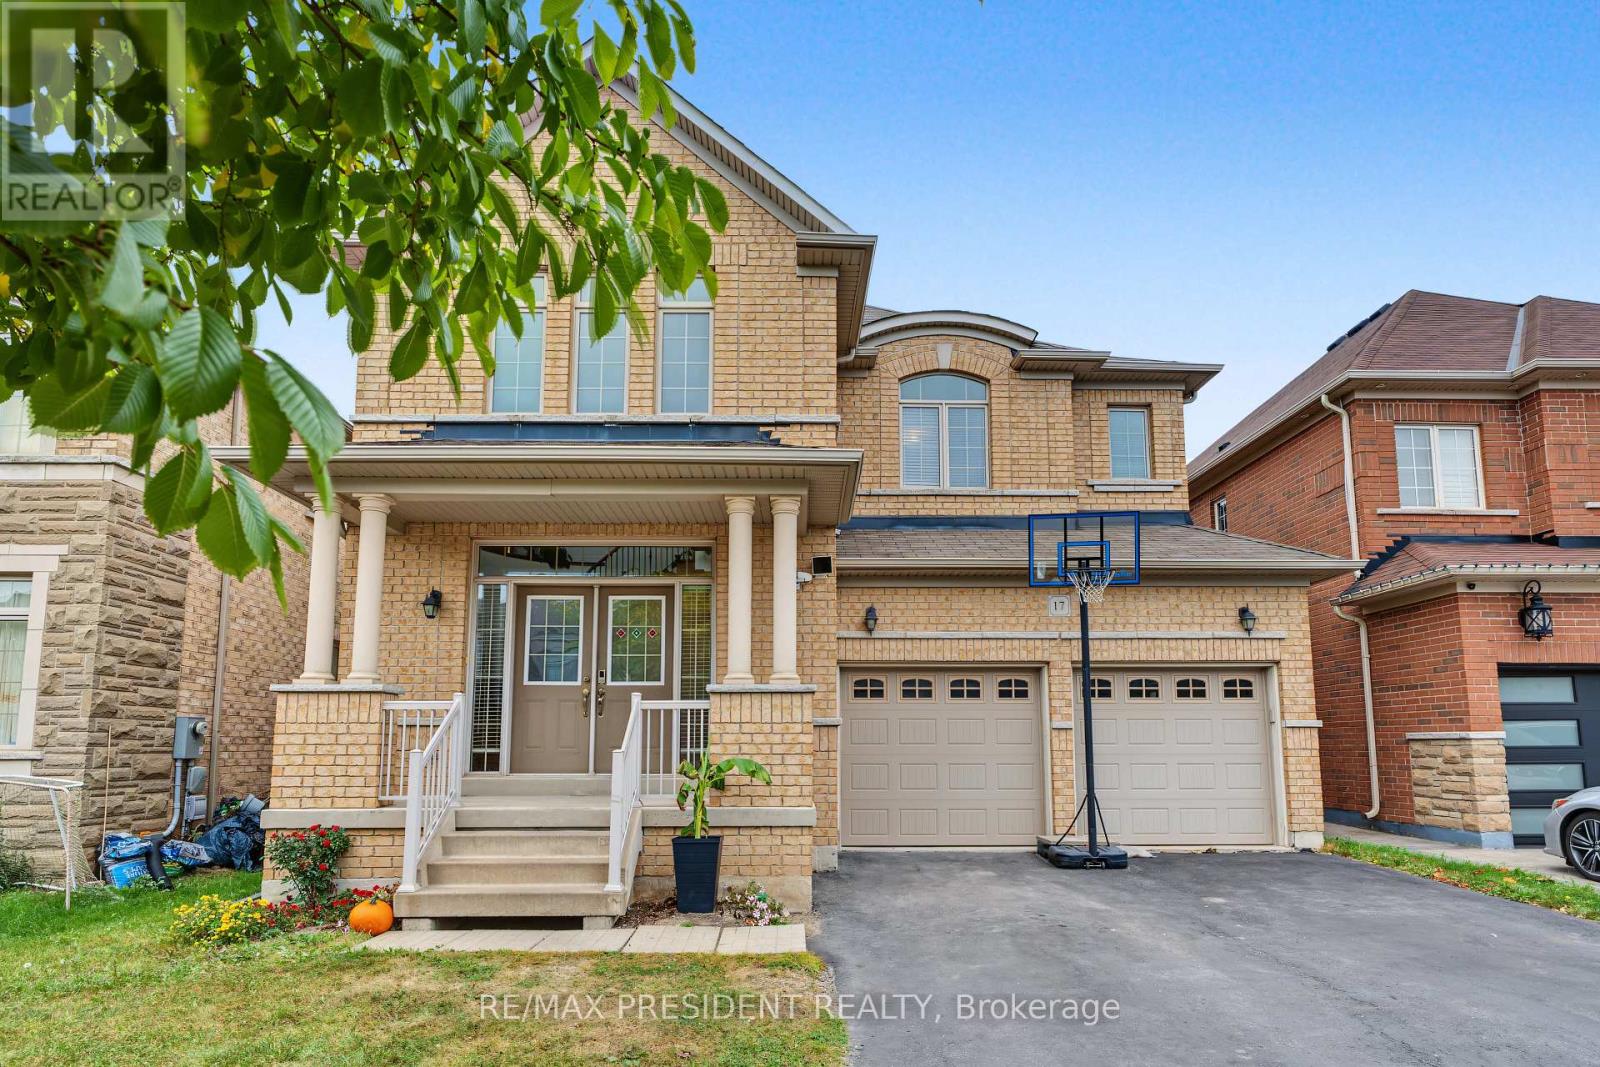
17 Mccartney Street
Waterdown, Hamilton
12 days agoMLS® X13850312
RE/MAX PRESIDENT REALTY
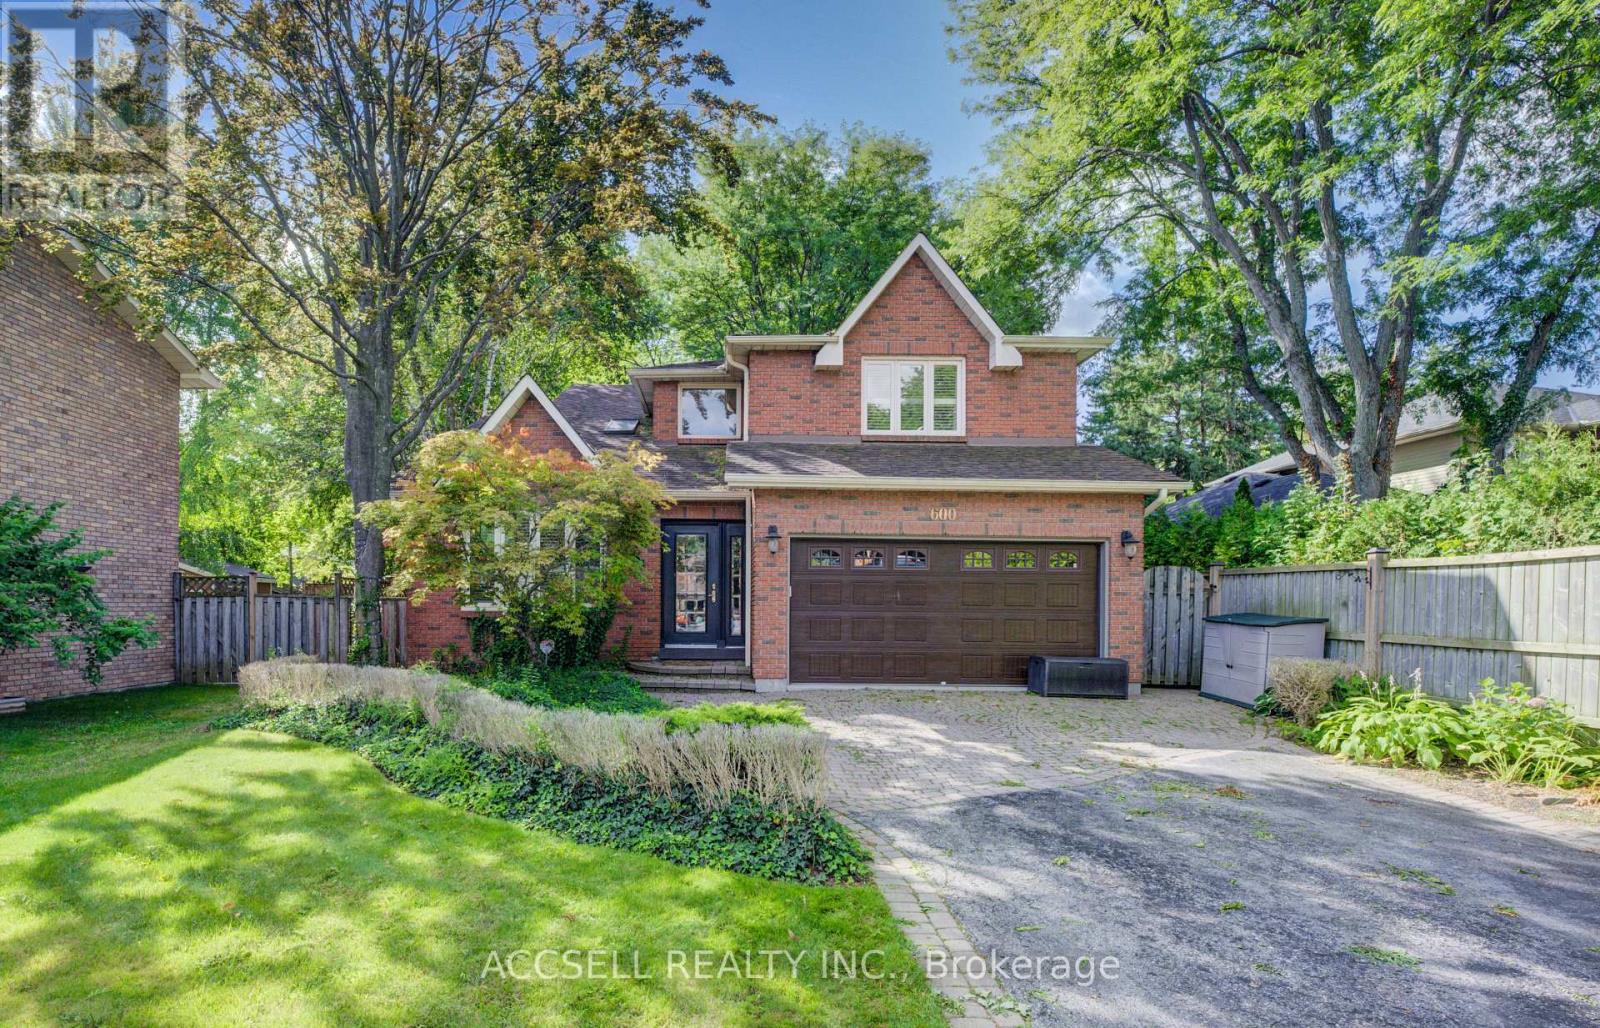
600 Highvalley Road
Ancaster, Hamilton, Ontario L9G3X3
For sale· Added
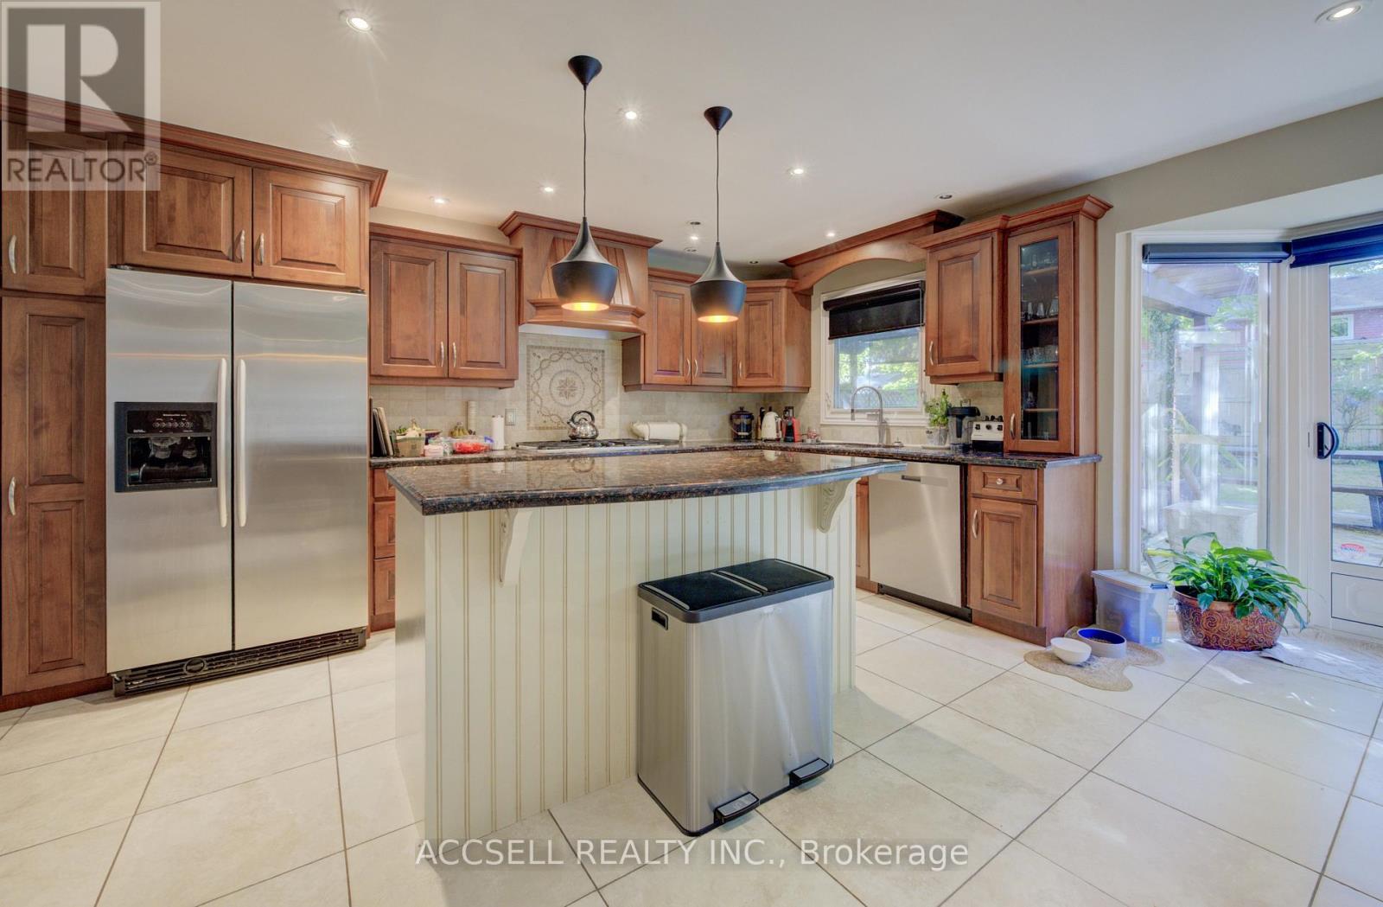
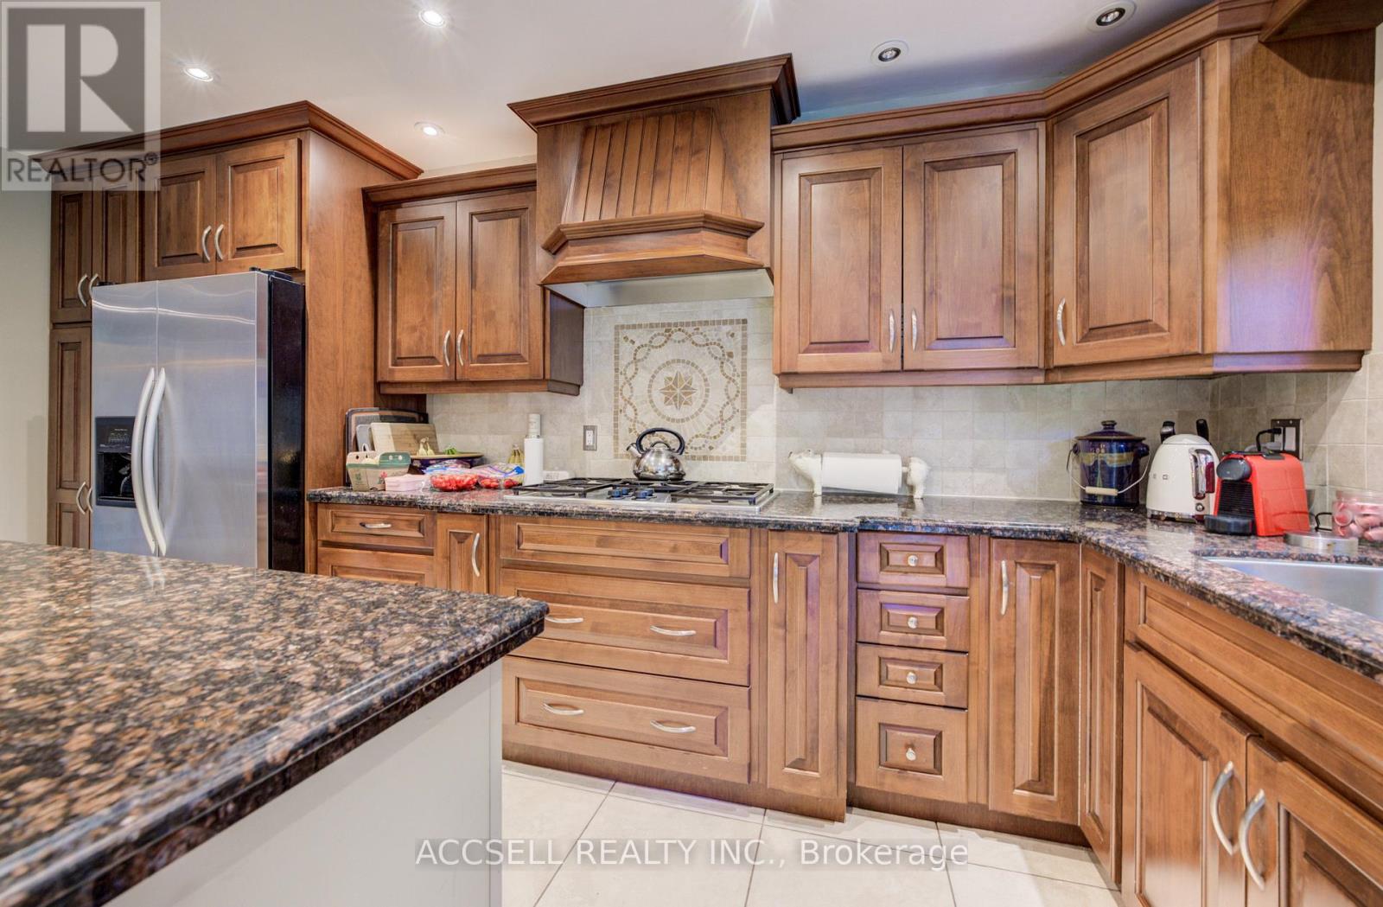
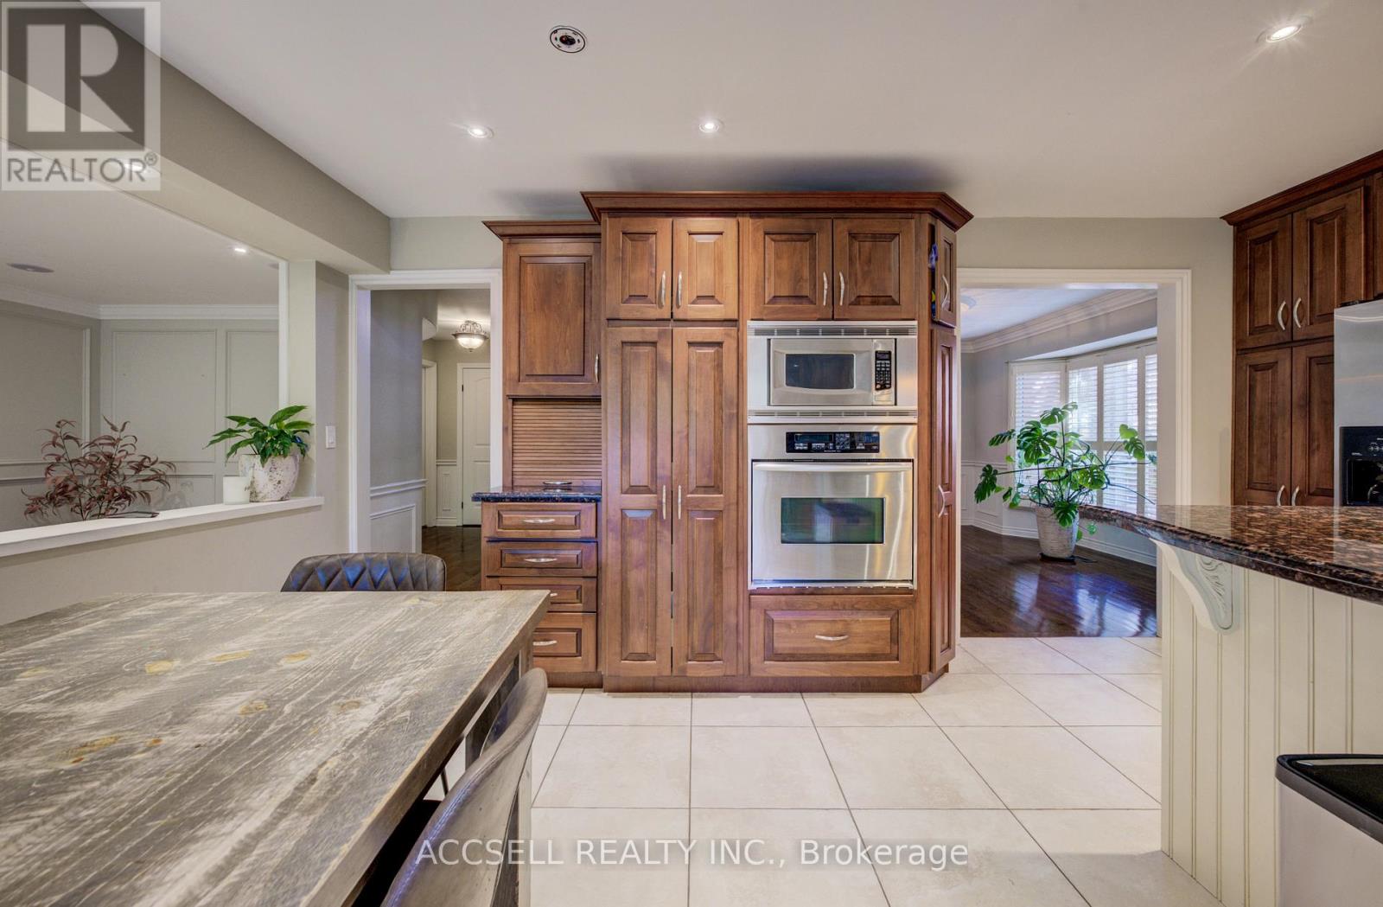
Exceptional Family Home in Sought-After Mohawk Meadows. Welcome to this spacious and inviting 4+1 bedroom, 3.5 bathroom home nestled in the heart of the family-friendly Mohawk Meadows community. Designed with comfort and versatility in mind, this property offers ample space for growing families and entertaining guests. The open-concept kitchen features a generous island and overlooks a sunken great room, perfect for hosting or relaxing in style. Step outside to a beautifully landscaped yard complete with a large deck and hot tub, creating the ideal setting for enjoying evenings and weekend gatherings. The fully finished basement adds even more living space, including a large recreation room, an additional bedroom, a 3-piece bath, and a private sauna for ultimate relaxation. Don't miss your chance to own a home in one of the area's most desirable and established neighborhoods.
Map data © OpenStreetMap contributors
No open houses are scheduled for this home.
Can't make it? Request a private viewing.
| Foyer | Ground level | 4.09 x 1.73 m |
| Bedroom | Second level | 3.78 x 3.73 m |
| Bedroom | Second level | 3.73 x 3.18 m |
| Bathroom | Second level | 2.44 x 3.81 m |
| Bedroom | Basement | 4.48 x 3.39 m |
| Recreational, Games room | Basement | 9.33 x 4.54 m |
| Bathroom | Basement | 2.04 x 2.32 m |
| Kitchen | Basement | 3.44 x 2.04 m |
| Utility room | Basement | 7.44 x 2.17 m |
| Living room | Ground level | 5.46 x 3.63 m |
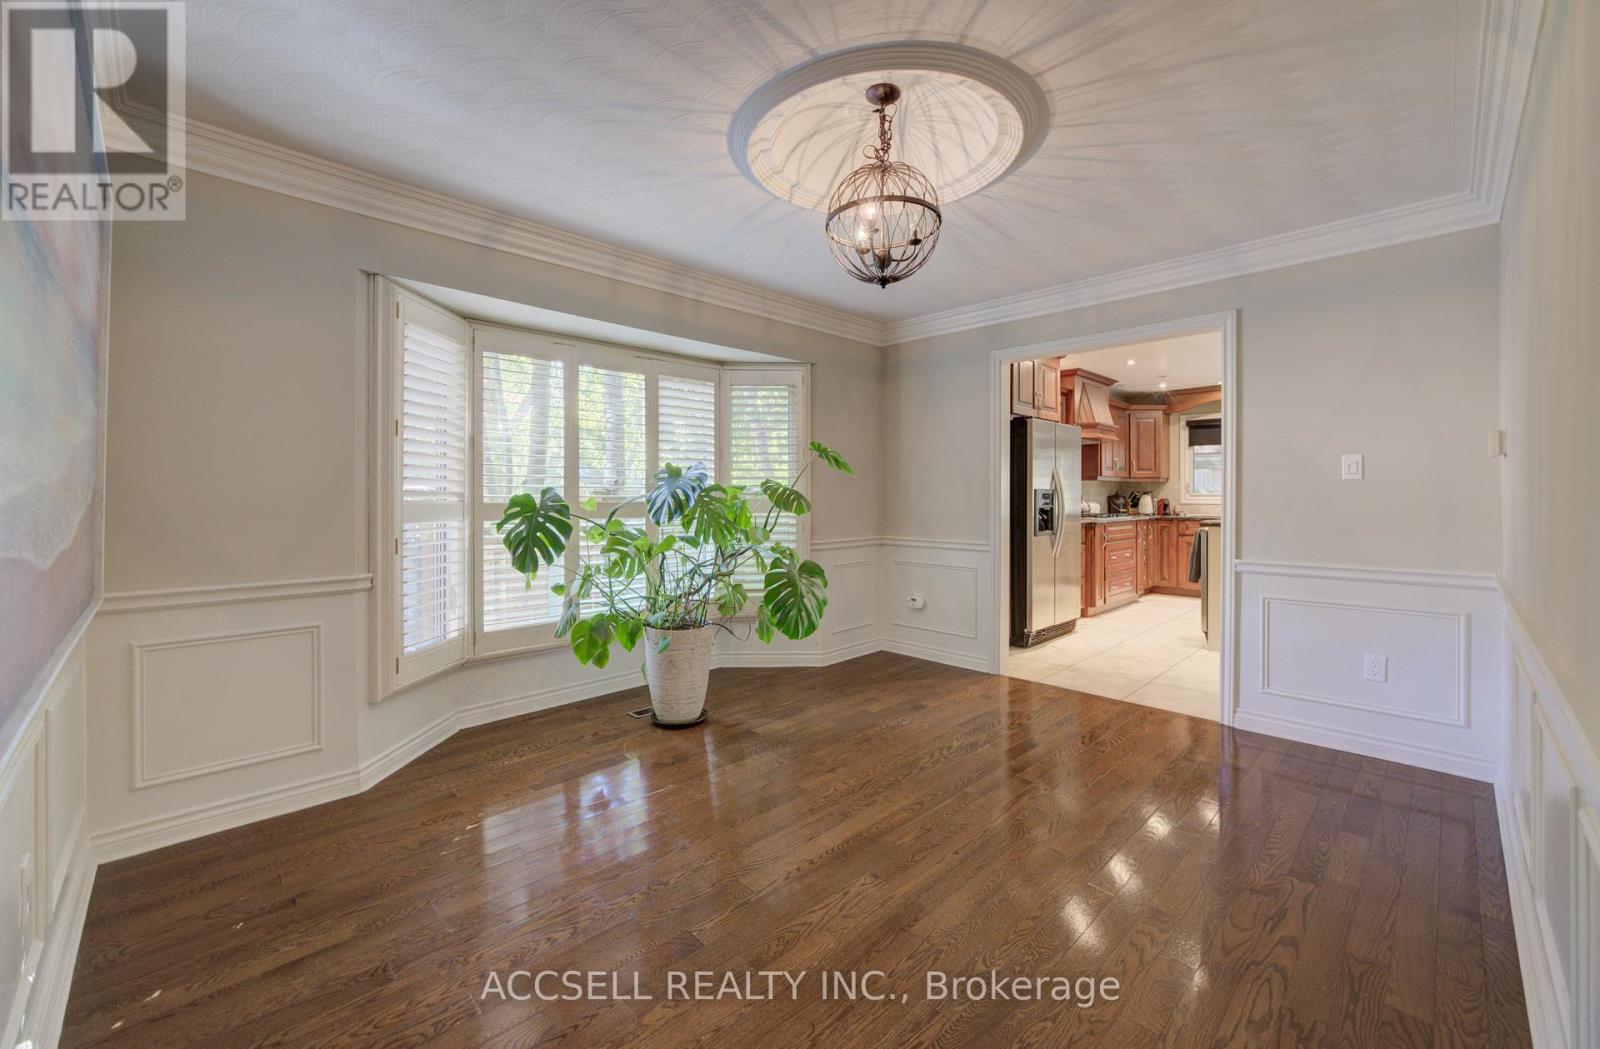
| Dining room | Ground level | 4.09 x 3.61 m |
| Kitchen | Ground level | 4.85 x 2.77 m |
| Eating area | Ground level | 5.49 x 2.87 m |
| Great room | Ground level | 7.44 x 3.63 m |
| Bathroom | Ground level | 3.63 x 2.86 m |
| Laundry room | Ground level | 2.84 x 2.26 m |
| Primary Bedroom | Second level | 5.16 x 4.29 m |
| Bedroom | Second level | 4.83 x 3.05 m |