 For sale 50
$1,749,900
4 bed3 bath3,934 sq ft
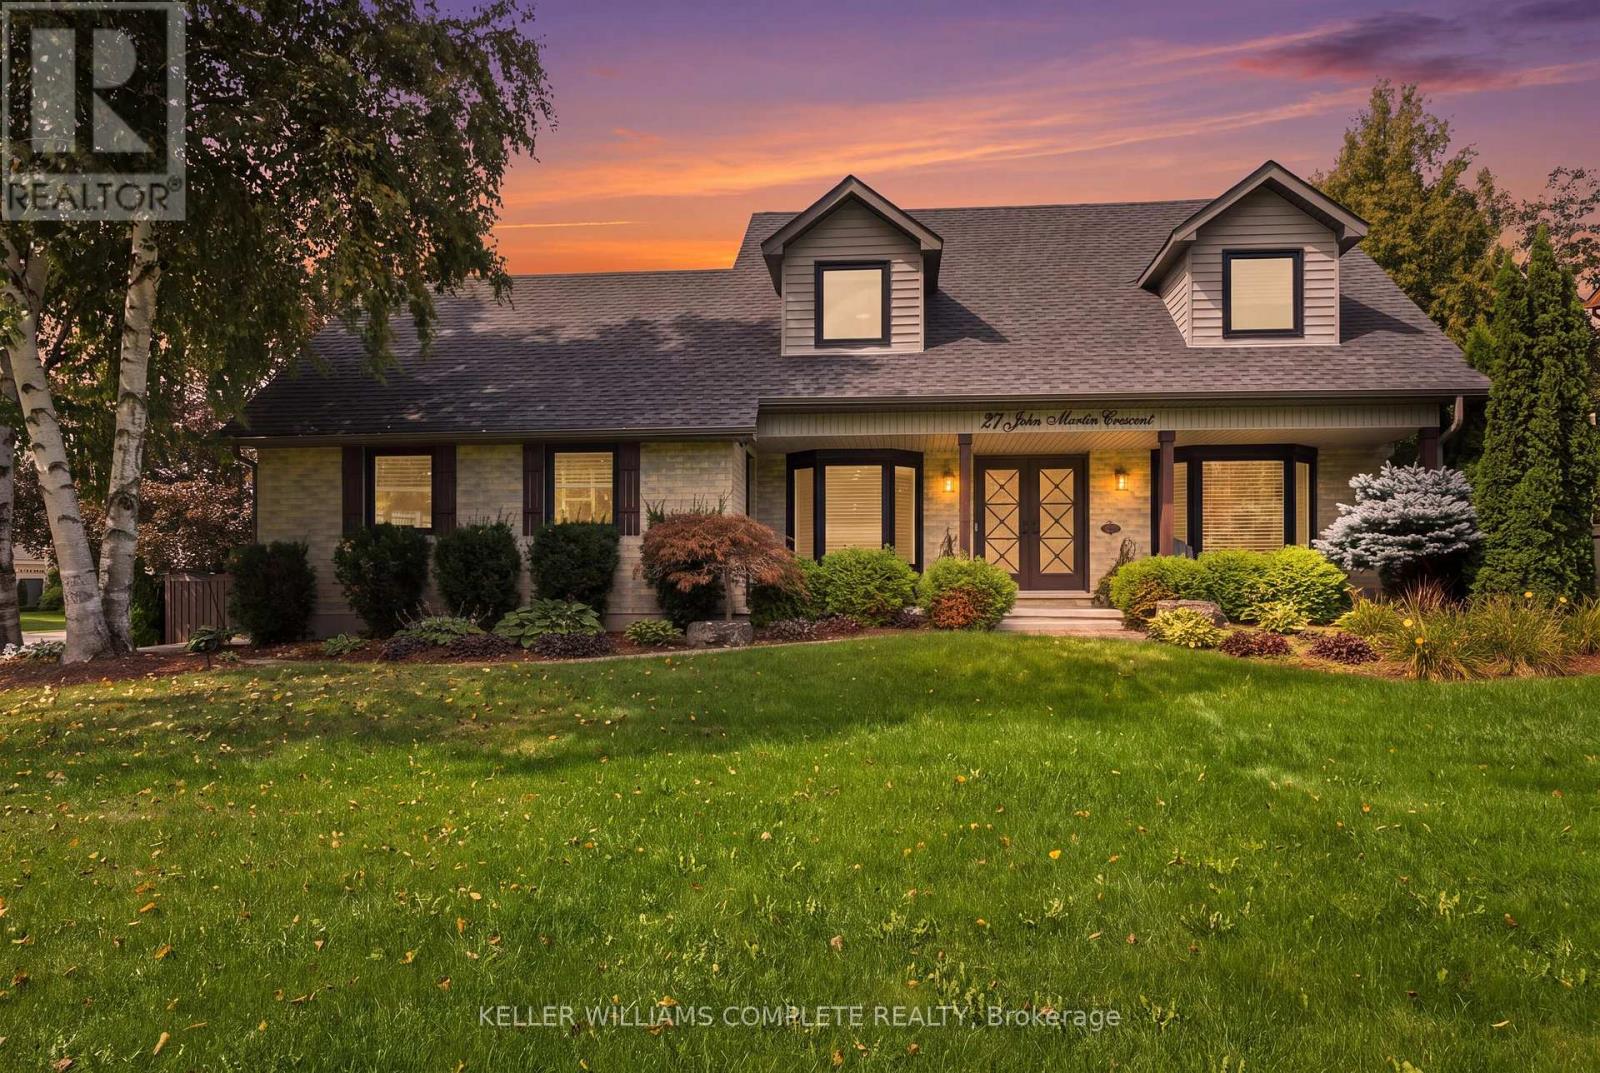
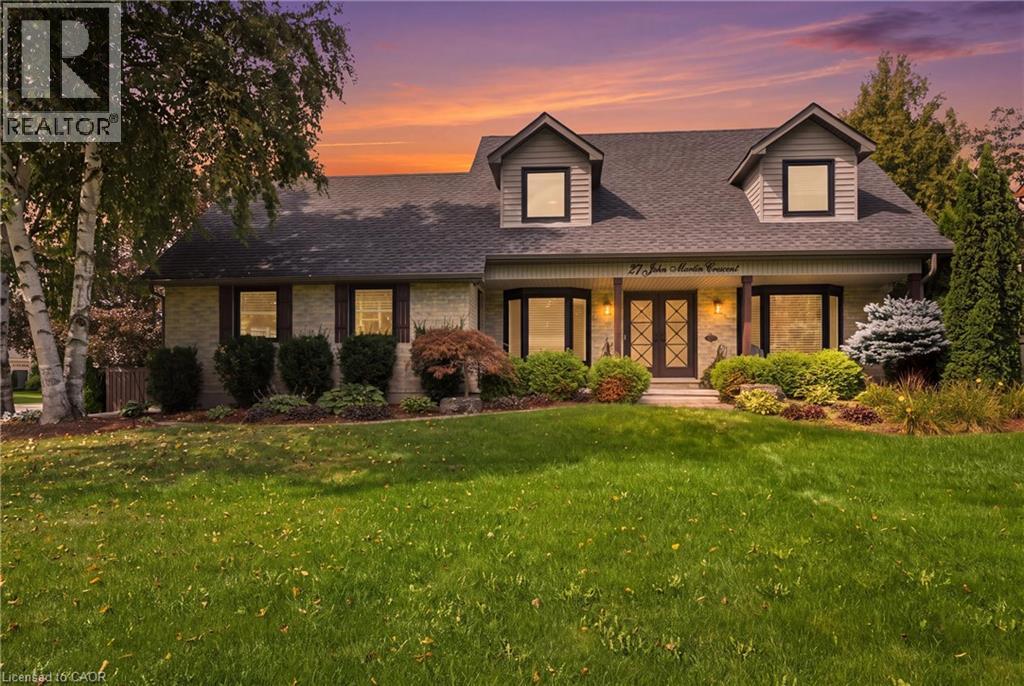
27 John Martin Crescent
Hamilton
29 days agoMLS® 40863081
Keller Williams Complete Realty
6 Iris Court
Carlisle, Hamilton, Ontario L0R1H3
For sale· Added
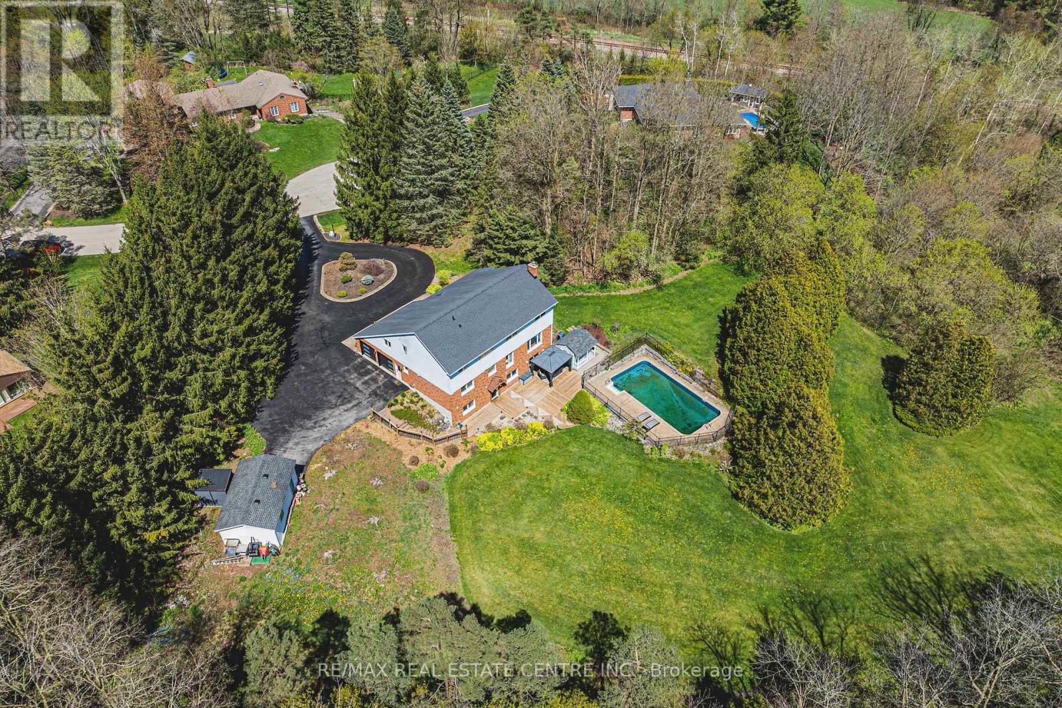
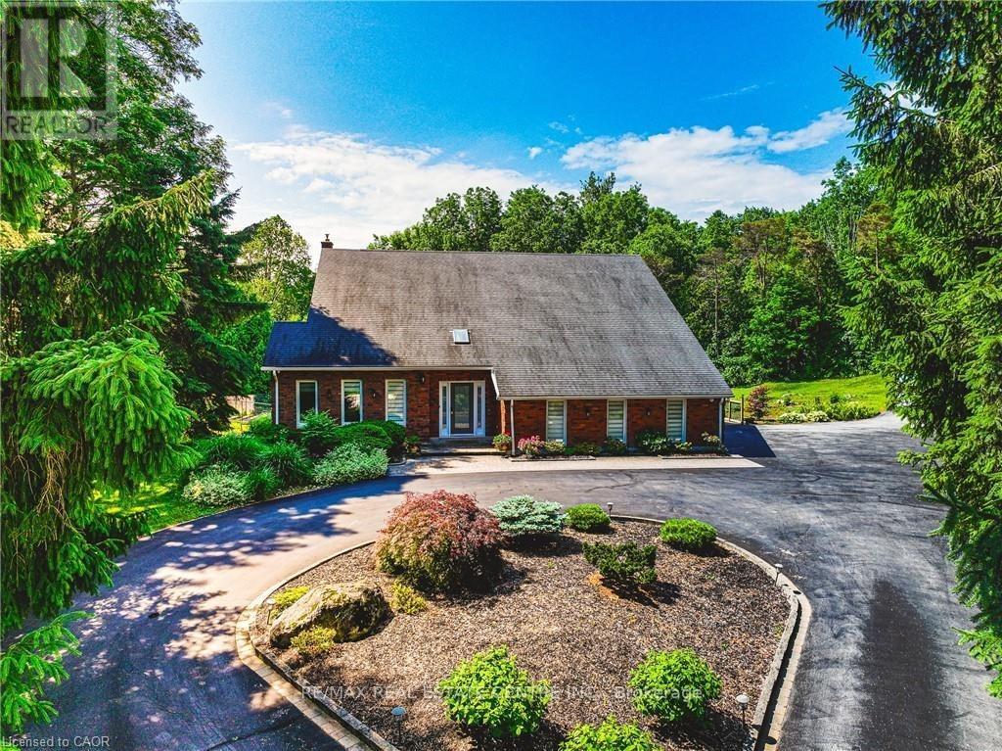
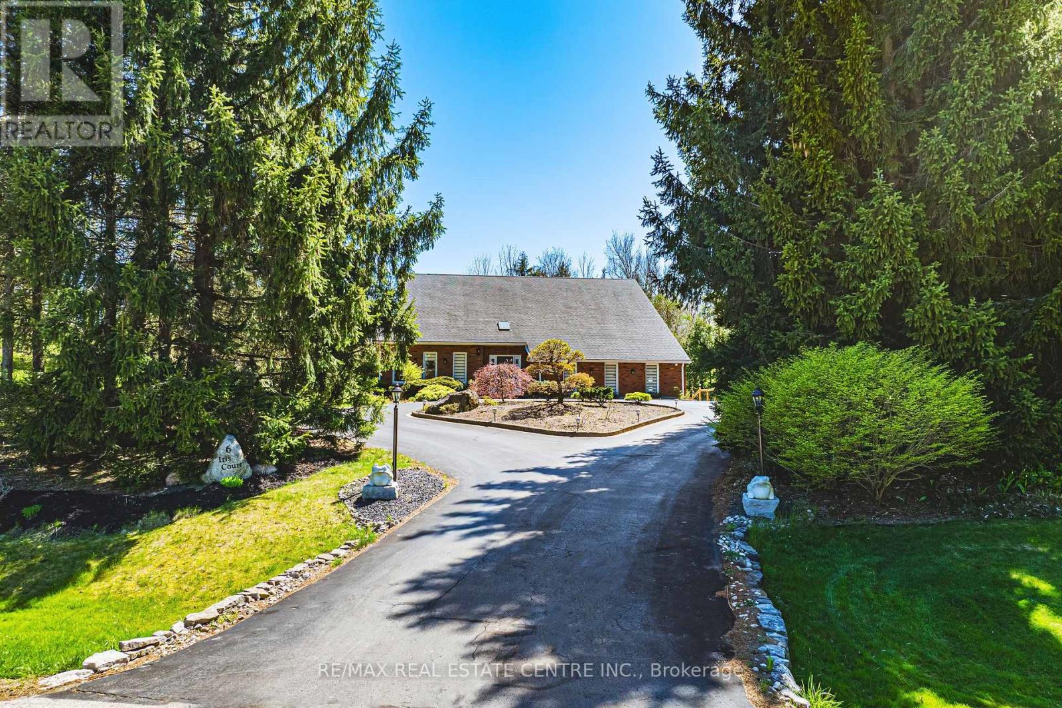
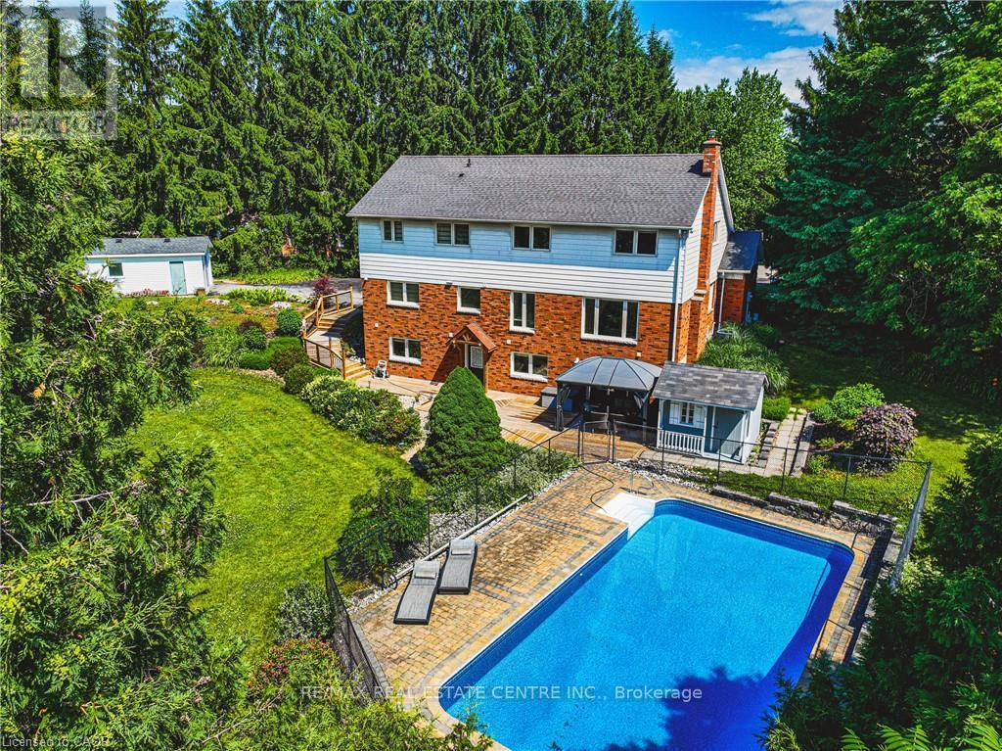
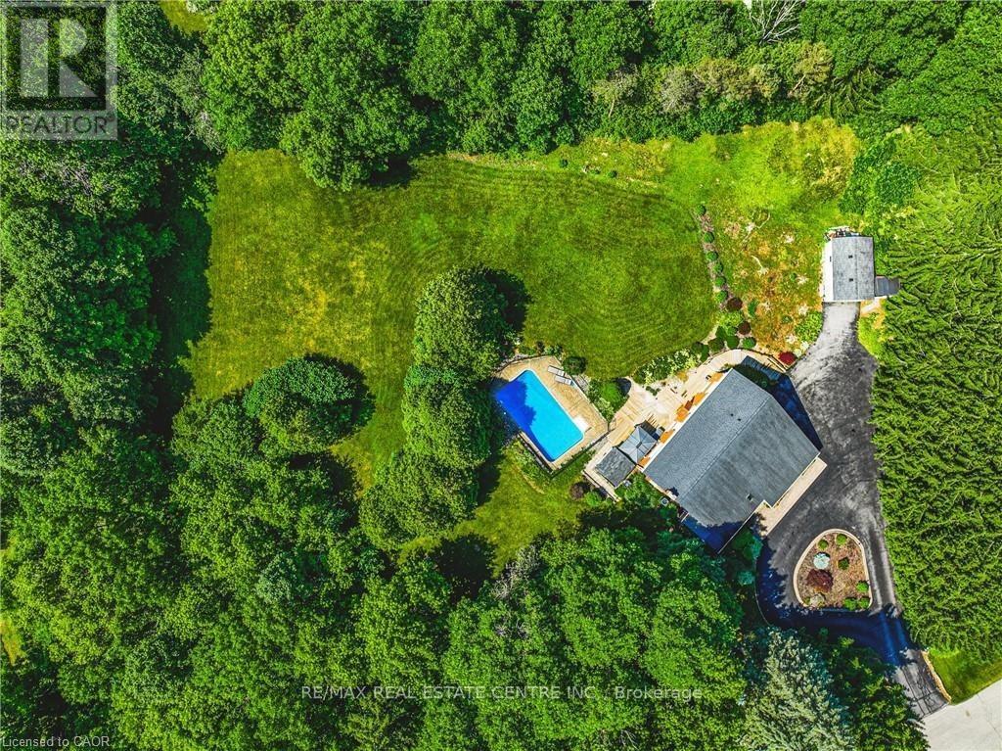
Stunning Custom Home On Private Approx. 2 Acre Lot On A Quiet Court In Highly Desirable Carlisle. Fantastic Curb Appeal !! Enjoy Wildlife and Tranquility Of The Large Green Space. Meticulously Cared For, This Sun-Filled 3,200 Sq.Ft, 5+2 Beds, 4 Baths Home. Fully Renovated New Basement In-Law Suite. A Circular Driveway (Can Fit 10+ Cars) & Beautiful Perennial Gardens At Entrance, 3 Garages (Oversized Attached 2 Car Garage & Detached 1 Garage). Main Floor Bedroom & Laundry With Access to the Garage. Main Floor Features Hardwood Floorings In The Formal Living, Dining & Family Rooms. Great Views in Every Room. Gorgeous Newly Renovated Whitish Open Concept Eat-In Kitchen with Island, Quartz Countertops, Backsplash, Marble Floor, SS Appliance & Lights. Updated 2nd Floor Main Bath and Main floor 3 Pcs Bath. 2nd Floor Large Master Suite and A Bonus Studio/Office. Completely New Walk-out Basement In-Law Suite with Separate Entrance Contains Kitchen, Bedroom with 3 Pcs Ensuite & Walk-in Closet, Office, Living/Dining Room, Fire place. Less Than 10 Years for All Windows, Furnace/A/C and Roof Shingle, Fenced In-Ground Pool & New equipment (Sand Filter System/Pool Liner/Pool Cover/Pump-2023), Garden Shed.. THE MOST PITCTURESQUE SETTING. Truly A Gem!!
Map data © OpenStreetMap contributors
No open houses are scheduled for this home.
Can't make it? Request a private viewing.
| Bedroom | Second level | 3.62 x 3.43 m |
| Office | Second level | 7.62 x 2.84 m |
| Recreational, Games room | Basement | 9.88 x 4.04 m |
| Bedroom | Basement | 4.17 x 4.04 m |
| Bedroom | Basement | 4 x 3.91 m |
| Kitchen | Basement | 2.94 x 2.41 m |
| Laundry room | Basement | 1 x 1 m |
| Living room | Main level | 5.01 x 3.99 m |
| Dining room | Main level | 3.68 x 3.47 m |
| Family room | Main level | 5.03 x 4.03 m |
| Kitchen | Main level | 5.32 x 4.03 m |
| Bedroom | Main level | 3.96 x 3.96 m |
| Laundry room | Main level | 3.95 x 1.88 m |
| Primary Bedroom | Second level | 5.64 x 4.38 m |
| Bedroom | Second level | 4.66 x 3.47 m |
| Bedroom | Second level | 4.2 x 3.43 m |