 For sale 50
$1,349,999
4+1 bed5 bath3,745 sq ft
22 Woodhouse Street
Hamilton
6 months agoMLS® 40821329
Right at Home Realty
491 Anson Drive
Ancaster, Hamilton, Ontario L9G2M2
For sale· Added
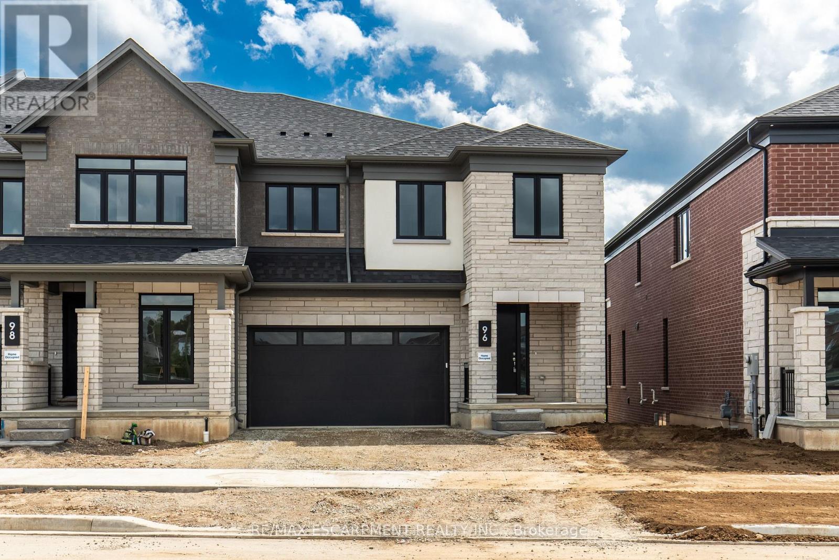
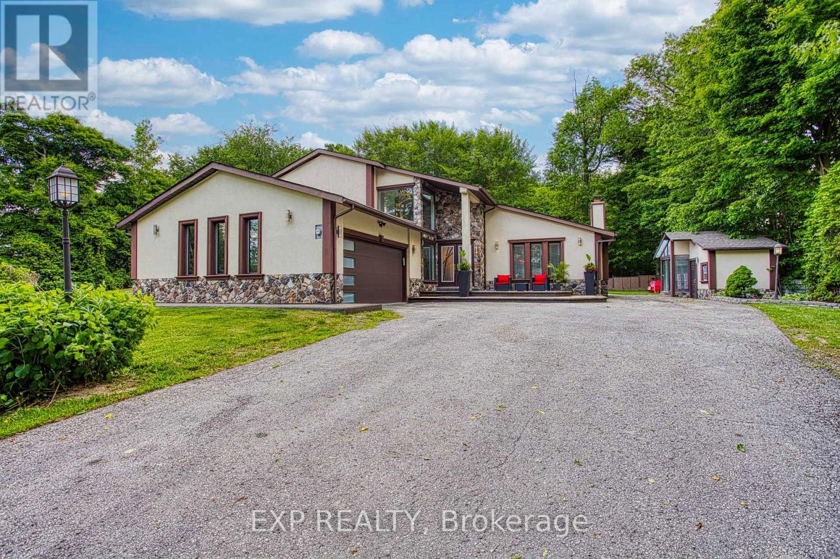
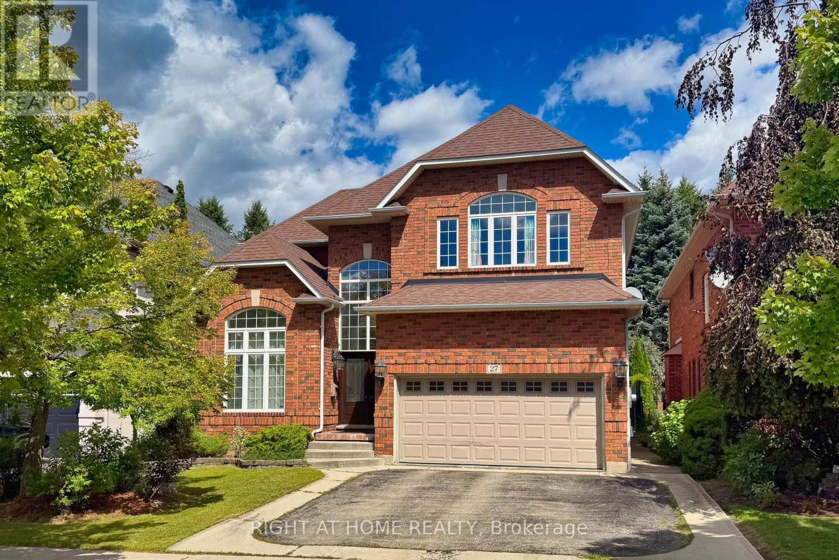
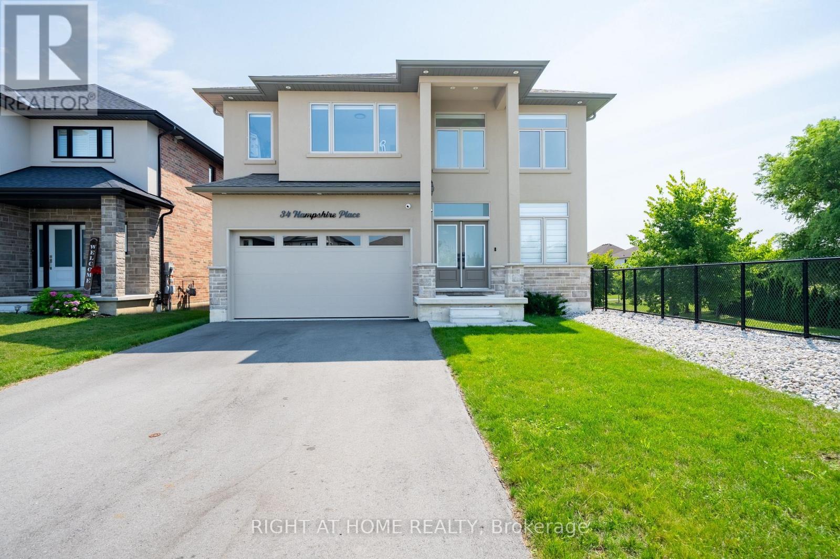
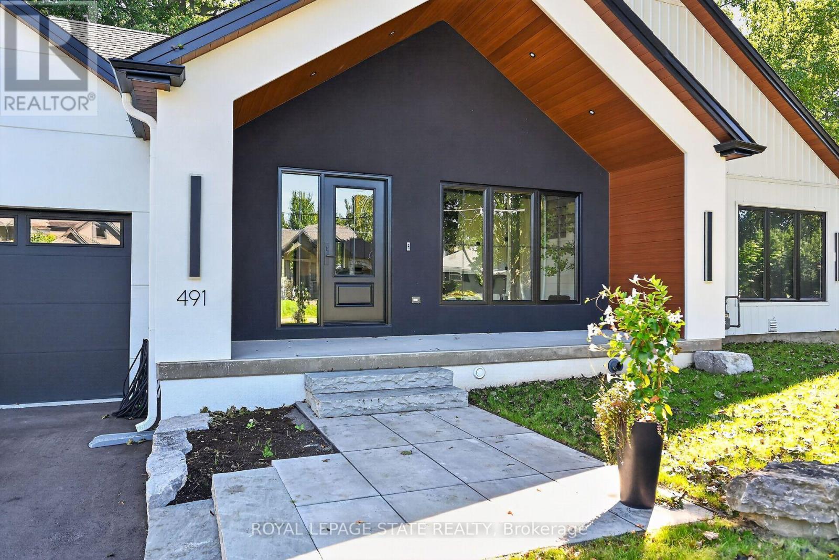
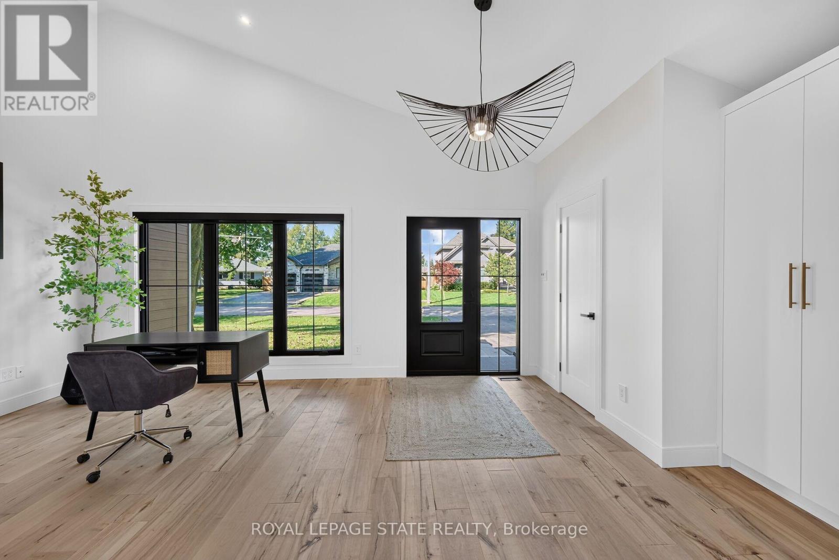
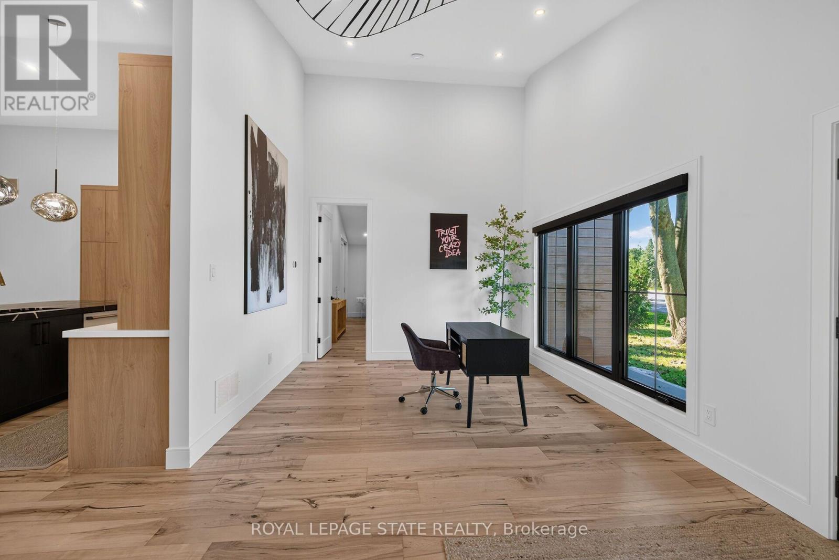
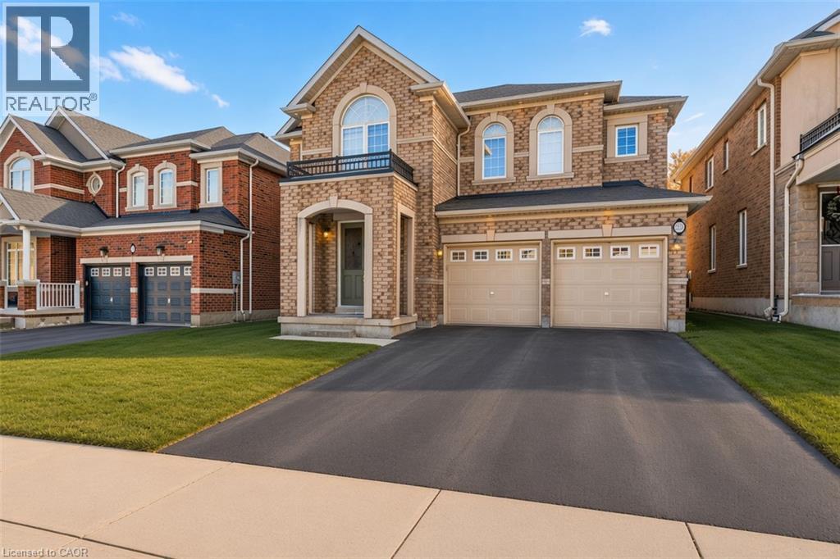
Welcome to your dream home-a brand-new bungalow in desirable Ancaster. The bright, open-concept main level features two spacious primary bedrooms, each with its own private ensuite, including one larger primary suite and a comfortable second suite.The home is beautifully appointed with premium Café Series appliances and automatic blinds throughout the main level. The heated and air-conditioned garage also features a dedicated exhaust system, providing exceptional comfort and year-round functionality.The fully finished basement offers two additional bedrooms, a home office and flexible living space-ideal for families or extended-family living. Thoughtfully designed with modern finishes and a functional layout, this beautiful home delivers style, comfort and convenience.Situated on an attractive property with excellent curb appeal, it is close to schools, parks, shopping, restaurants and major amenities. Located in a sought-after neighbourhood, this exceptional bungalow is ready to welcome its first owners. RSA.
Map data © OpenStreetMap contributors
No open houses are scheduled for this home.
Can't make it? Request a private viewing.
| Living room | Main level | 5.48 x 3.53 m |
| Bedroom 3 | Basement | 4.66 x 2.92 m |
| Bathroom | Basement | 0.65 x 0.83 m |
| Bedroom 4 | Basement | 3.23 x 2.8 m |
| Den | Basement | 3.23 x 2.46 m |
| Bathroom | Main level | 1.92 x 6.64 m |
| Laundry room | Basement | 5.66 x 3.38 m |
| Bedroom 2 | Main level | 3.41 x 3.53 m |
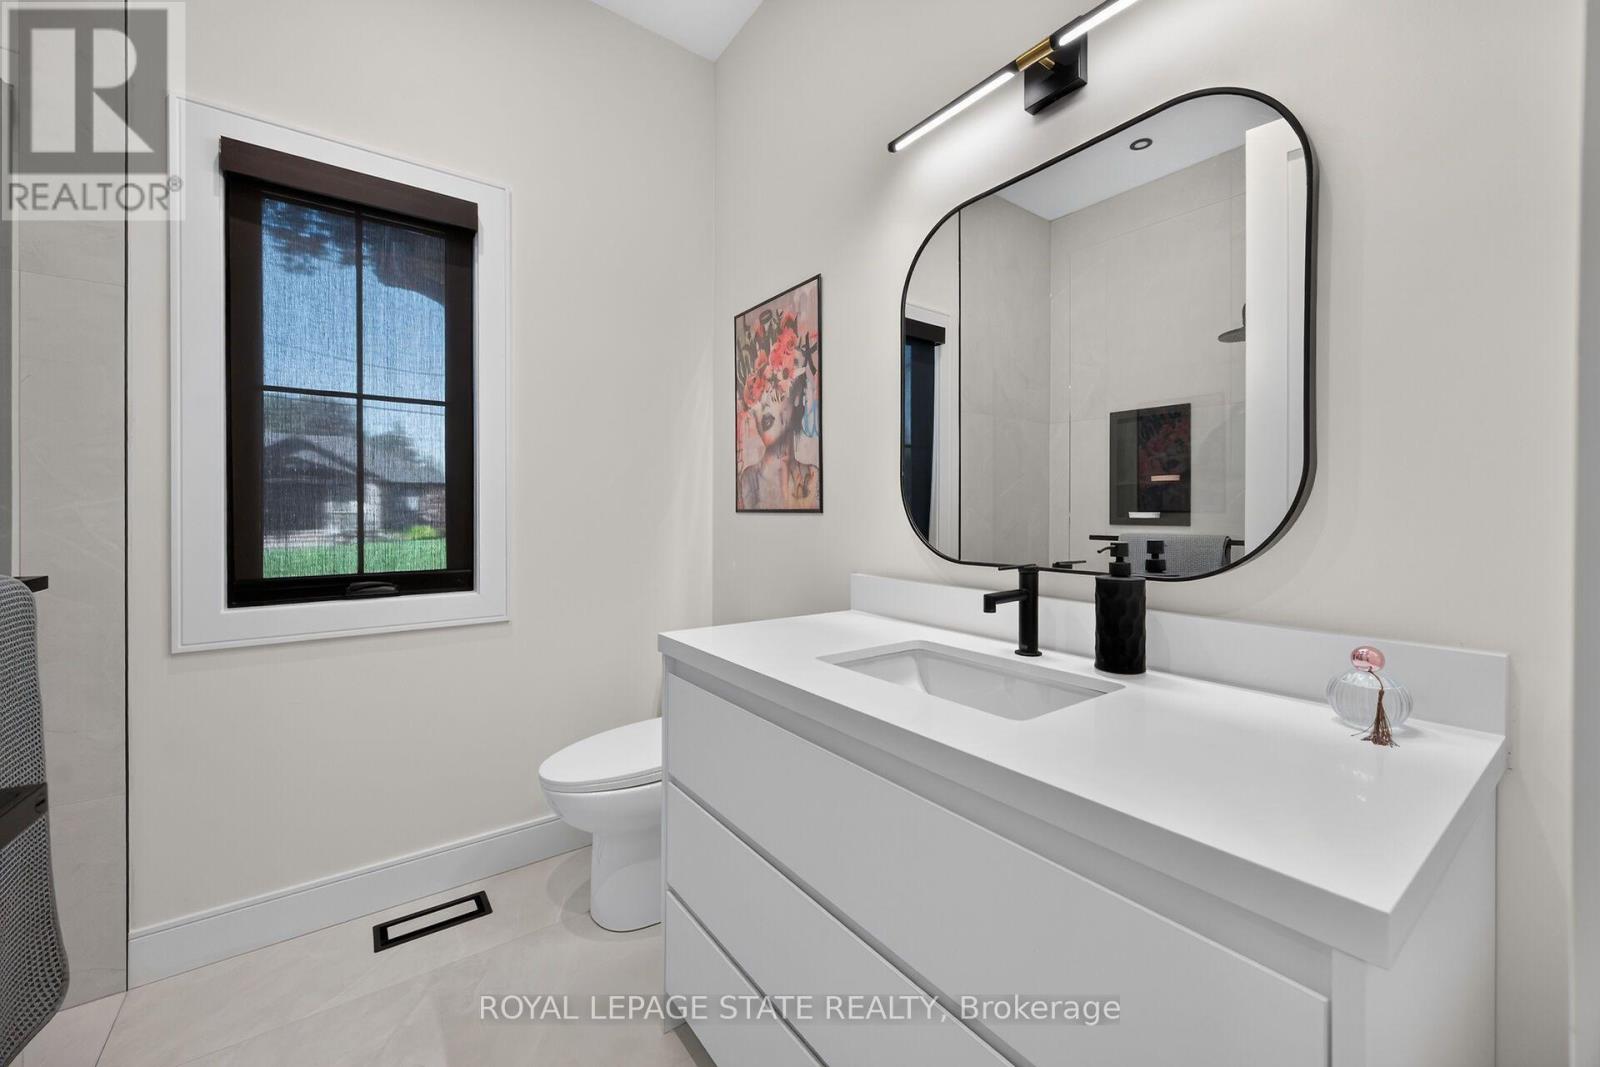
| Bathroom | Main level | 2.41 x 2.13 m |
| Kitchen | Main level | 4.26 x 341 m |
| Family room | Main level | 4.54 x 5.24 m |
| Dining room | Main level | 3.47 x 5.24 m |
| Primary Bedroom | Main level | 4.29 x 4.45 m |
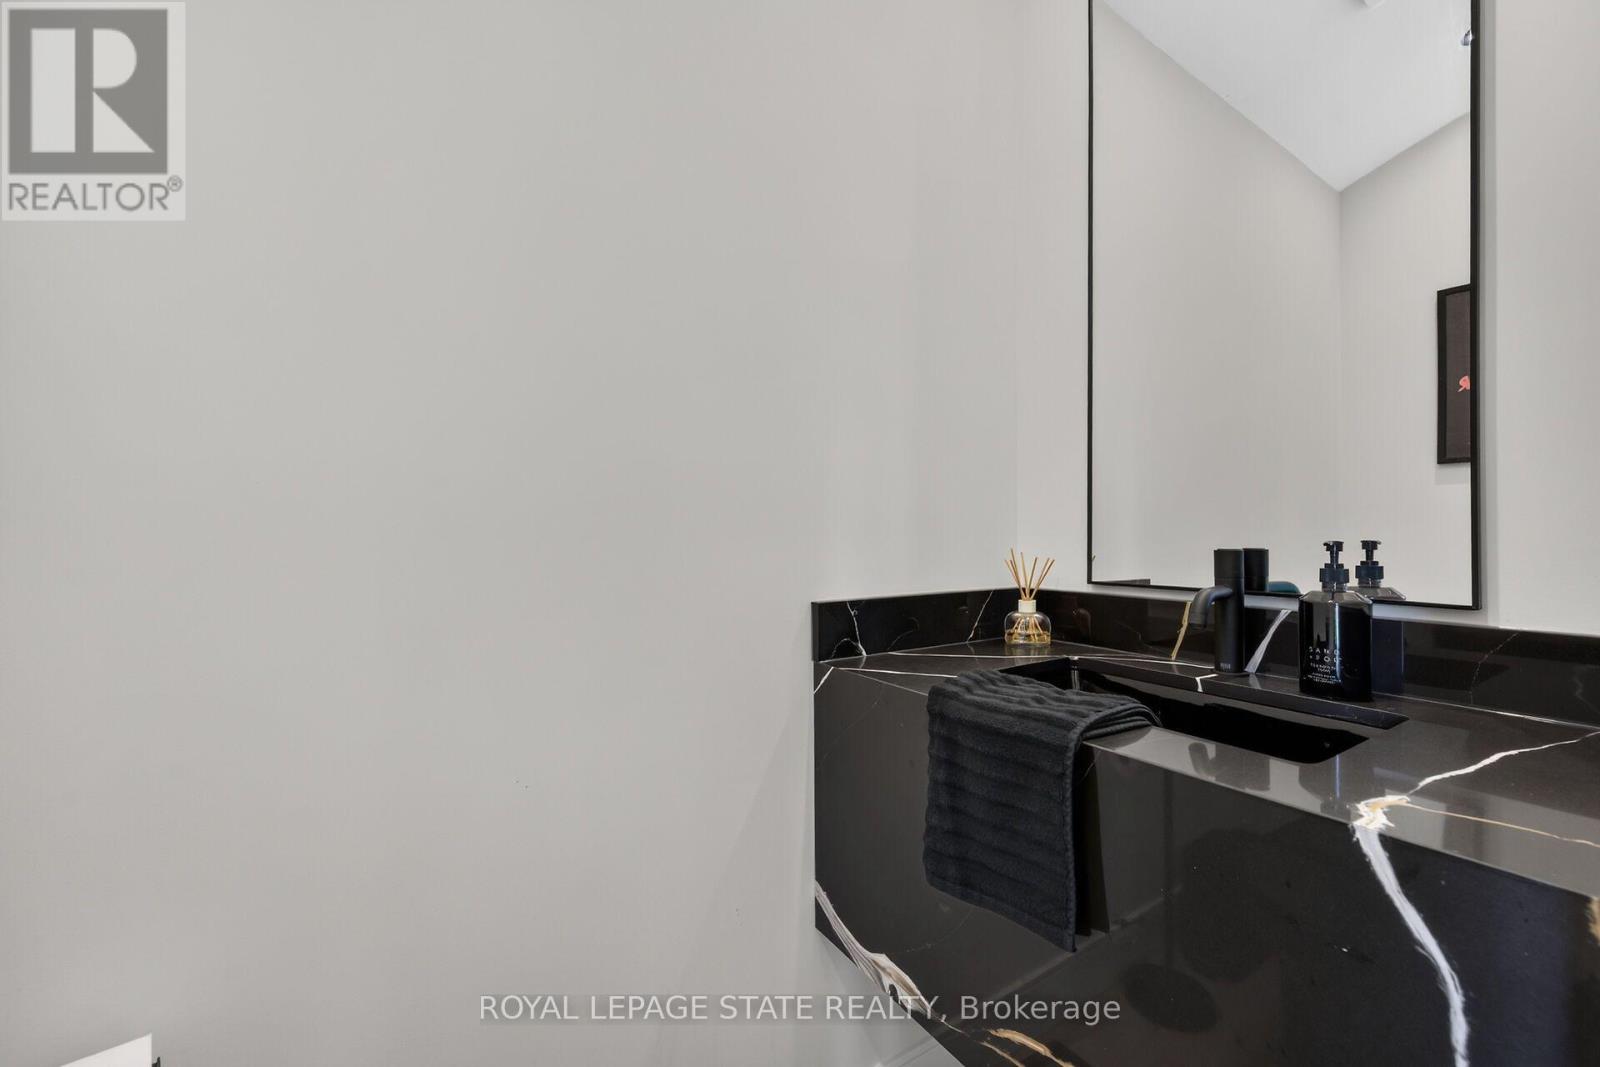
| Bathroom | Main level | 1.31 x 1.36 m |
| Recreational, Games room | Basement | 9.11 x 4.66 m |