 For sale 50
$557,800
2 bed2 bath1,071 sq ft
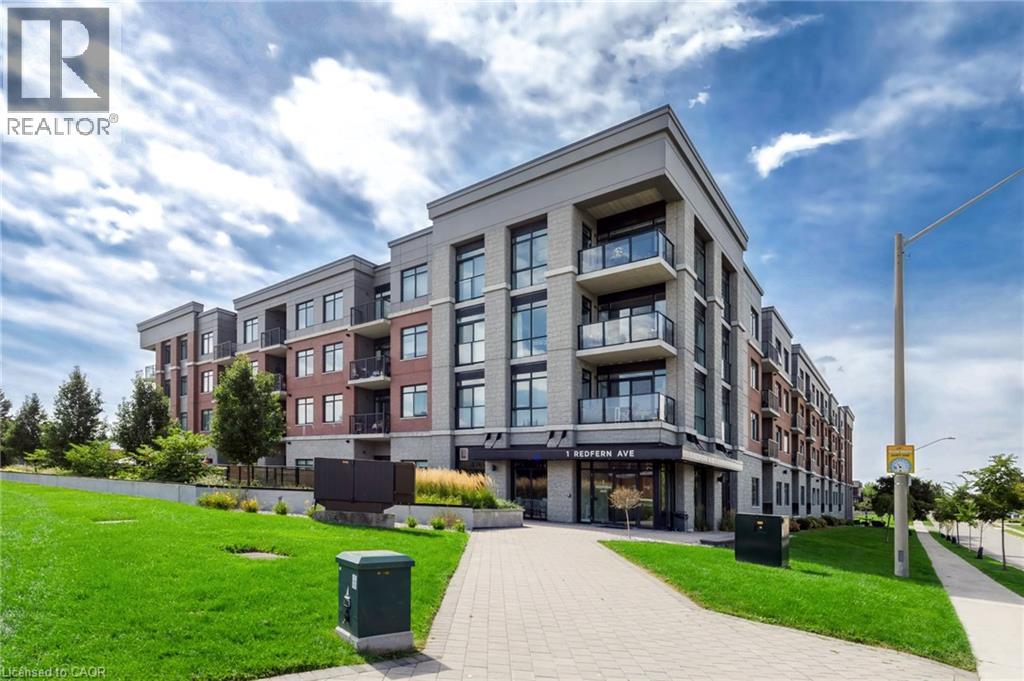
1 Redfern Avenue #119
Hamilton
1 month agoMLS® 40861410
Nashdom Realty Brokerage Inc.
50 West 4th Street
Hamilton, Ontario L9C3M4
For sale· Added
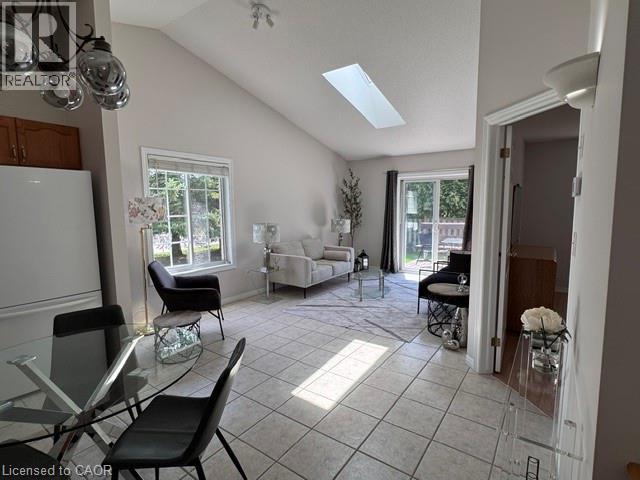
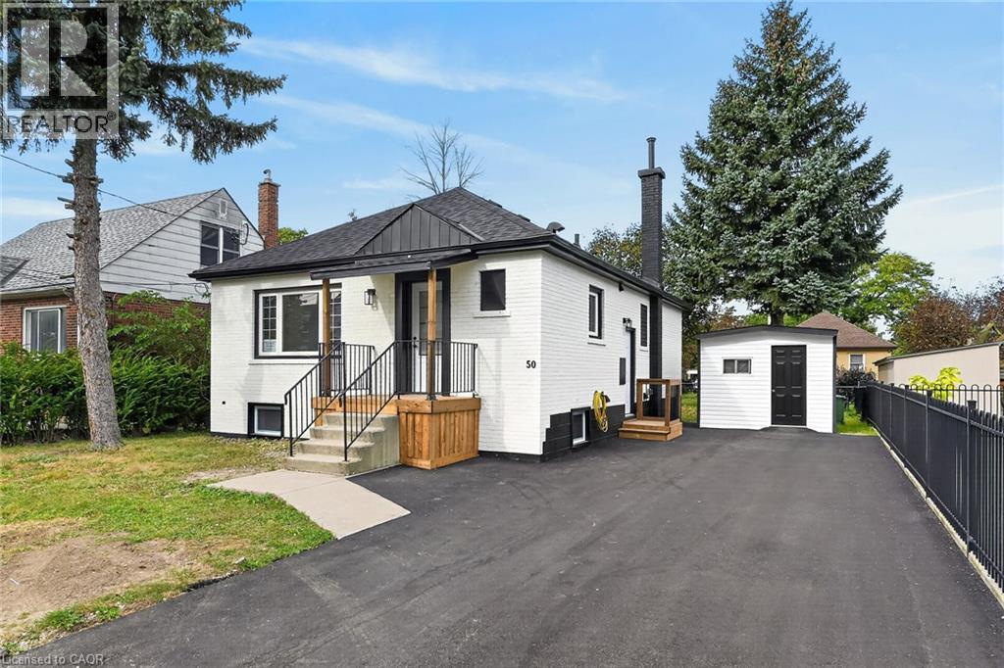
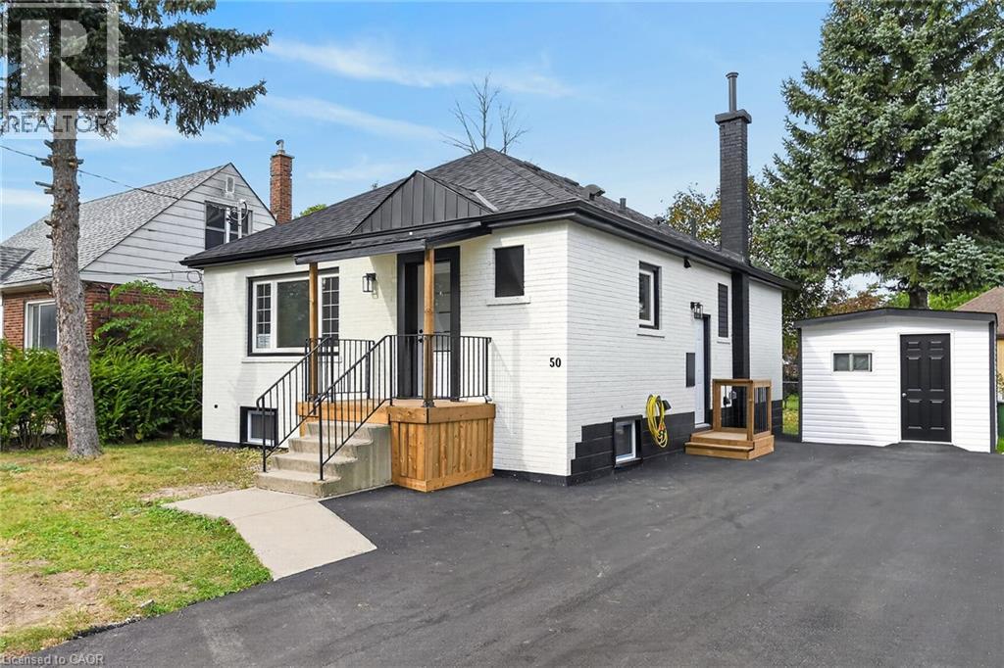
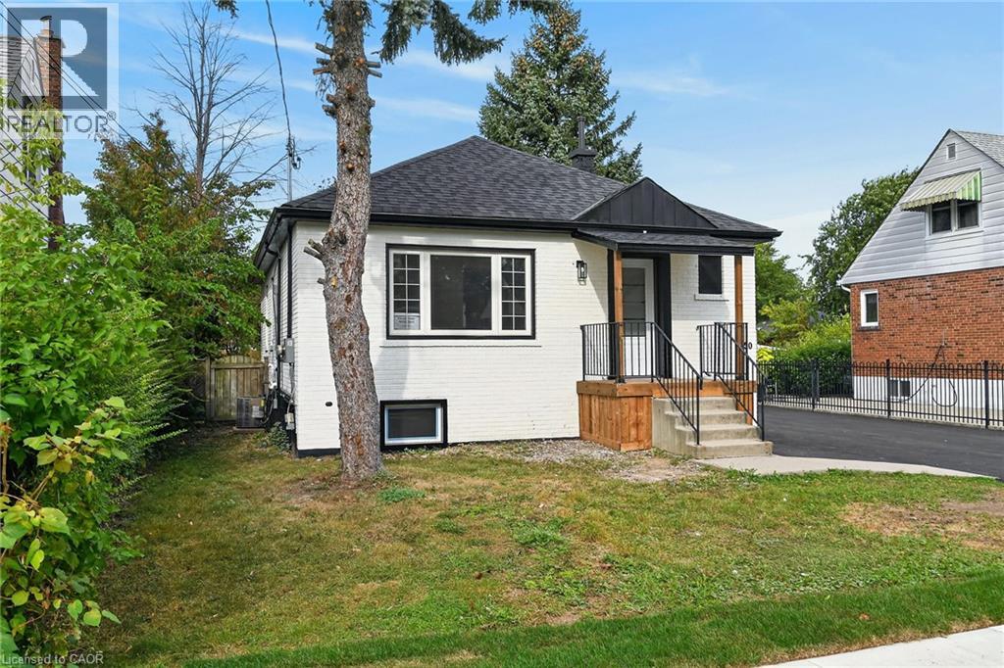
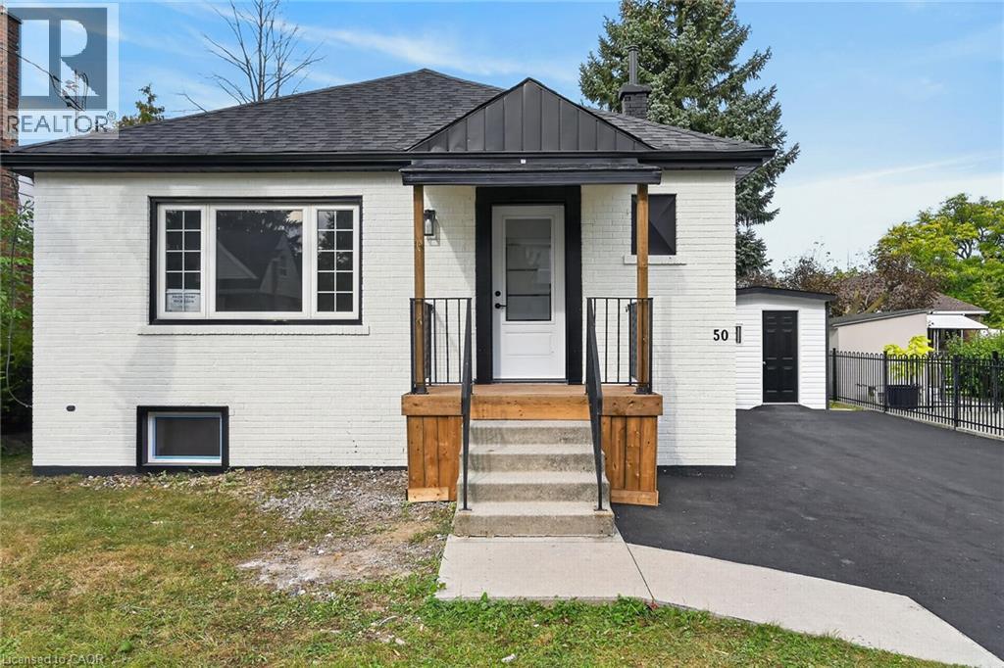
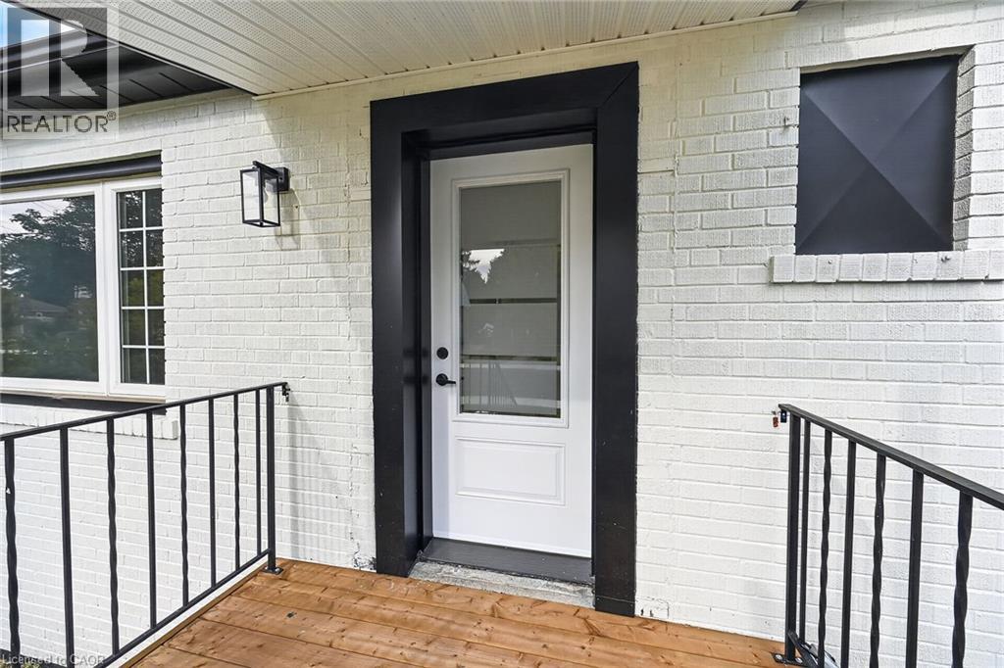
LEGAL TWO FAMILY RESIDENTIAL 3+2 BEDROOMS, 3 BATHROOMS, ADDITIONAL DWELLING UNIT PROFESSIONALLY FINISHED, CONVERSION WITH BUILDING AND ELECTRICAL PERMIT, 200 AMS HYDRO WITH 2 SEPARATE HYDRO METERS. EXCEPTIONALLY STUNNING, FINISHED FROM TOP TO BOTTOM. GREAT INVESTMENT OPPORTUNITY, RENT BOTH UNITS OR LIVE IN ONE AND RENT THE OTHER UNIT WITH SEPARATE ENTRANCE. 2 CHEF'S DREAM KITCHENS WITH QUARTZ COUNTERTOP AND BACKSPLASH, UPGRADED 1 INCH WATER LINE, 200 AMPS HYDRO, TANKLESS WATER HEATER, 2 LAUNDRIES. NEW EXTERIOR AND INTERIOR DOORS, BASEBOARDS, TRIMS, HARDWARE, PAINT, PLUMBING, POT LIGHTS, FLOORING, FIRE SEPARATION BASEMENT, SAFE & SOUND INSULATION IN CEILING, UPDATED NEW WINDOWS, NEW CENTRAL AIR AND FURNACE.5 CAR PARKING, BRAND NEW SHED AND ALL NEW APPLIANCES. WALKING DISTANCE TO MOHAWK COLLEGE AND SHOPPING AREA, ROOM SIZES APPROXIMATE.
Map data © OpenStreetMap contributors
No open houses are scheduled for this home.
Can't make it? Request a private viewing.
| Utility room | Lower level | — |
| Laundry room | Lower level | — |
| 2pc Bathroom | Lower level | — |
| 4pc Bathroom | Lower level | — |
| Bedroom | Main level | 10'10'' x 11'0'' |
| Living room | Main level | 13'0'' x 15'2'' |
| Bedroom | Main level | 9'0'' x 10'4'' |
| 4pc Bathroom | Main level | — |
| Eat in kitchen | Main level | 9'2'' x 14'0'' |
| Laundry room | Main level | — |
| Living room | Basement | 13'2'' x 15'0'' |
| Eat in kitchen | Lower level | 9'10'' x 13'10'' |
| Bedroom | Lower level | 9'10'' x 11'0'' |
| Primary Bedroom | Main level | 10'5'' x 11'0'' |
| Bedroom | Lower level | 10'0'' x 12'2'' |