 NewFor sale 50
$624,900
4 bed2 bath1,443 sq ft
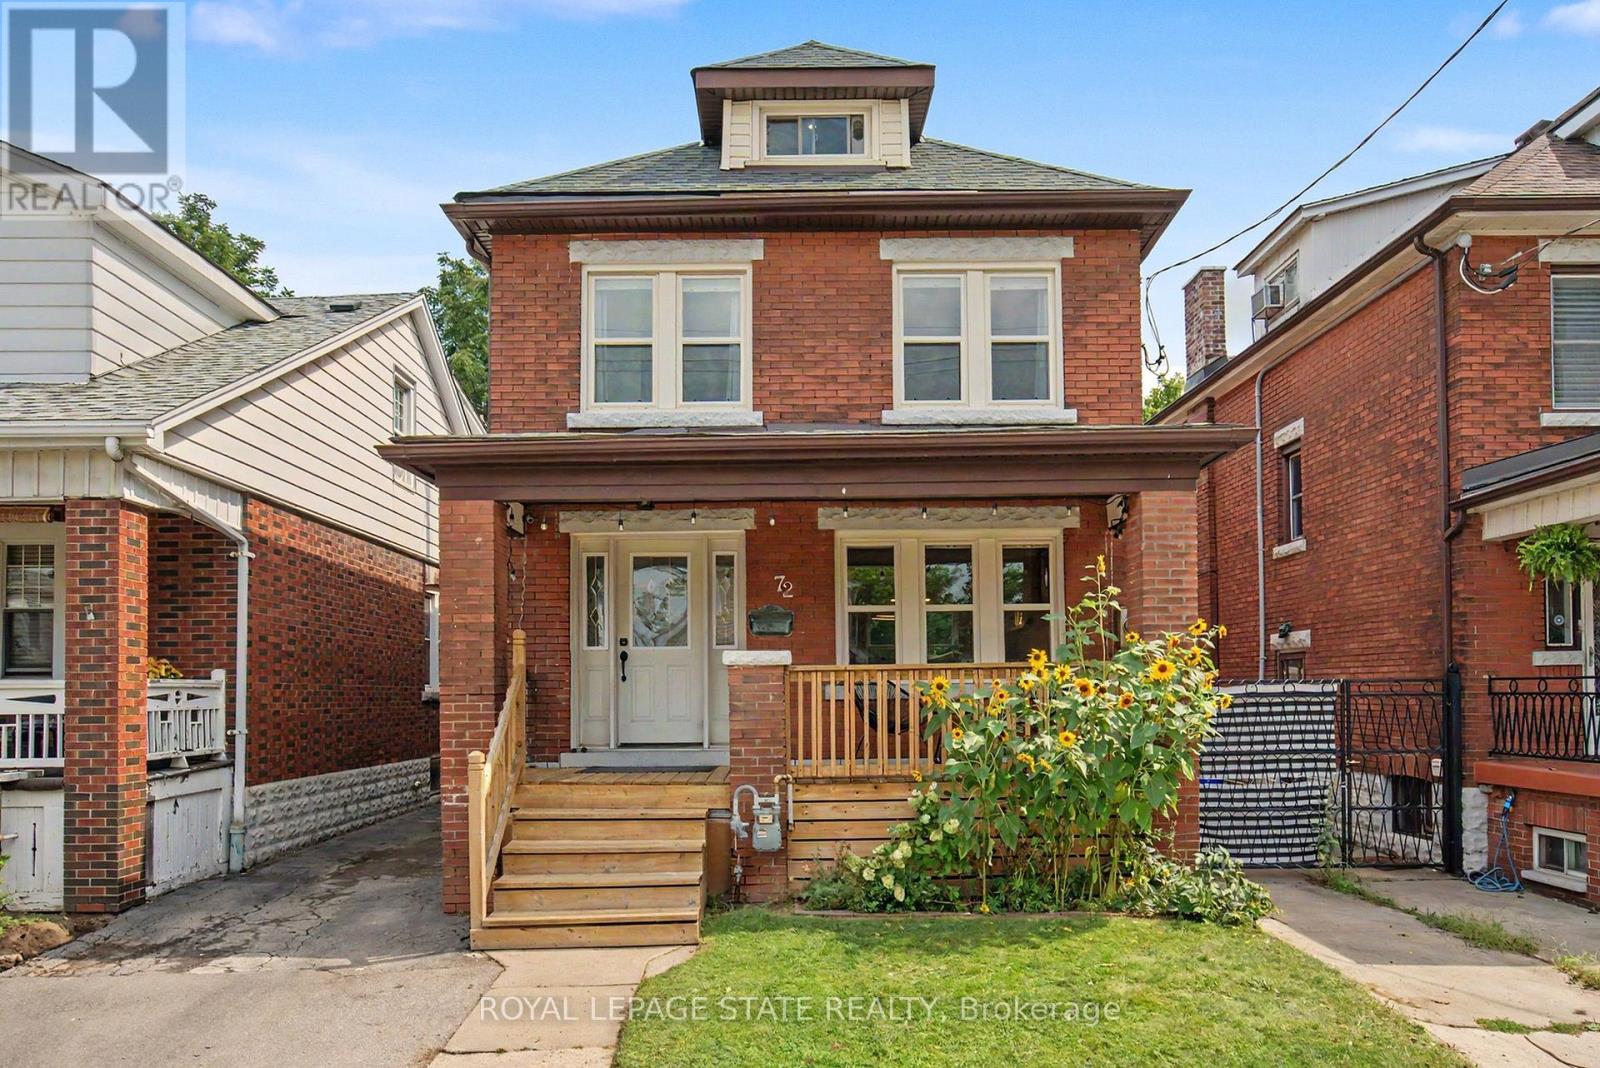
72 Garside Avenue North
Hamilton
1 day agoMLS® 40870804
Royal LePage State Realty Inc.
459 Dicenzo Drive
Ryckmans, Hamilton, Ontario L9B2C4
For sale· Added
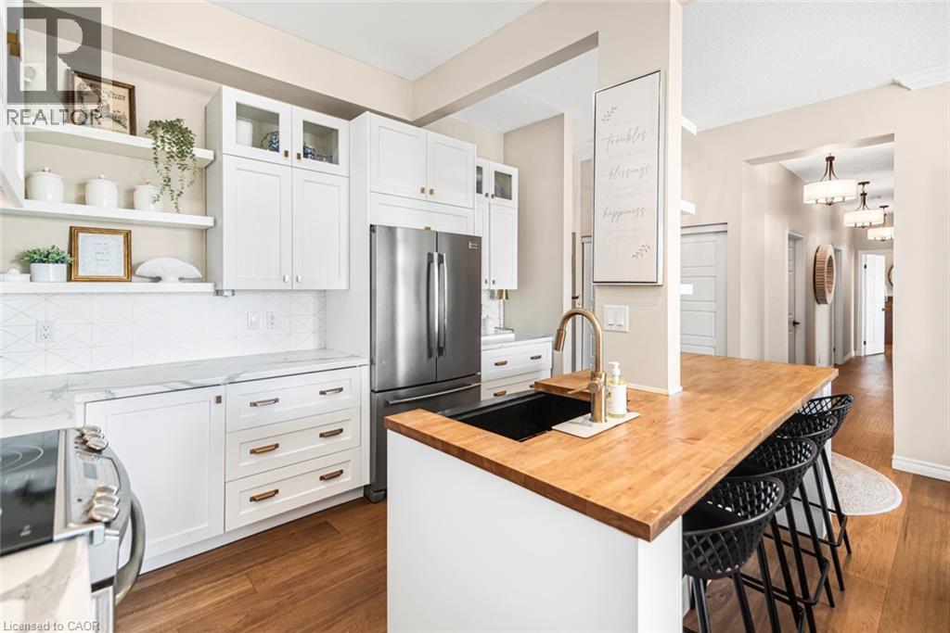
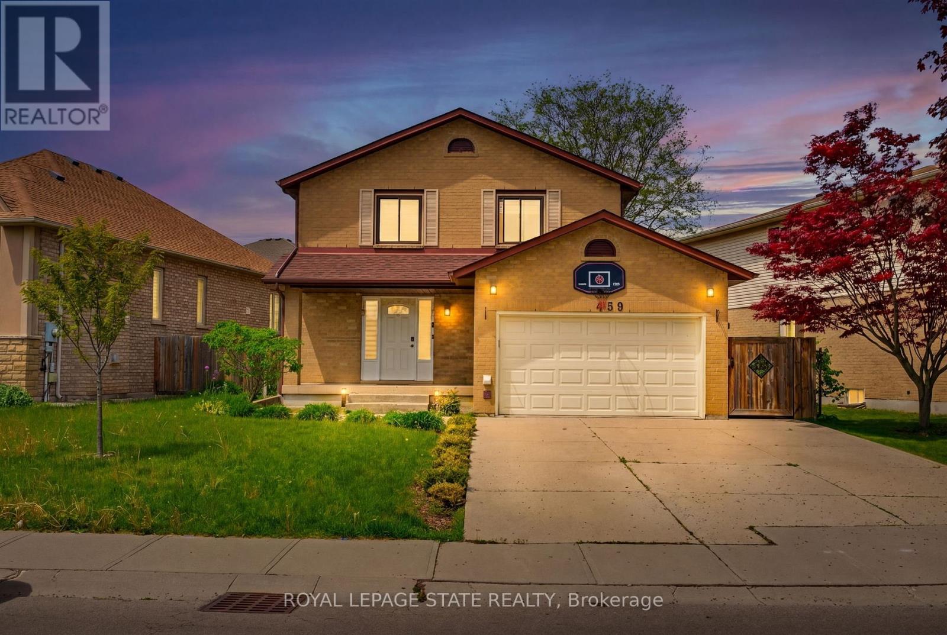
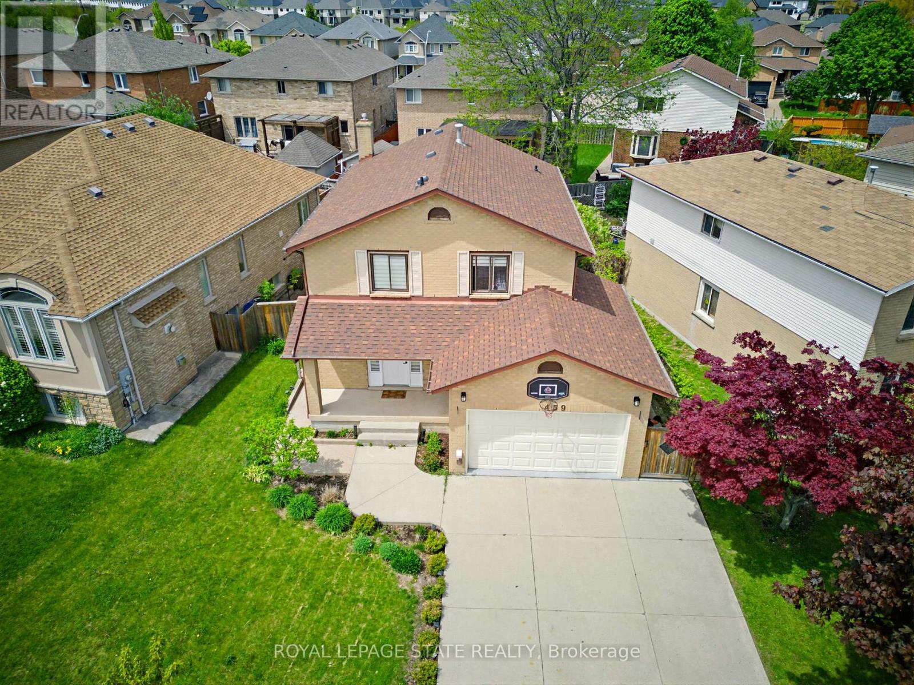
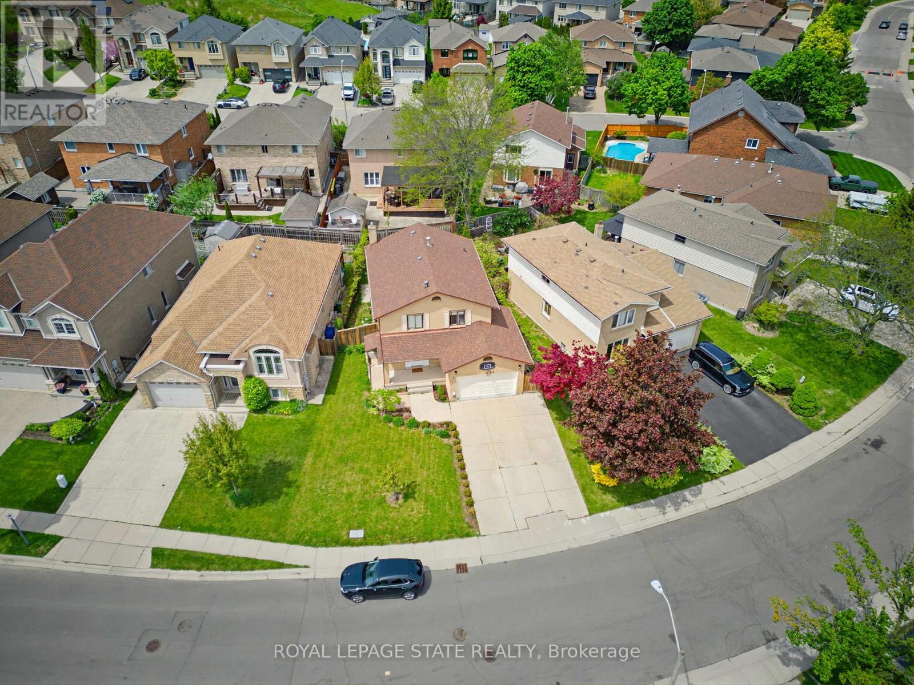
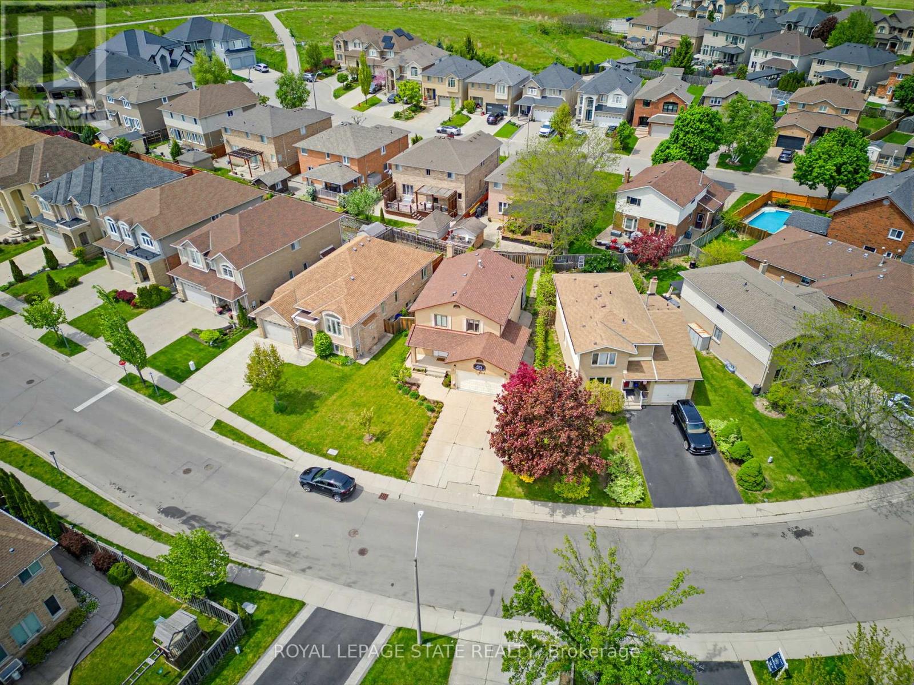
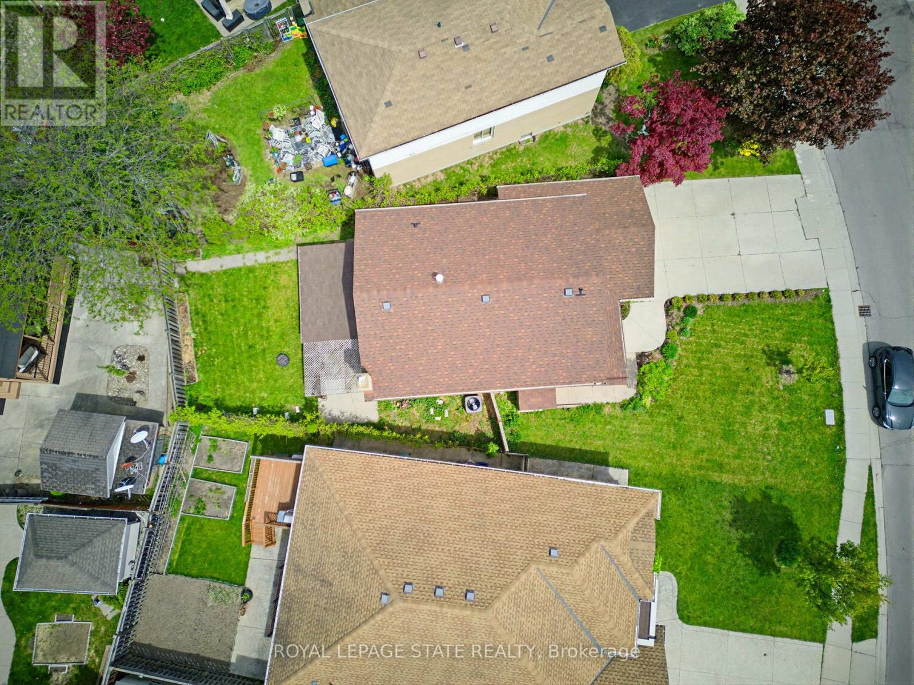
LOCATION, LOCATION, LOCATION !! FEATURING A BASEMENT APARTMENT WITH SEPARATE ENTRANCE GREAT FOR INCOME GENERATING POTENTIAL OF APPROX $1,600 PER/MTH, IN-LAW SITUATION AND OR LARGE FAMILY OR THOSE LOOKING FOR FLEXIBLE LIVING. 2 KITCHENNETTS, 2 LAUNDRIES.. THIS FANTASTIC 2 STRY HOME LOCATED ON CENTRAL MOUNTAIN IN QUIET NIEGHBORHOOD, CLOSE TO ALL AMENITIES SCHOOLS, SHOPPING, PARKS, AND HIGHWAY ACCESS. SITUATED ON LRG IRREGULAR LOT WITH A 59.87 FOOT FRONTAGE. OPEN CONCEPT MAIN FLR LAYOUT WITH LRG LIVING RM, KITCHEN W/GRANITE COUNTER TOPS AND DINETTE WITH SLIDING DOORS OUT TO REAR YARD WITH COVERED CONCRETE PORCH GREAT FOR ENTERTAINING FAMILY AND FRIENDS. 3+1 BEDRMS, 3+1 BATHS. FULLY FINISHED BASEMENT W/LRG REC RM, BEDRM, KITCHEN, LAUNDRY AND 3 PC BATH. GARAGE W/ GAS HEATER AND SEPARATE WASHER AND DRYER FOR UPPER LVL, 4 CAR CONCRETE DRIVEWAY. UPDATES INCLUDE ROOF IN SEPT 2023, FURNACE SEPT 2022, VINYL FLOORING ON MAIN LVL OCT 2023, BLINDS MAY 2023, STAIRCASE RESTAINED AND CARPETED OCT 2023. THIS HOME PROVIDES COMFORT, SPACE, AND STYLE A GREAT FIT FOR LRG FAMILIES.
Map data © OpenStreetMap contributors
No open houses are scheduled for this home.
Can't make it? Request a private viewing.
| Oct 7, 2026 | $829,900 | ▼ $20,000 |
| Sep 19, 2026 | $849,900 | First recorded price |
Price changes since Sep 19, 2026.
| Dining room | Main level | 3.48 x 3.15 m |
| Living room | Main level | 5.11 x 3.84 m |
| Kitchen | Basement | 3.17 x 2.49 m |
| Recreational, Games room | Basement | 6.5 x 3.23 m |
| Bedroom | Basement | 3.23 x 3.12 m |
| Bathroom | Main level | 0 x 0 m |
| Bathroom | Second level | 0 x 0 m |
| Bathroom | Second level | 0 x 0 m |
| Bedroom | Second level | 3.56 x 2.97 m |
| Bedroom | Second level | 3.58 x 3.23 m |
| Laundry room | Basement | 0 x 0 m |
| Primary Bedroom | Second level | 5.61 x 3.56 m |
| Bathroom | Basement | 0 x 0 m |
| Kitchen | Main level | 3.81 x 3.2 m |