
 For sale 50
$485,000
3 bed2 bath1,893 sq ft
126 Niagara Street
Hamilton
18 days agoMLS® 40866670
Royal LePage State Realty Inc.
94 Clarendon Avenue
Hamilton, Ontario L9A3A3
For sale· Added
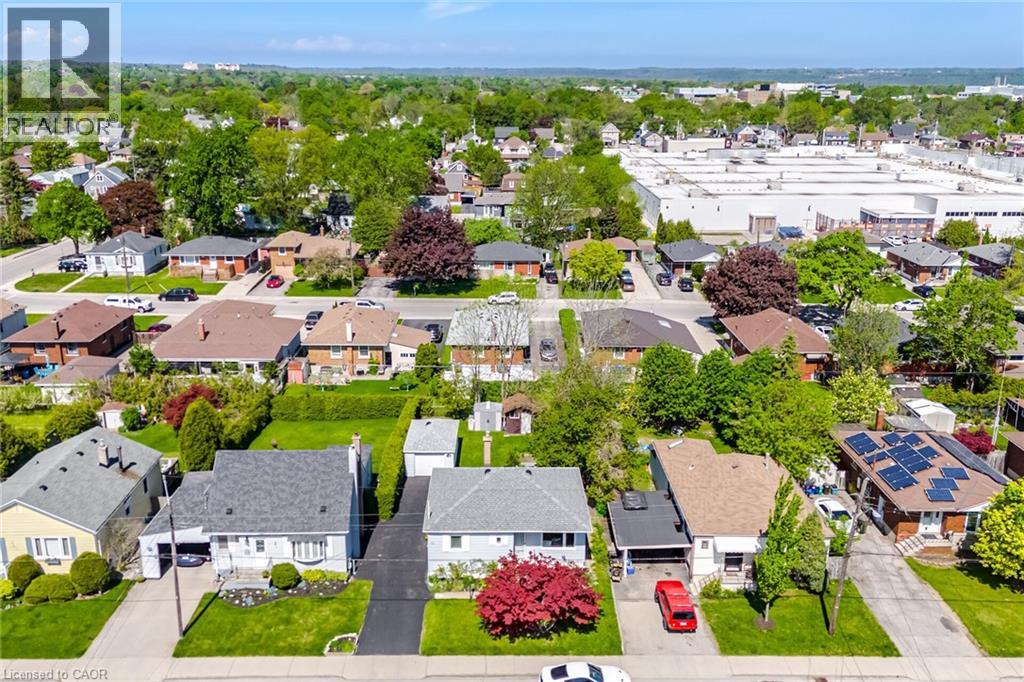
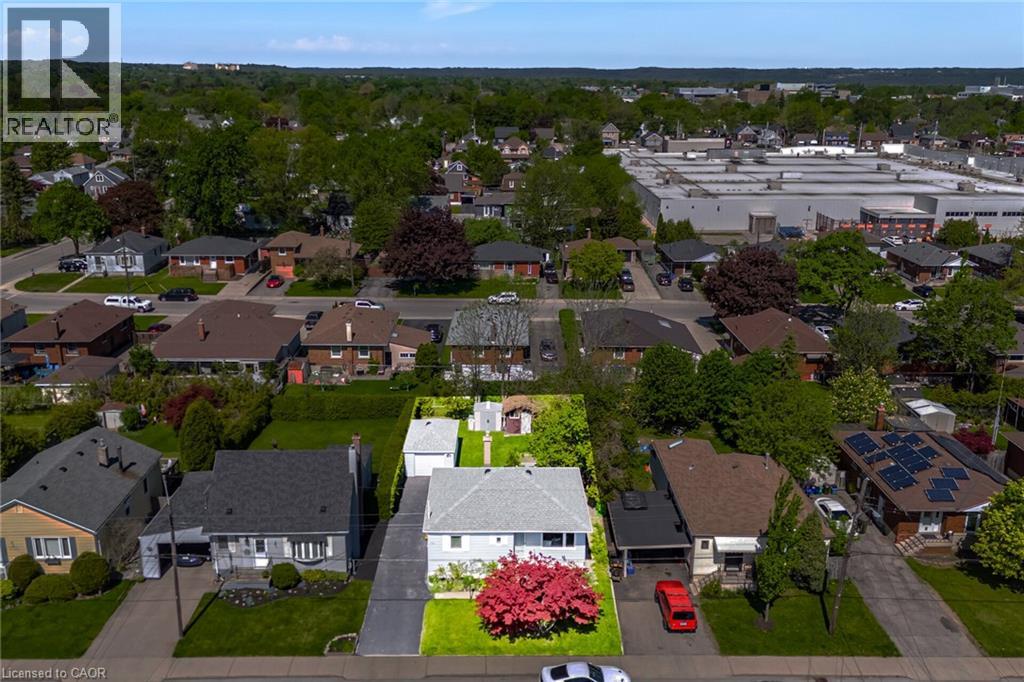
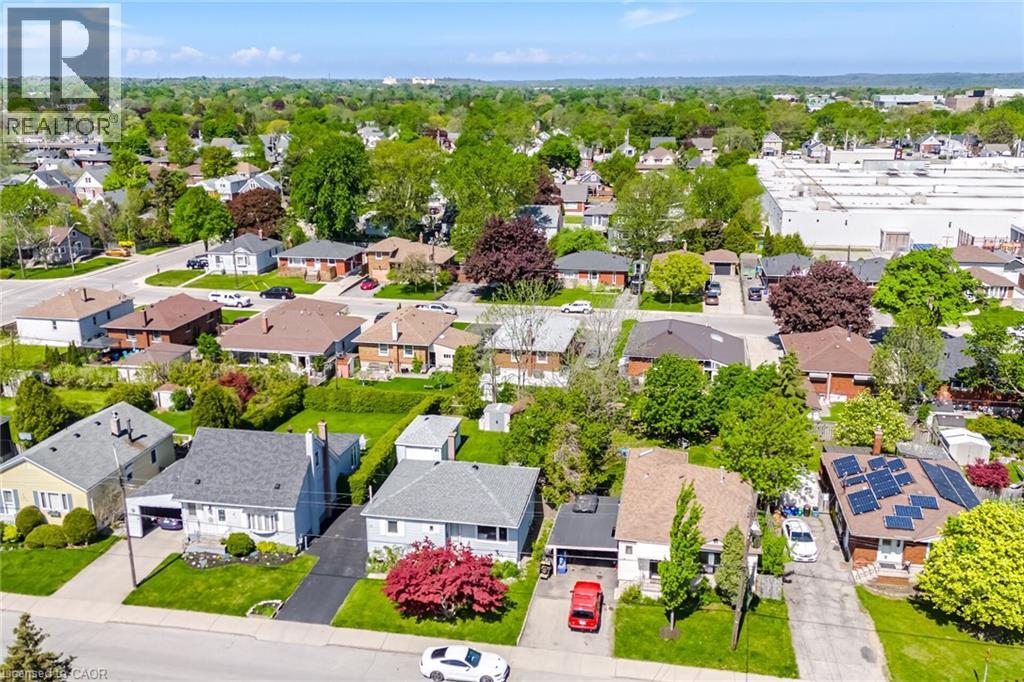
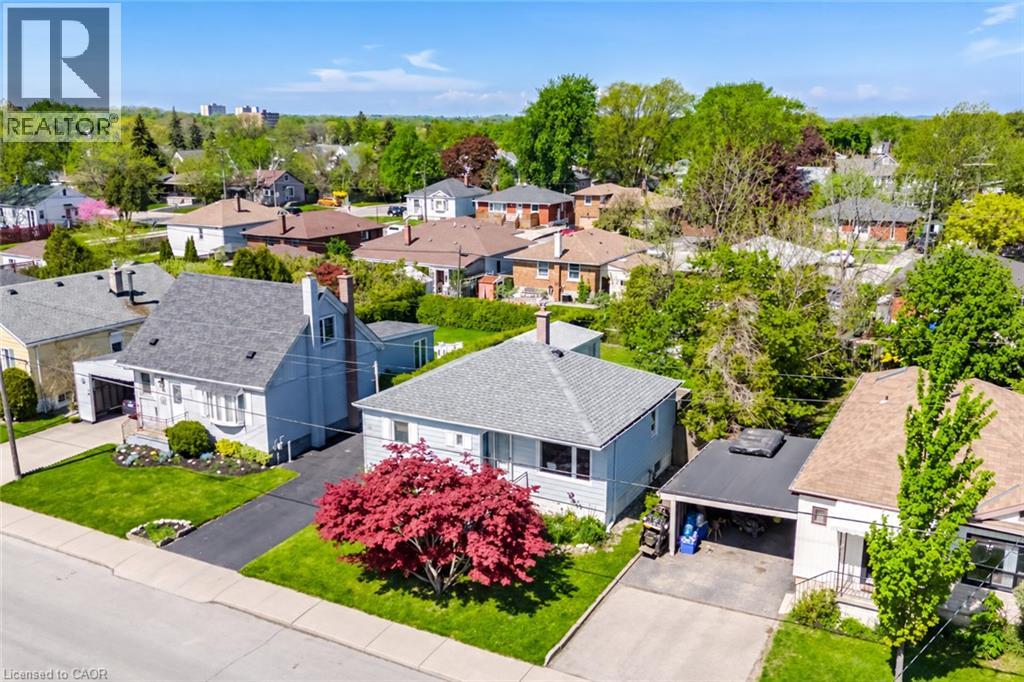
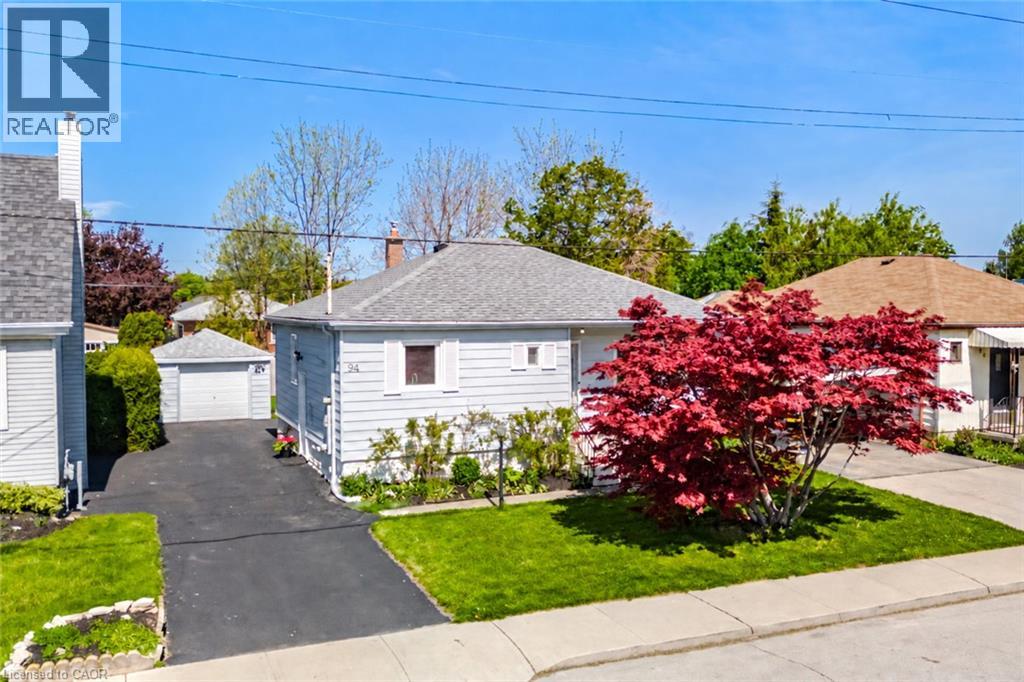
Versatile and full of potential, this Hamilton Mountain home is an ideal opportunity for first-time buyers, downsizes or anyone looking for flexible living space. Many of the major updates have already been completed, including the main roof (2019), owned hot water heater (2020), new furnace (2021), garage roof (2023) and updated main floor windows (2019). The bright main level features a spacious living room with a large picture window overlooking a beautiful Japanese maple. The updated kitchen combines modern convenience with character, offering plenty of cabinetry, workable counterspace, an under cabinet microwave oven and a heavy duty range hood. Two comfortable main floor bedrooms, including a primary bedroom with two closets, and a secondary bedroom with plenty of natural light separated by the 4 piece bath complete this main floor. A separate side entrance with its own locking door leads to the finished lower level, complete with a second kitchen, living area, bedroom and 3 piece bathroom. This flexible space offers exciting potential for extended family, older children, guests, a work from home setup or possible supplemental income. Outside, enjoy raised garden beds, a backyard fenced on three sides and a detached garage workshop with hydro, perfect for parking a car or motorcycle, hobbies, projects or extra storage. The three car driveway provides plenty of parking, with additional street parking available for guests. Located on the Hamilton Mountain, in the desired Balfour neighbourhood close to shopping, transit, parks, schools and Mohawk College, this move-in ready home offers the updates, space and flexibility today’s buyers are looking for.
Map data © OpenStreetMap contributors
No open houses are scheduled for this home.
Can't make it? Request a private viewing.
| Laundry room | Basement | 10'8'' x 12'5'' |
| 3pc Bathroom | Basement | 8'5'' x 6'11'' |
| Kitchen | Basement | 11'0'' x 8'10'' |
| Bedroom | Basement | 11'5'' x 8'1'' |
| Family room | Basement | 10'11'' x 18'8'' |
| 4pc Bathroom | Main level | 8'0'' x 7'4'' |
| Bedroom | Main level | 11'10'' x 9'10'' |
| Primary Bedroom | Main level | 11'0'' x 13'1'' |
| Kitchen | Main level | 11'5'' x 11'11'' |
| Living room | Main level | 11'7'' x 13'1'' |
| Dining room | Main level | 11'7'' x 5'7'' |
| Foyer | Main level | 3'3'' x 3'7'' |




