 For sale 50
$865,000
4+1 bed3 bath1,500–2,000 sq ft
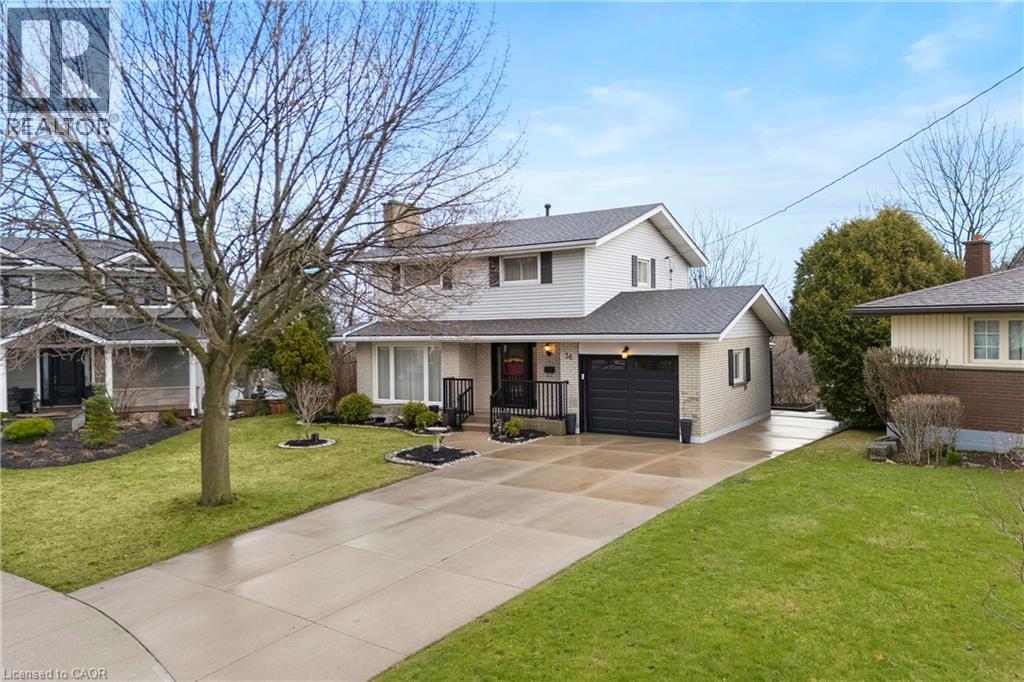
36 Buckingham Drive
Westcliffe, Hamilton
25 days agoMLS® X13803206
THE AGENCY
38 Assisi Street
Broughton, Hamilton, Ontario L8W0A5
For sale· Added
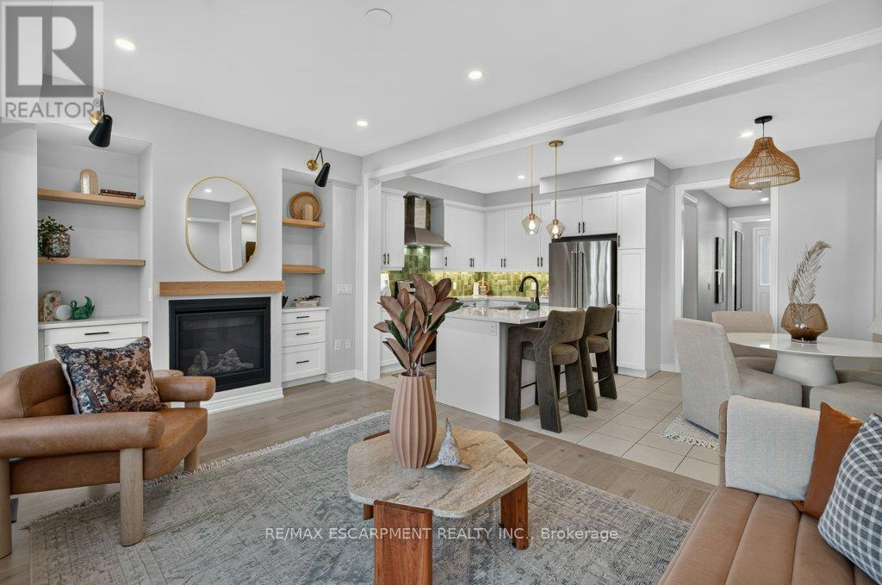
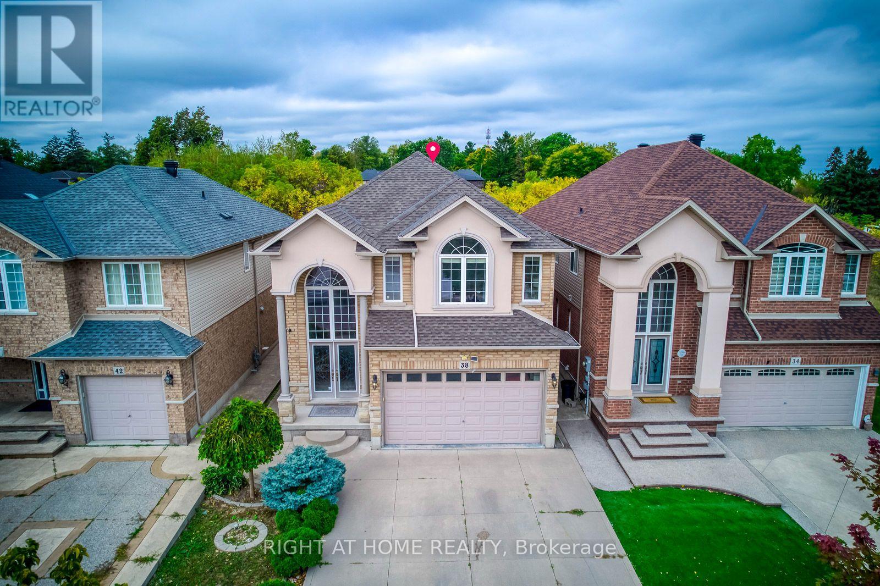
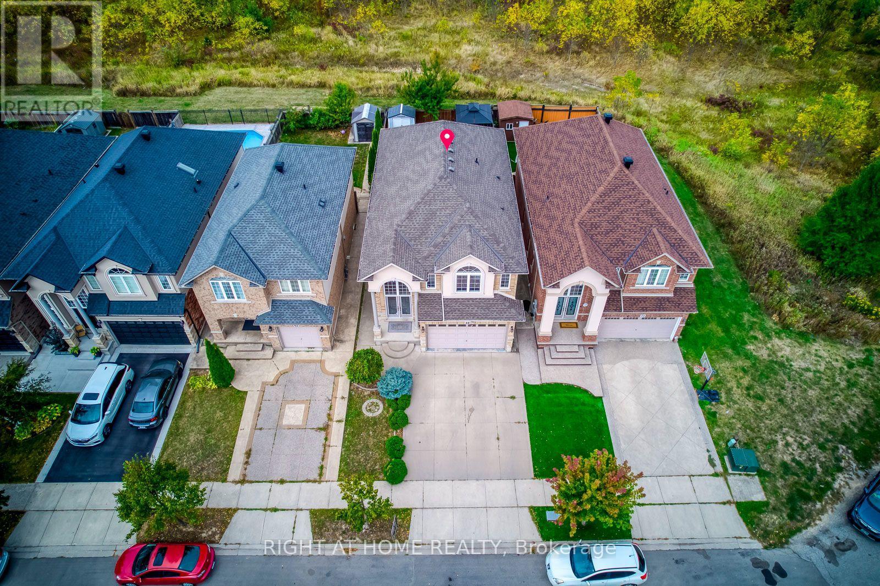
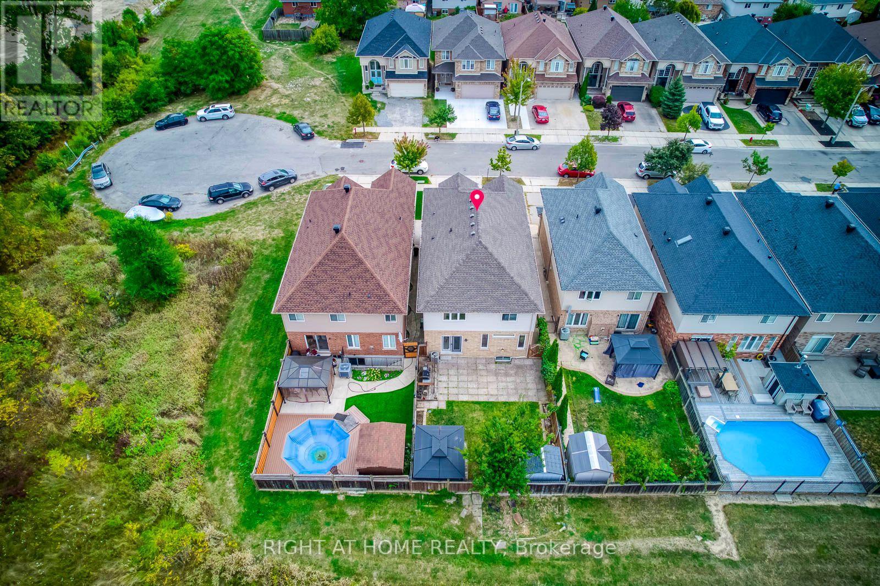
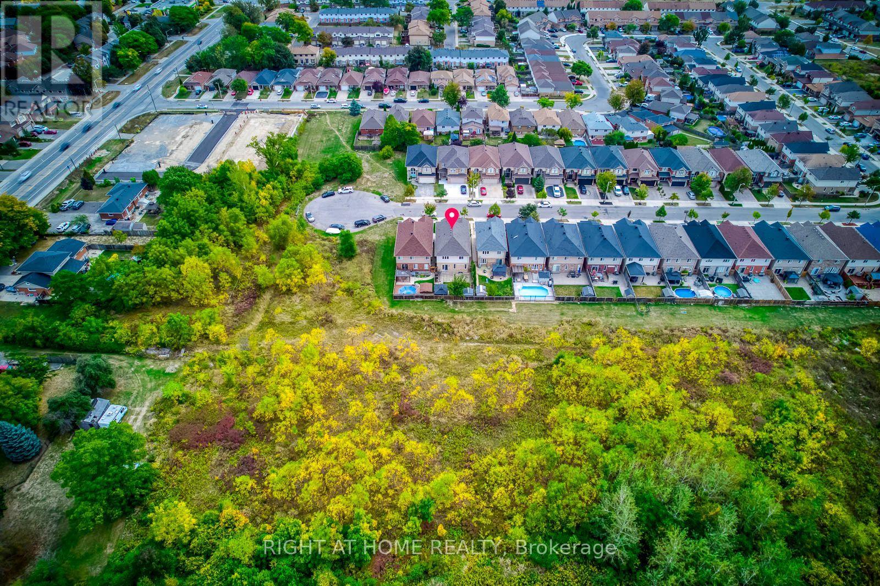
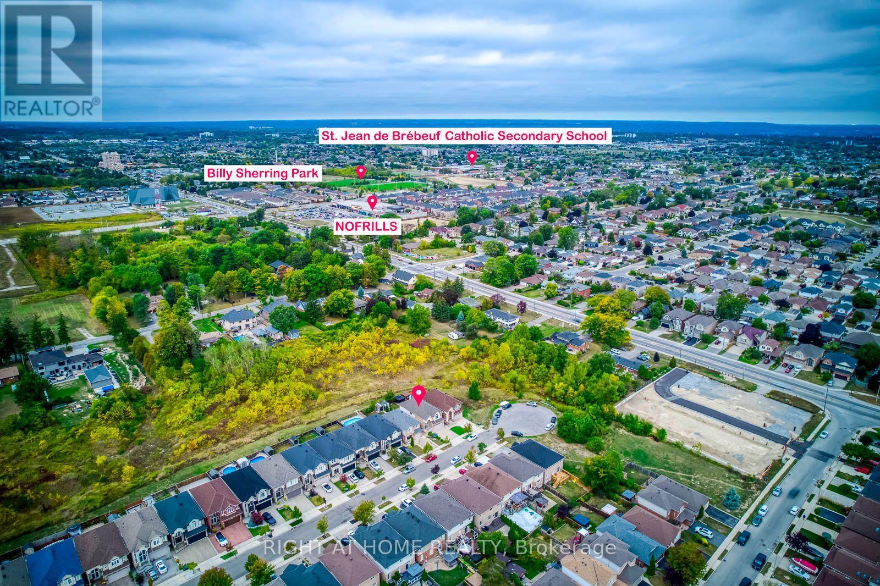
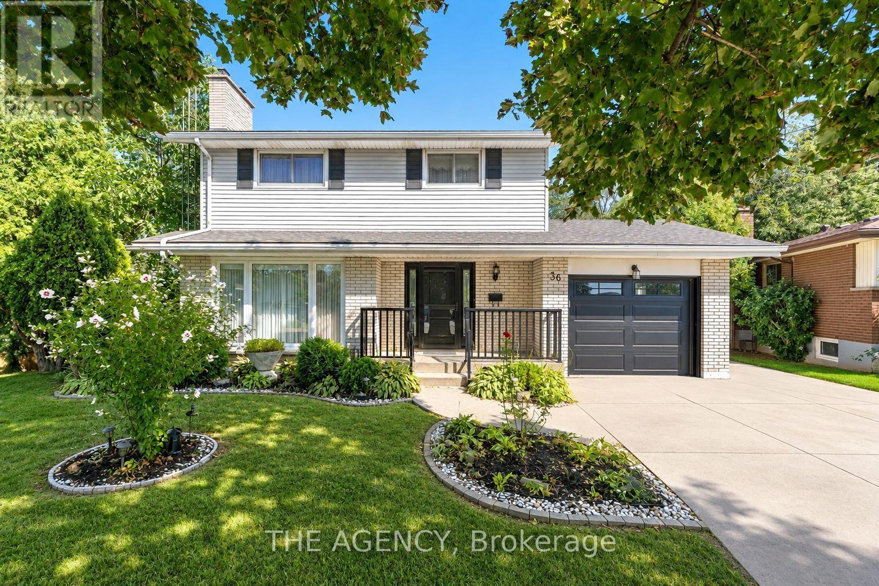
This beautiful, carpet-free four-bedroom detached home is located at the end of a quiet court and offers over 2,500 square feet of well-designed living space, plus a finished basement. The main level features large windows, hardwood floors, and a bright, open layout with a cozy family room with a gas fireplace. The kitchen is clean and functional, with quality appliances, a pantry, and plenty of cabinet space. Upstairs, the spacious primary bedroom includes a four-piece ensuite and a walk-in closet, while the other bedrooms are generous in size and filled with natural light. The finished basement adds even more flexibility with a large bathroom and a second full kitchen, offering great space for extended family, guests, or extra living space. There is also potential to create a separate entrance. Outside, the poured concrete driveway fits four cars comfortably, and the backyard backs onto a peaceful green space, providing extra privacy. Laundry has been moved to the basement, but the original plumbing is still available upstairs for an optional second laundry area. This move-in-ready home offers comfort, space, and a great location close to schools, parks, and amenities.
Map data © OpenStreetMap contributors
No open houses are scheduled for this home.
Can't make it? Request a private viewing.
| Family room | Main level | 3.98 x 5 m |
| Eating area | Basement | 3.2 x 3 m |
| Dining room | Main level | 3.98 x 3.84 m |
| Foyer | Main level | 2.64 x 5.25 m |
| Kitchen | Main level | 3.77 x 2.05 m |
| Primary Bedroom | Second level | 4 x 5 m |
| Bedroom 2 | Second level | 5.34 x 4 m |
| Bedroom 3 | Second level | 3.55 x 4 m |
| Bedroom 4 | Second level | 3.72 x 3.56 m |
| Recreational, Games room | Basement | 5.76 x 9.57 m |
| Kitchen | Basement | 3.55 x 5 m |