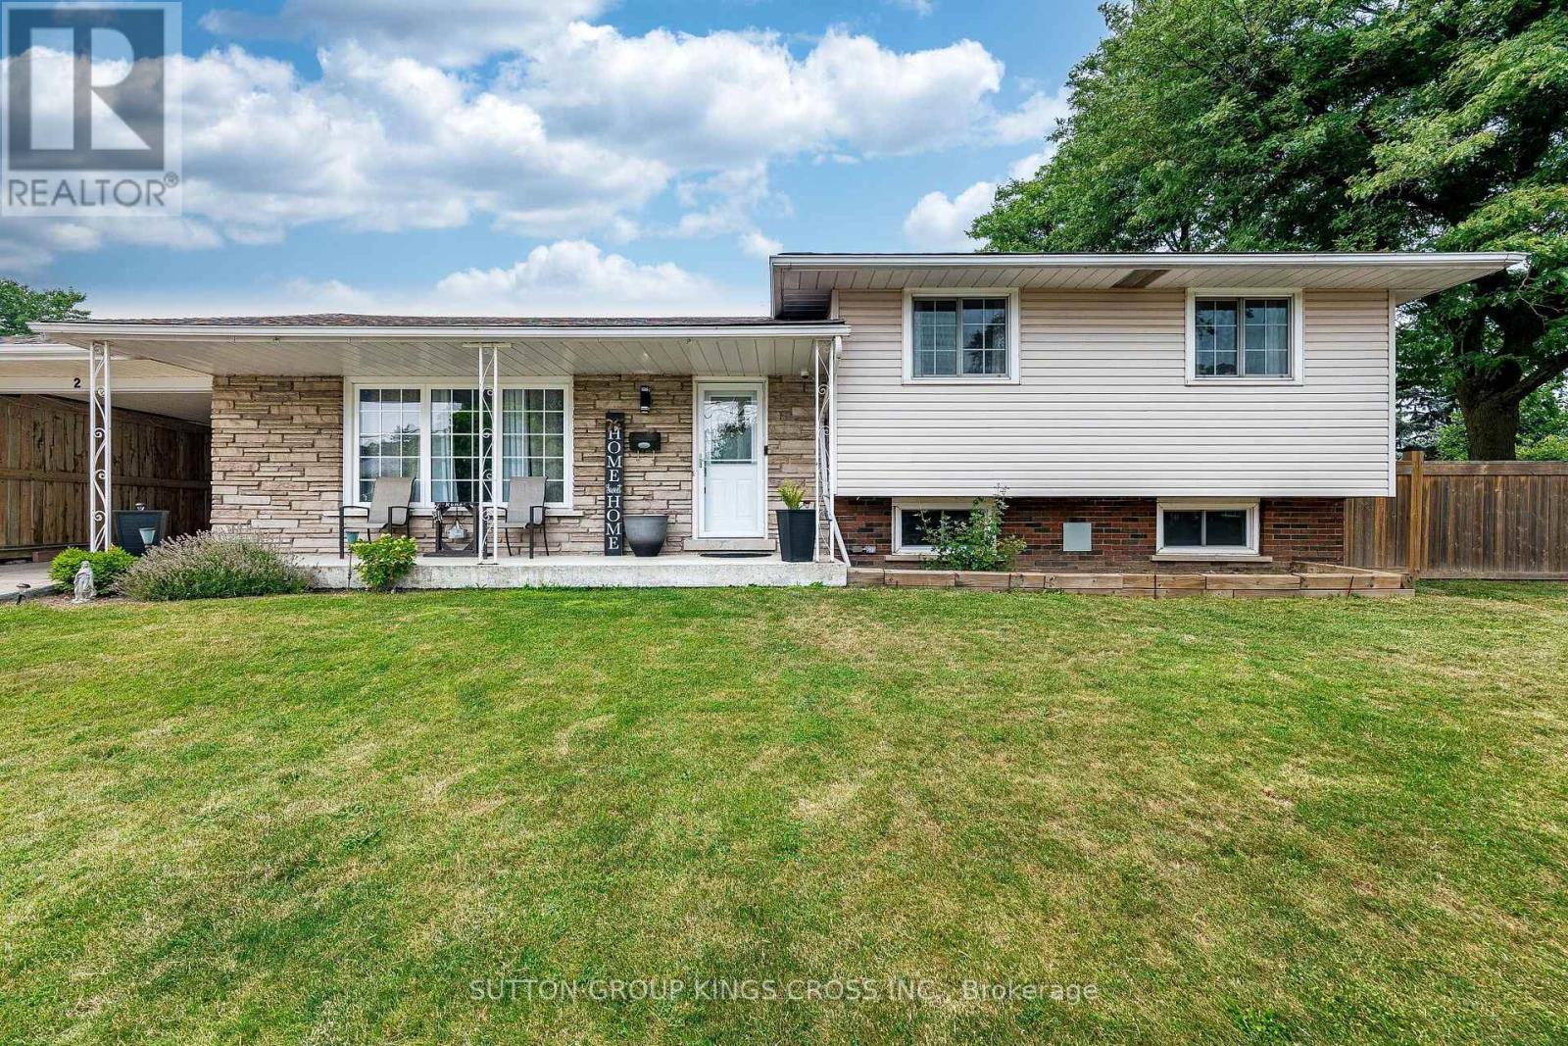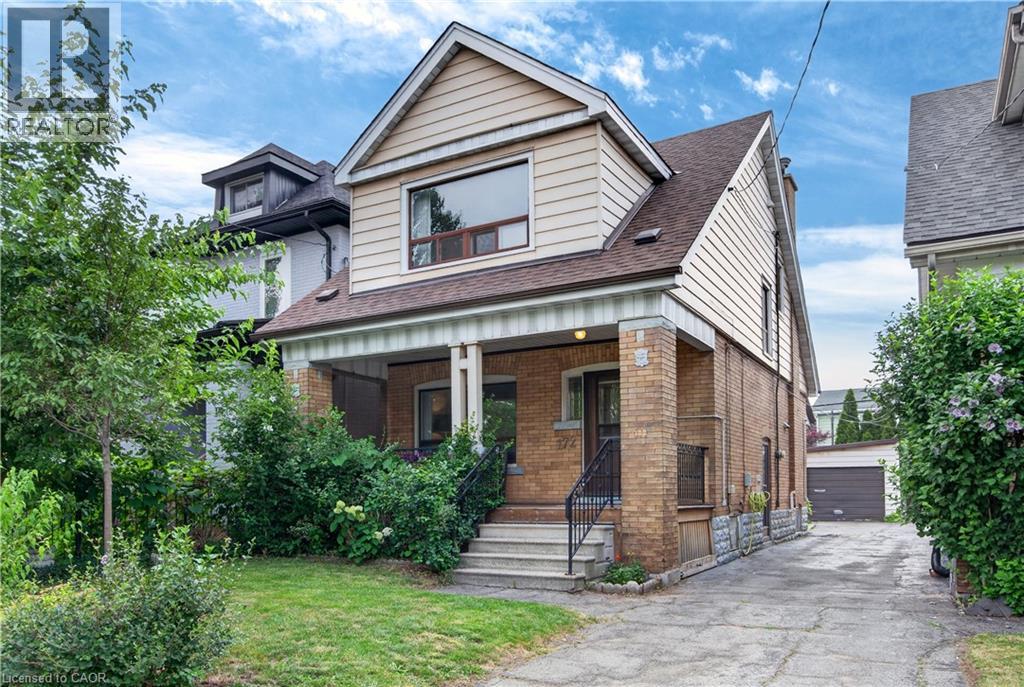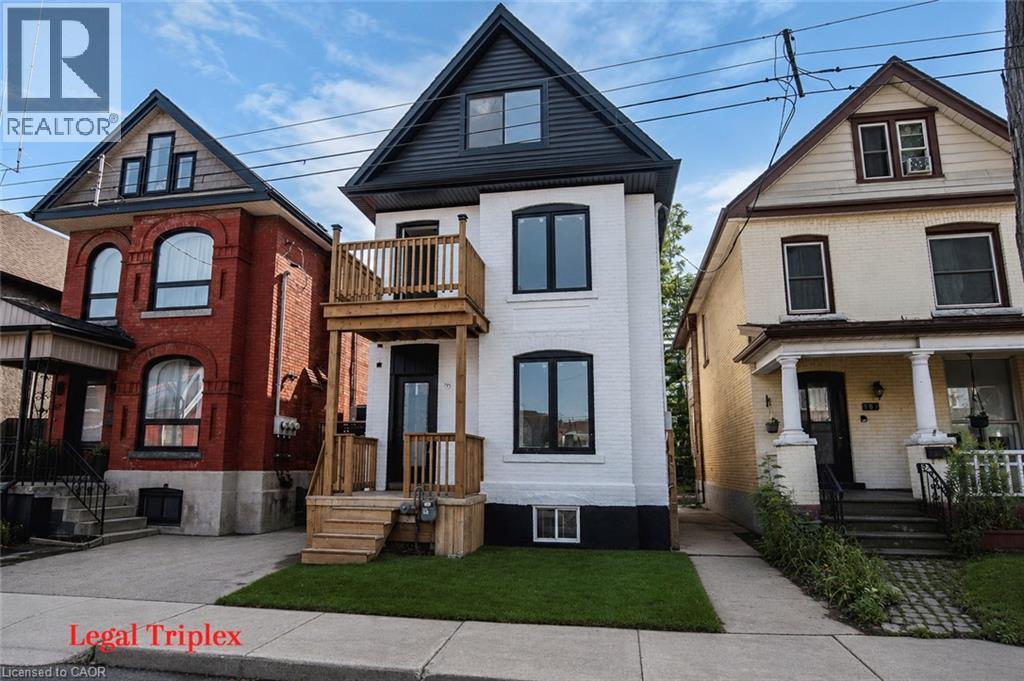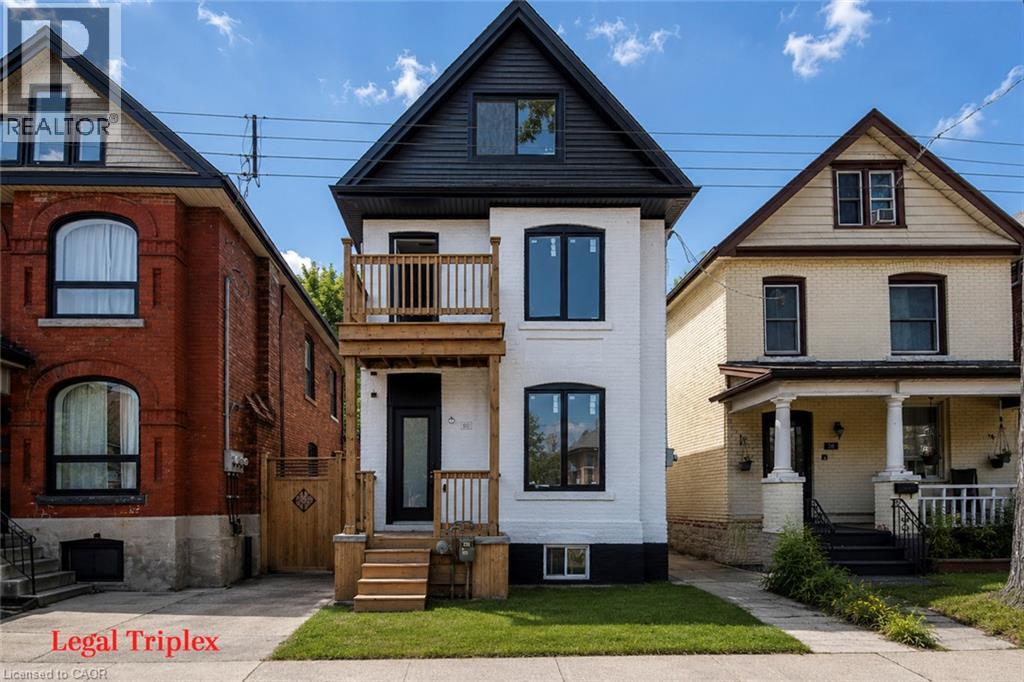
 For sale 50
$659,000
3+2 bed2 bath700–1,100 sq ft
355 Sanatorium Road
Westcliffe, Hamilton
22 days agoMLS® X13811242
COLDWELL BANKER DREAM CITY REALTY
23 Weylie Street
Mount Hope, Hamilton, Ontario L0R1W0
For sale· Added
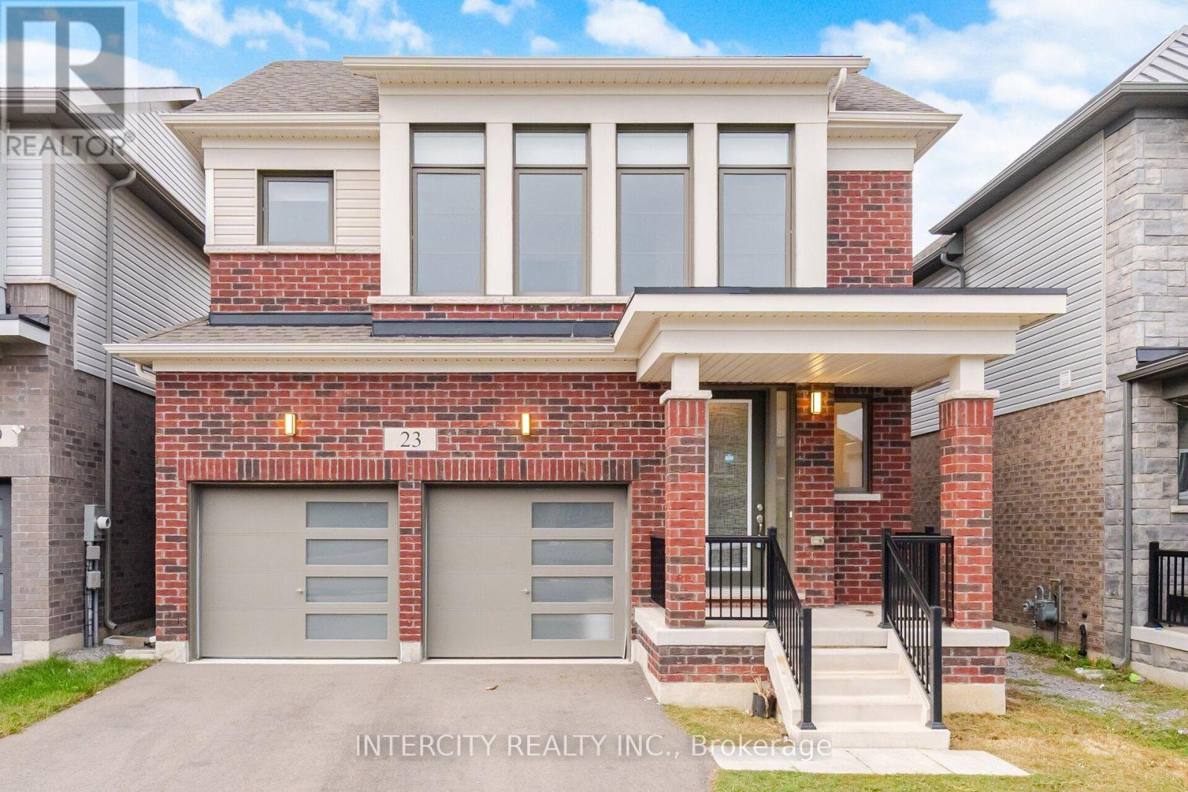
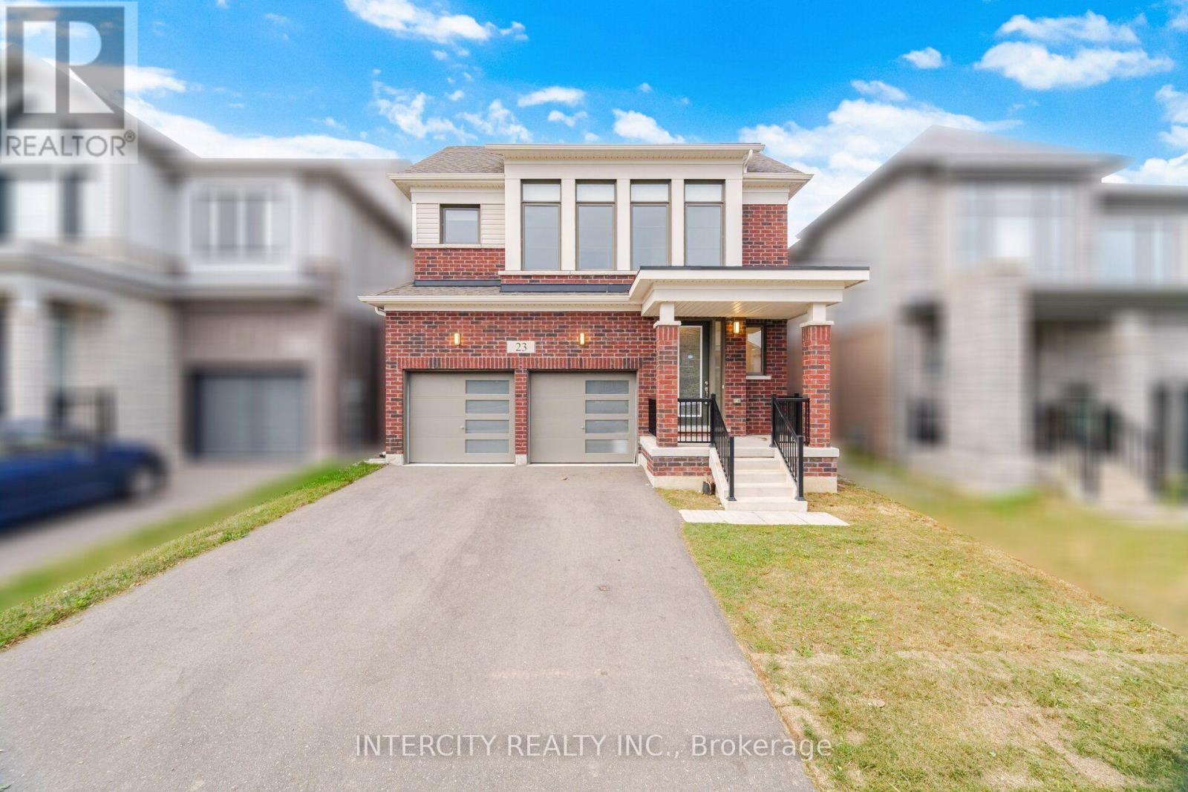
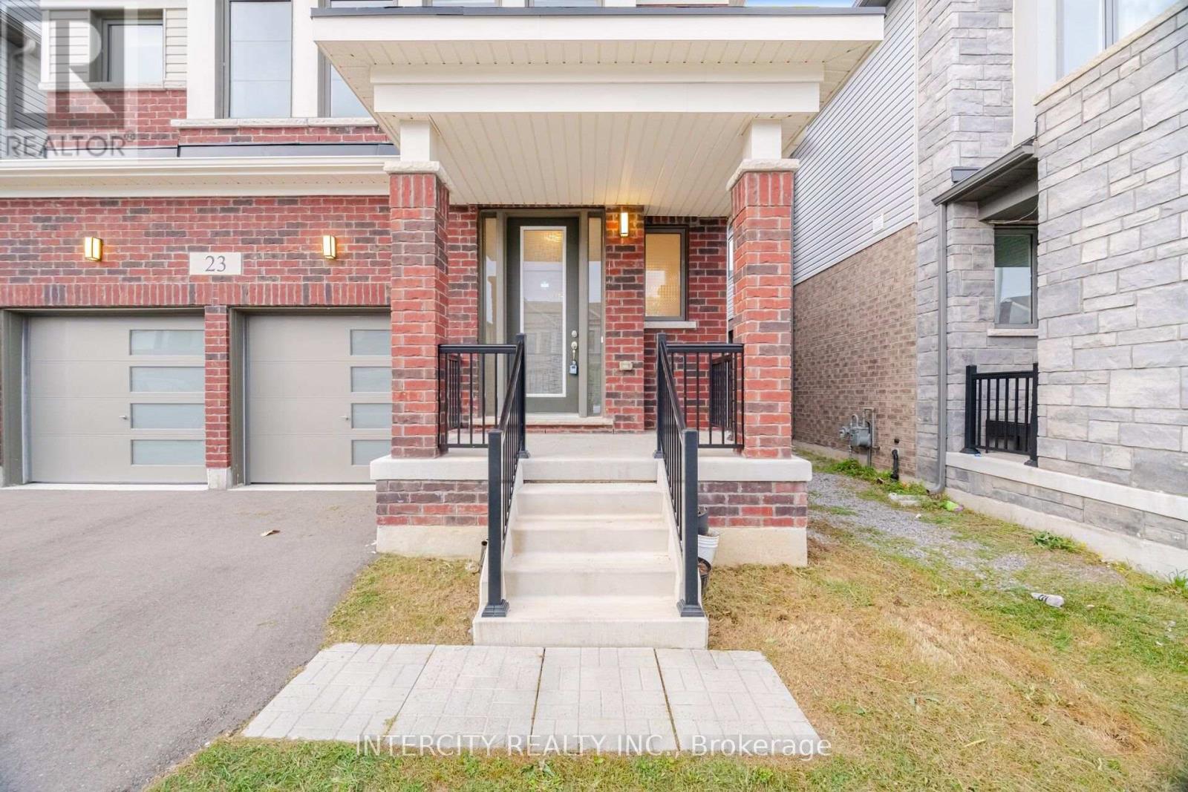
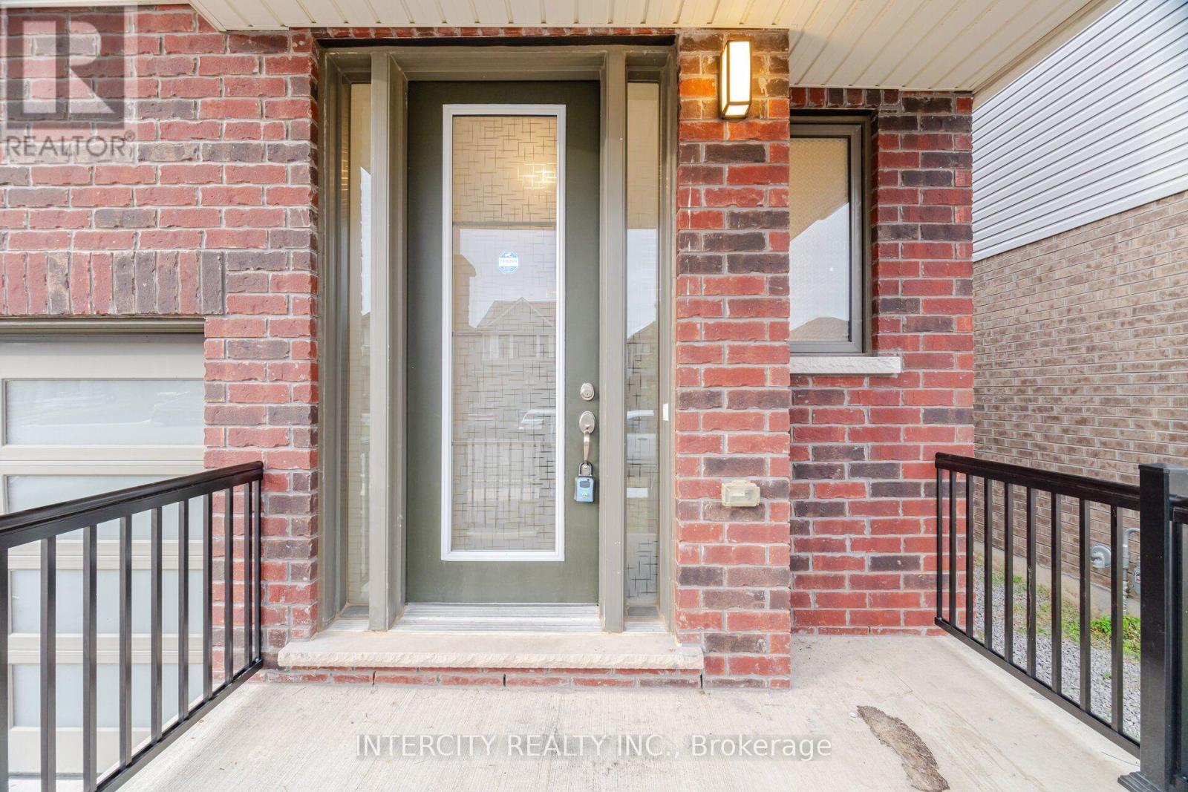
Welcome to 23 Wylie Street, Mount Hope-a 3 year old double car garage 4-bedroom home offering modern comfort, style, and exceptional convenience near Hamilton International Airport. The main level features hardwood flooring, a spacious living area with a cozy fireplace, and a well-designed kitchen complete with custom countertops and a pantry. Bright, sun-filled interiors create a warm and inviting atmosphere throughout. The primary bedroom offers a private retreat with a luxurious 5-piece ensuite, while a separate laundry area adds everyday convenience. With both formal living and family room spaces, this home provides plenty of room for entertaining, relaxing, and growing families. Ideally located near amenities, major routes, and airport access, this is a wonderful opportunity to own a newer home in the growing Mount Hope community.
Map data © OpenStreetMap contributors
No open houses are scheduled for this home.
Can't make it? Request a private viewing.
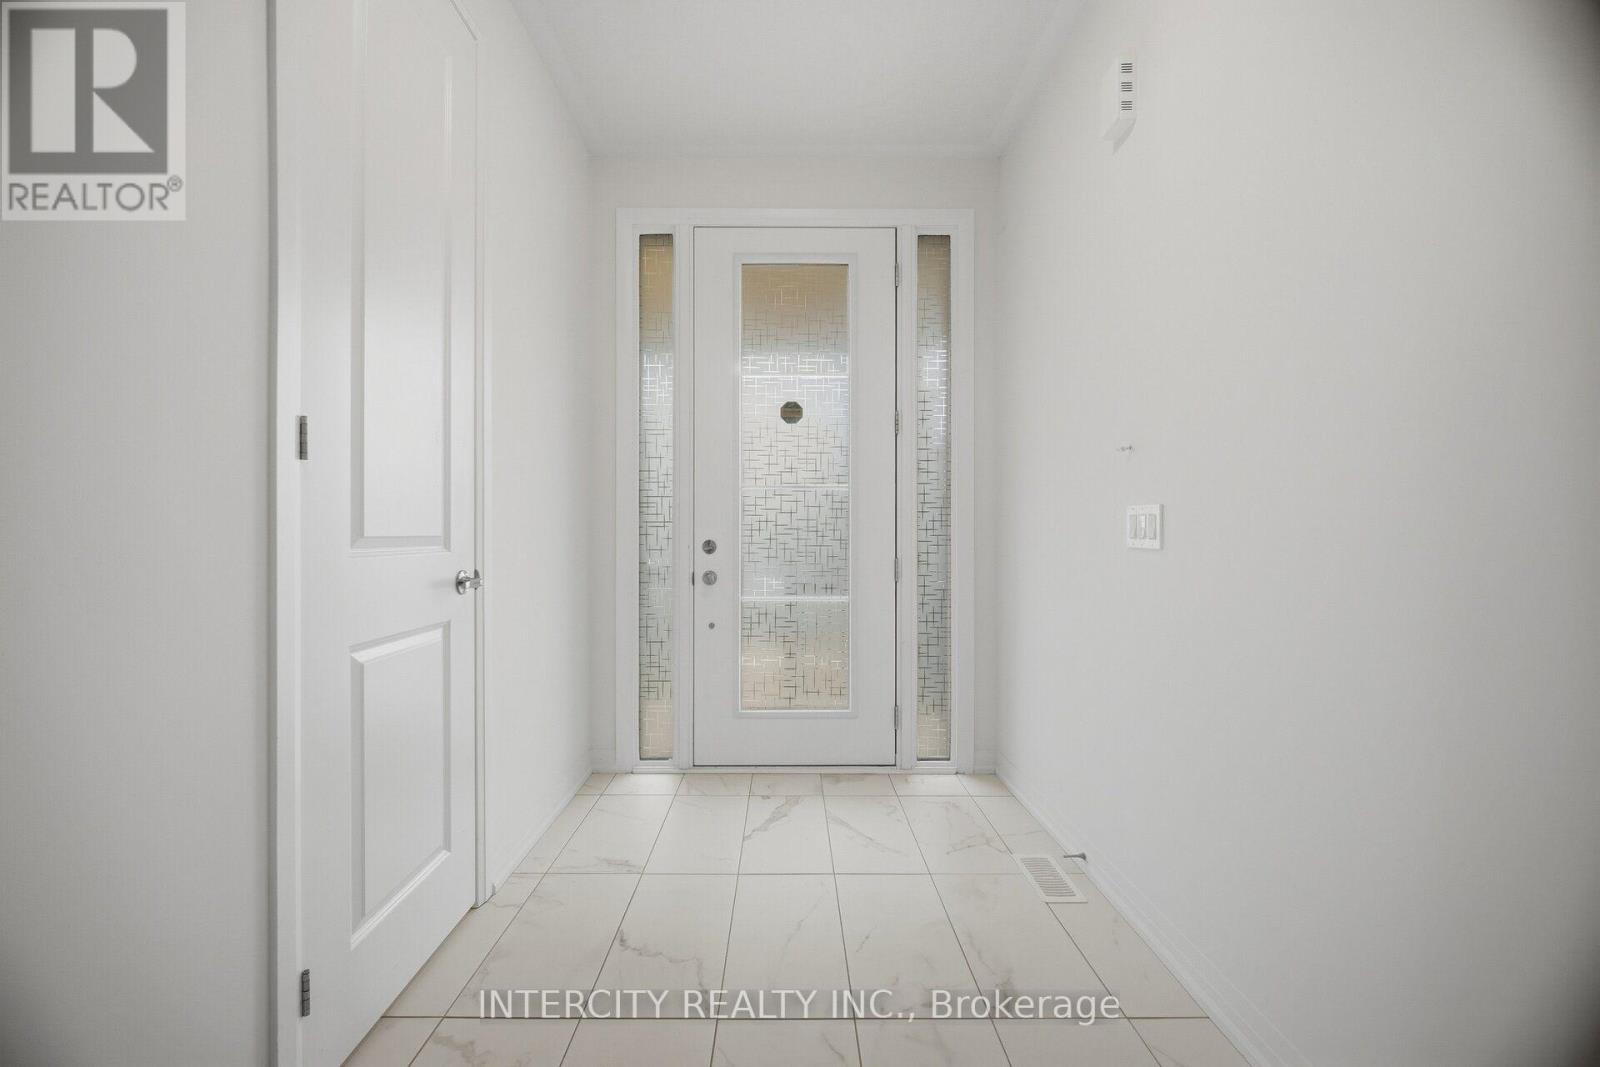
| Foyer | Ground level | 1.83 x 1.78 m |
| Kitchen | Ground level | 3.66 x 2.49 m |
| Family room | Ground level | 4.42 x 3.96 m |
| Dining room | Ground level | 3.66 x 3.96 m |
| Primary Bedroom | Second level | 4.88 x 3.96 m |
| Bedroom 2 | Second level | 4.42 x 3.23 m |
| Bedroom 3 | Second level | 3.51 x 3.48 m |
| Bedroom 4 | Second level | 3.35 x 3.05 m |