 For sale 50
$619,900
5 bed2 bath1,712 sq ft
90 Belview Avenue
Hamilton
1 month agoMLS® 40860303
RE/MAX Escarpment Realty Inc.
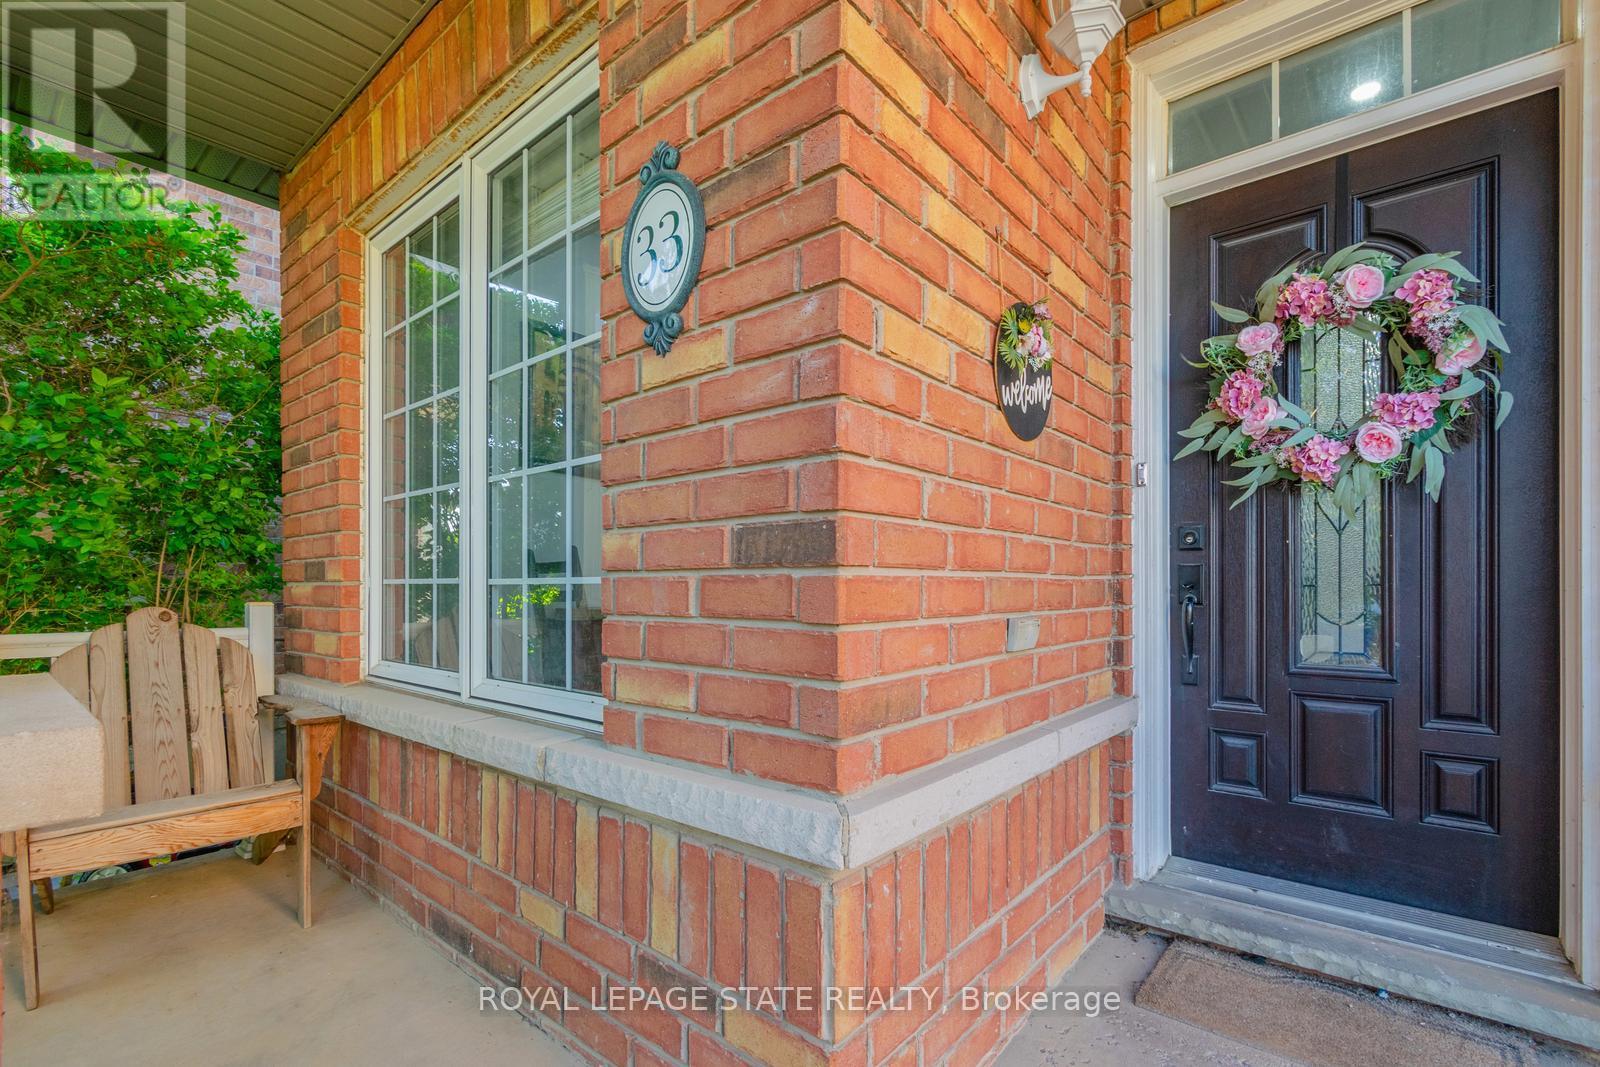
33 Panorama Way
Stoney Creek, Hamilton, Ontario L8E6C6
For sale· Added
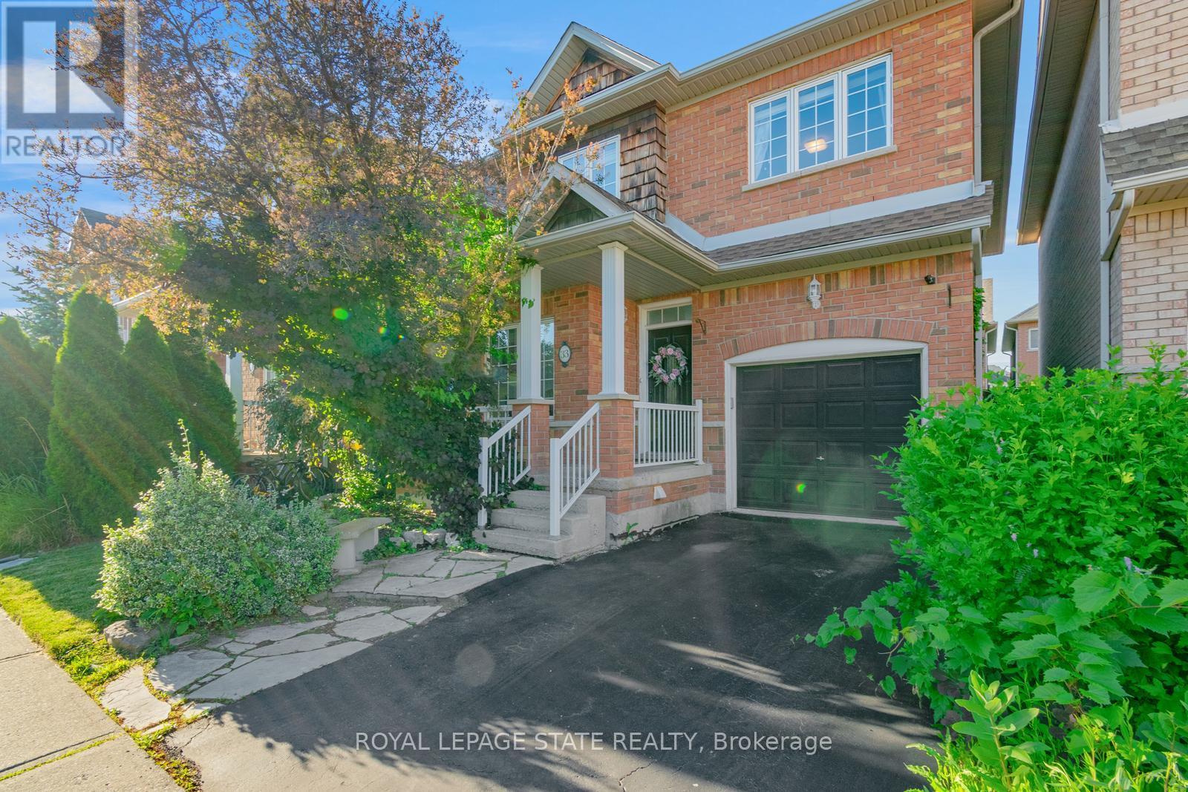
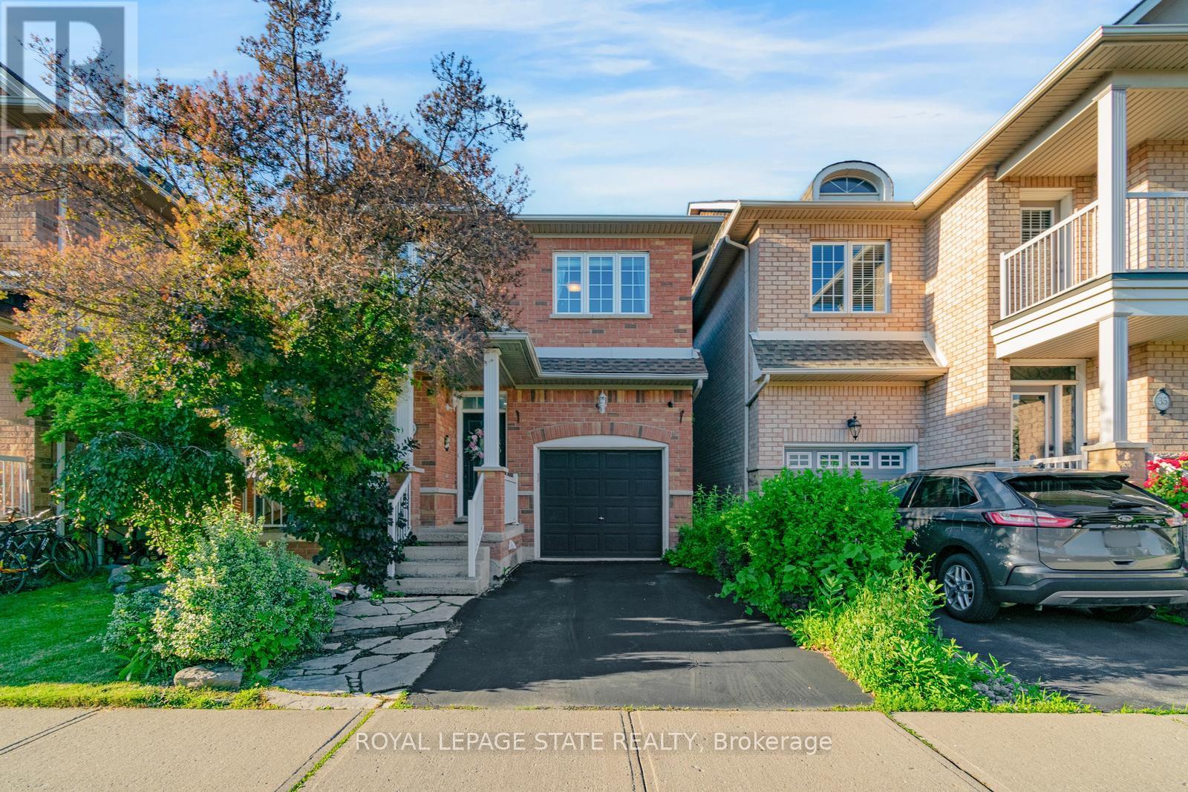
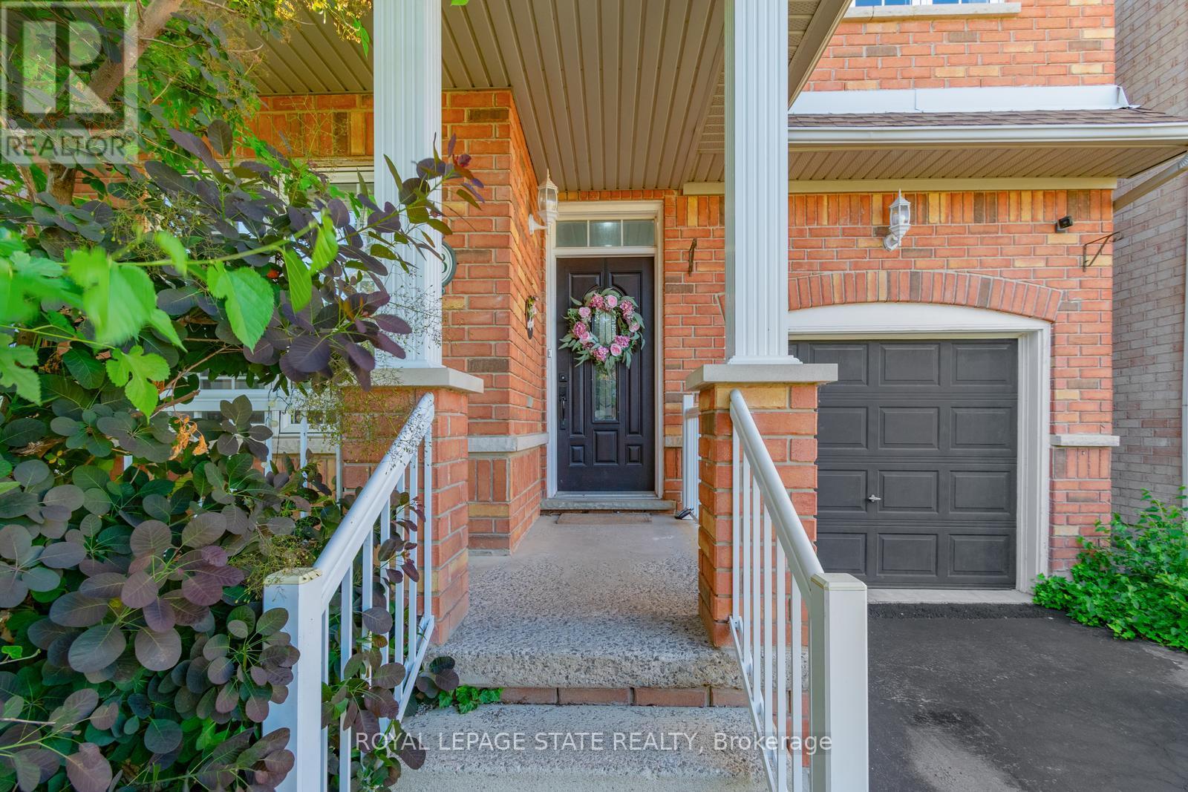
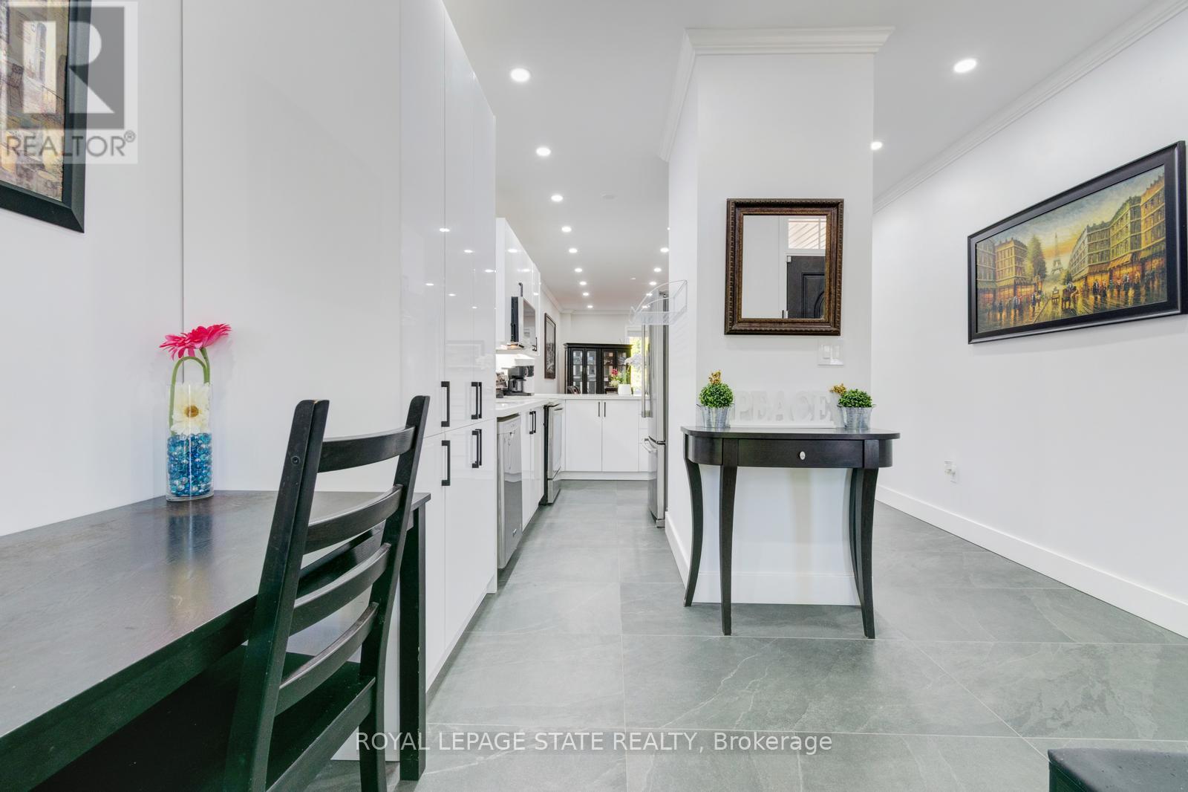
Approx. $200k spent in upgrades by the current sellers! Walking distance to Lake Ontario! Showcasing premium, high-end finishes throughout, this carpet-free home sits just minutes from Winona Crossing, parks, and easy highway access-making it a commuter's dream. The bright entryway features modern pot lighting (2025), leading into an upscale, complete custom kitchen renovation (2025) boasting brand-new cabinetry, a modern sink, premium tiles, high-end stainless steel appliances, a built-in microwave and dishwasher, and sleek quartz countertops. All three bathrooms have been fully renovated (2025) from top to bottom with gorgeous new fixtures and vanities. For ultimate peace of mind, the roof was also replaced (2020).The living room opens via sliding doors to a private, fully fenced backyard perfect for summer BBQs. This gorgeous property is 100% move-in ready.
Map data © OpenStreetMap contributors
No open houses are scheduled for this home.
Can't make it? Request a private viewing.
| Primary Bedroom | Second level | 3.99 x 4.3 m |
| Kitchen | Main level | 7.04 x 2.4 m |
| Dining room | Main level | 3.62 x 2.47 m |
| Recreational, Games room | Basement | 6.55 x 6.13 m |
| Living room | Main level | 6.68 x 3.05 m |
| Office | Basement | 1.25 x 4.11 m |
| Bedroom 3 | Second level | 2.59 x 4.54 m |
| Den | Second level | 2.59 x 1.7 m |
| Bedroom 2 | Second level | 3.32 x 3.1 m |