 For sale 50
$739,900
2 bed2 bath1,000–1,199 sq ft
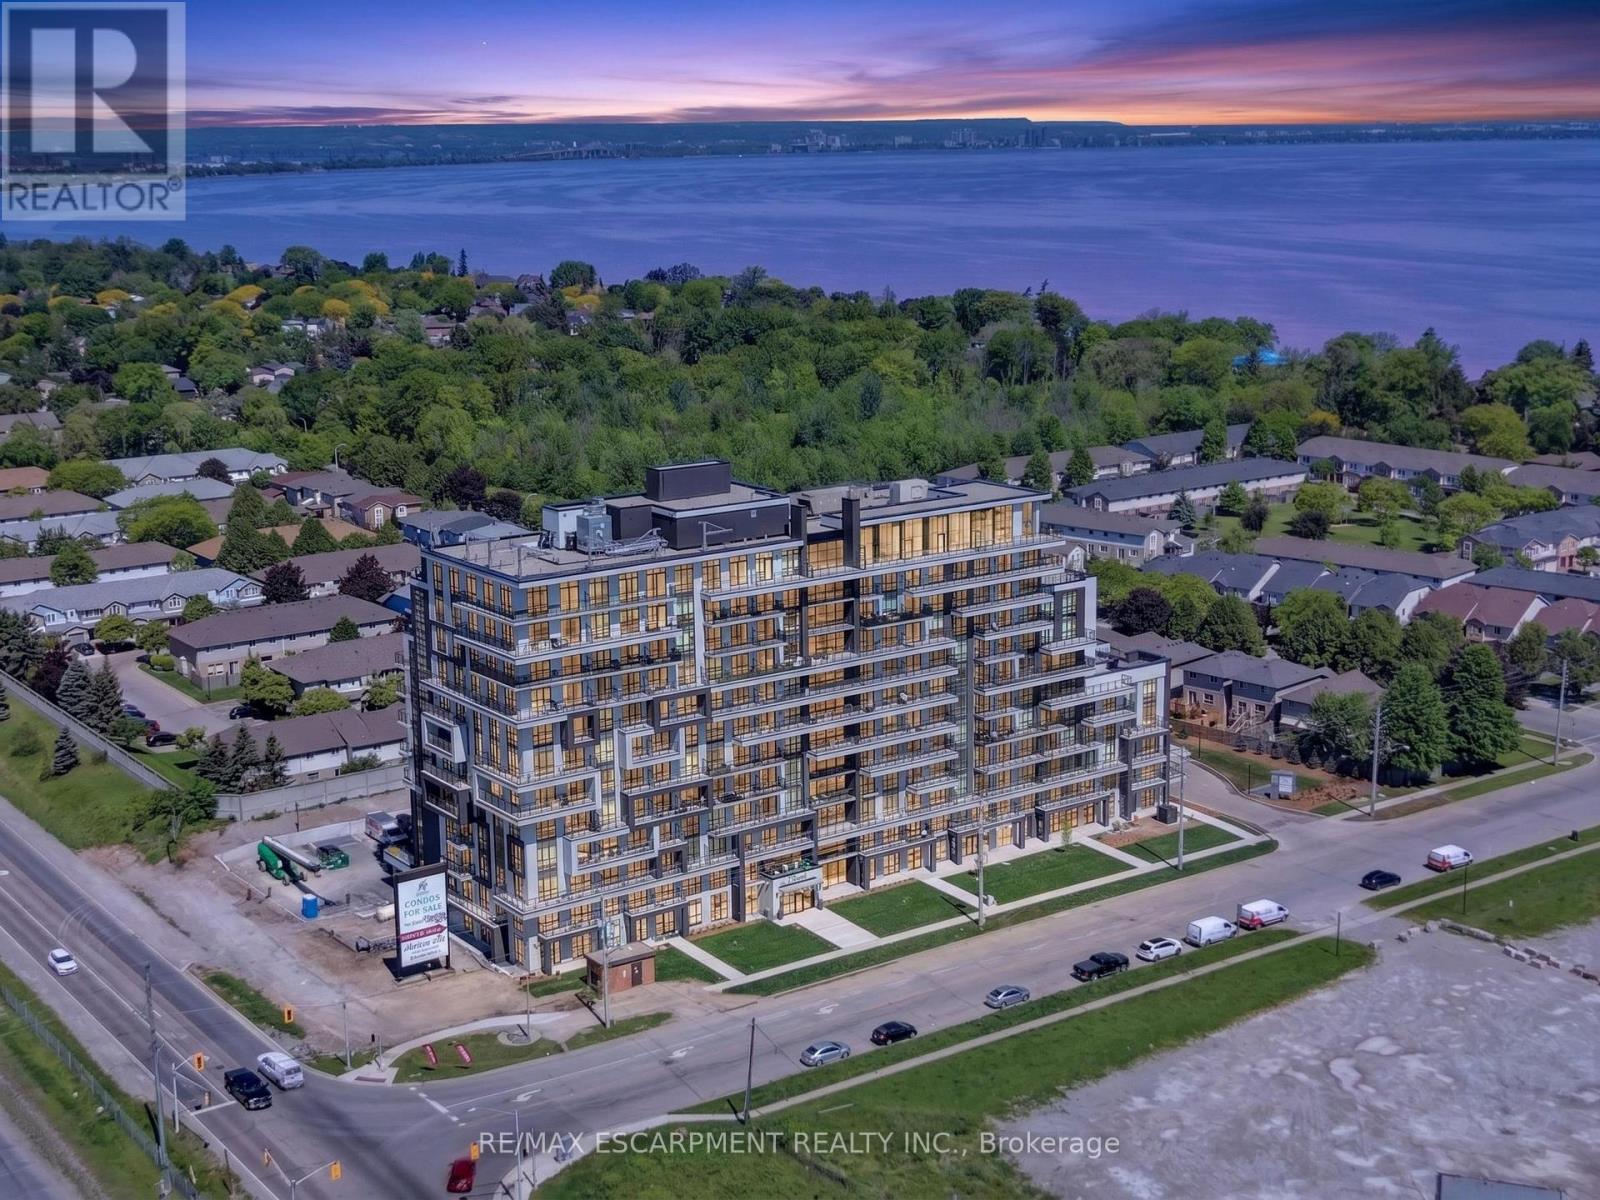
461 Green Road West #707
Lakeshore, Hamilton
5 months agoMLS® X13132890
RE/MAX ESCARPMENT REALTY INC.
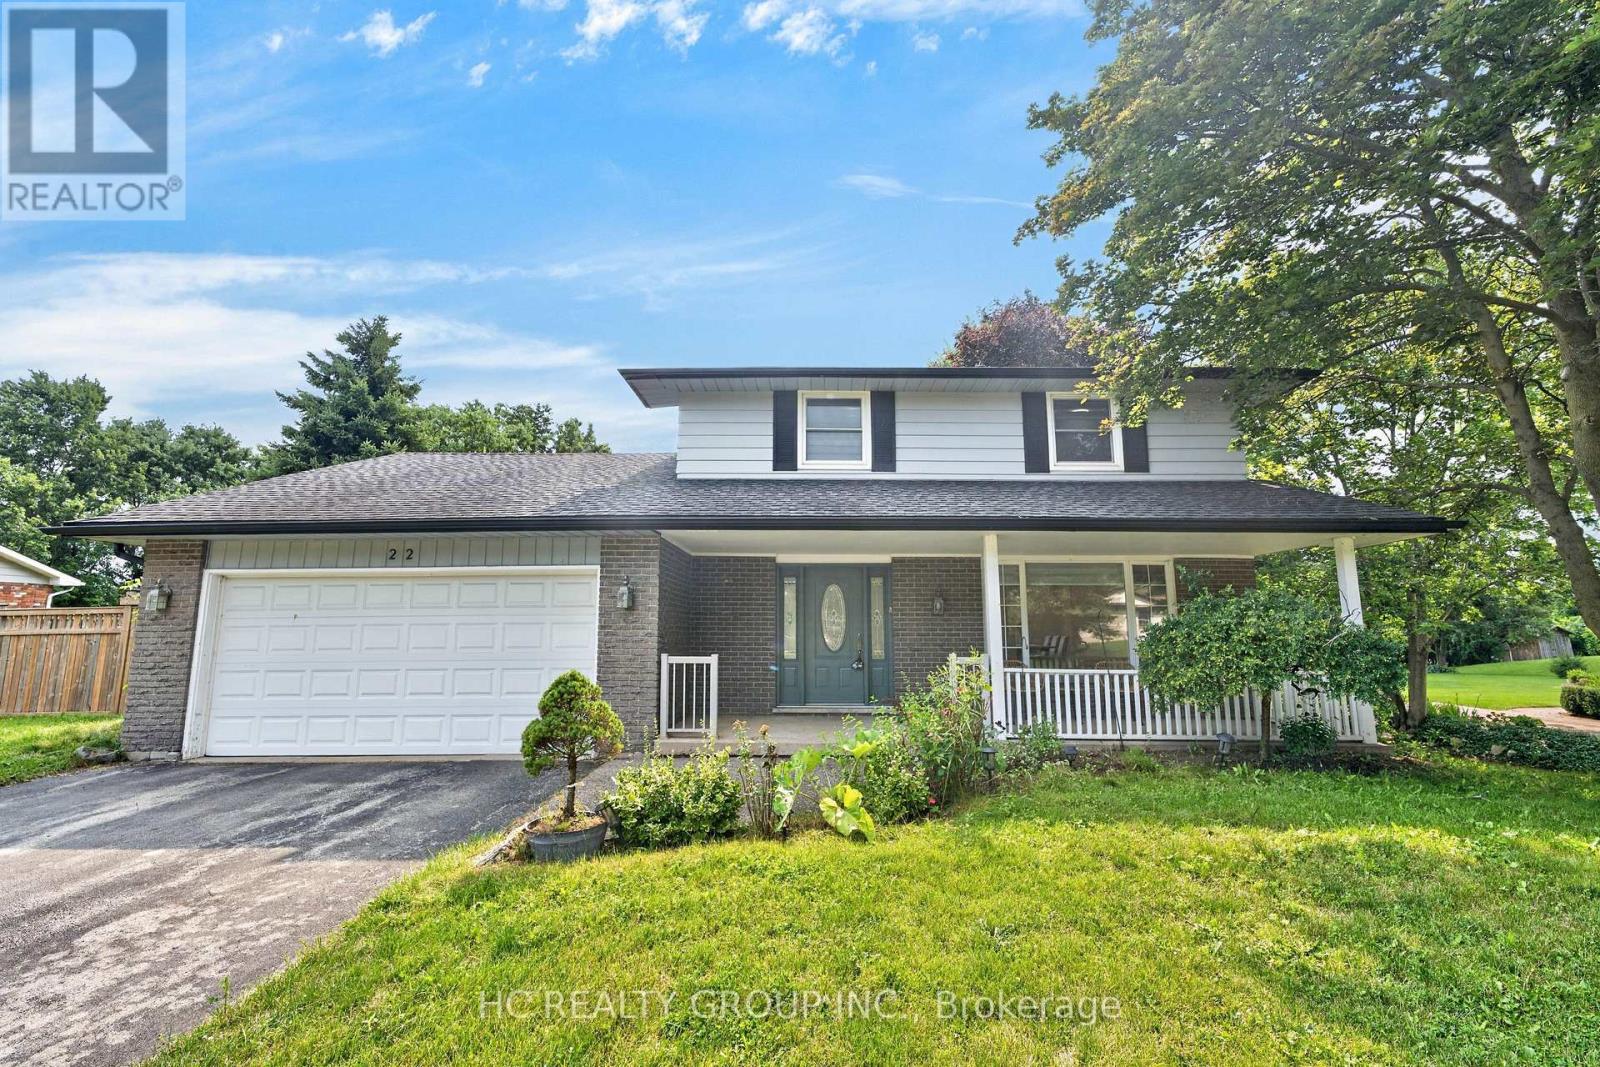
22 Fireside Drive
Freelton, Hamilton, Ontario L8N2Z7
For sale· Added
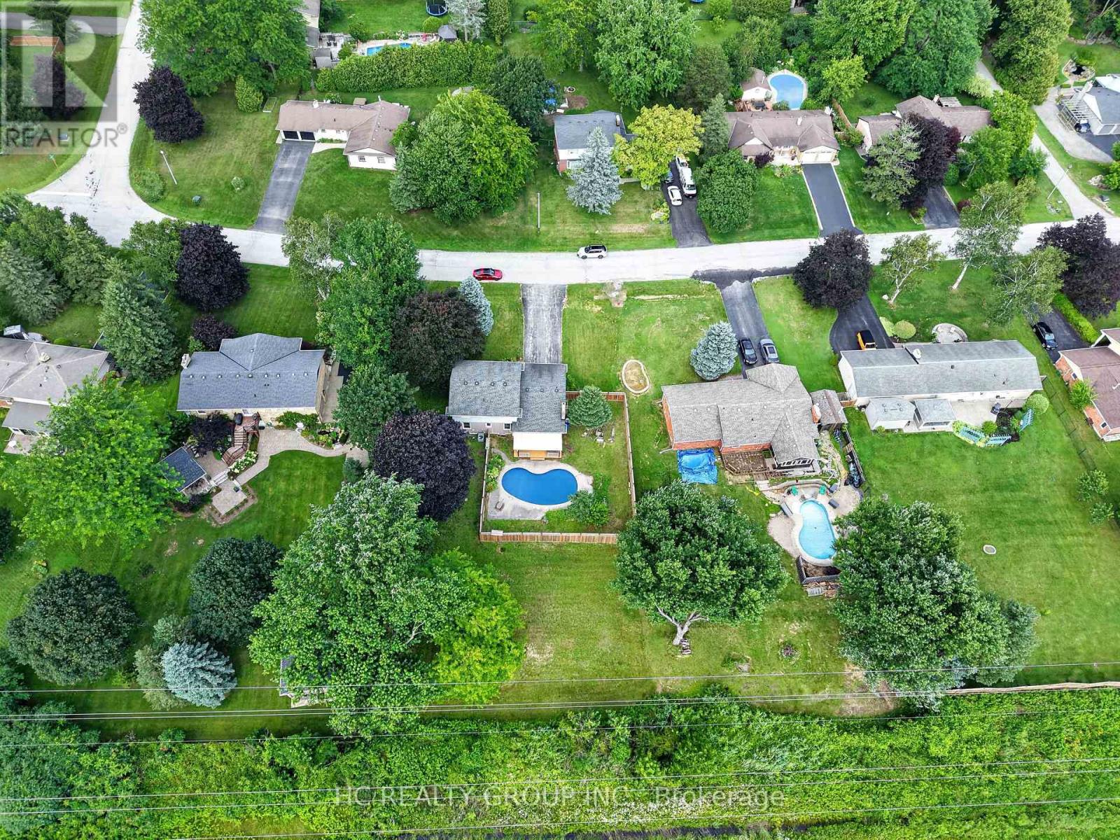
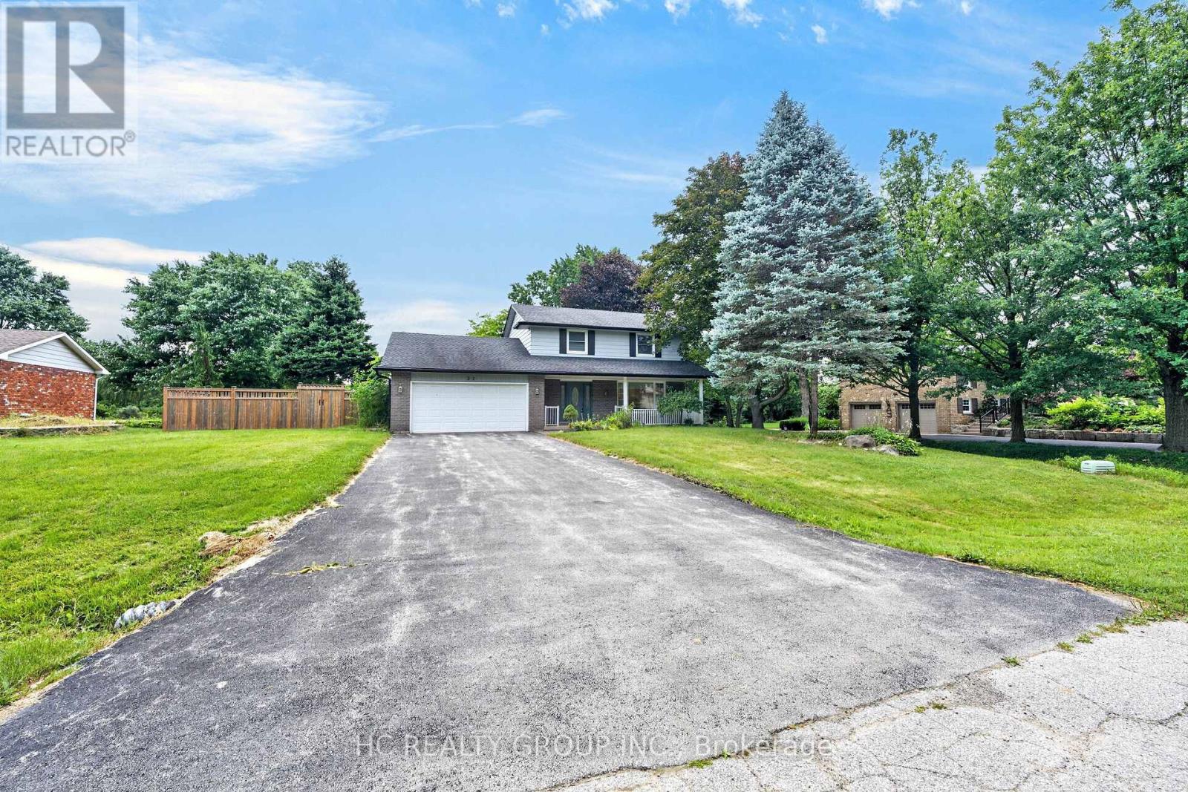
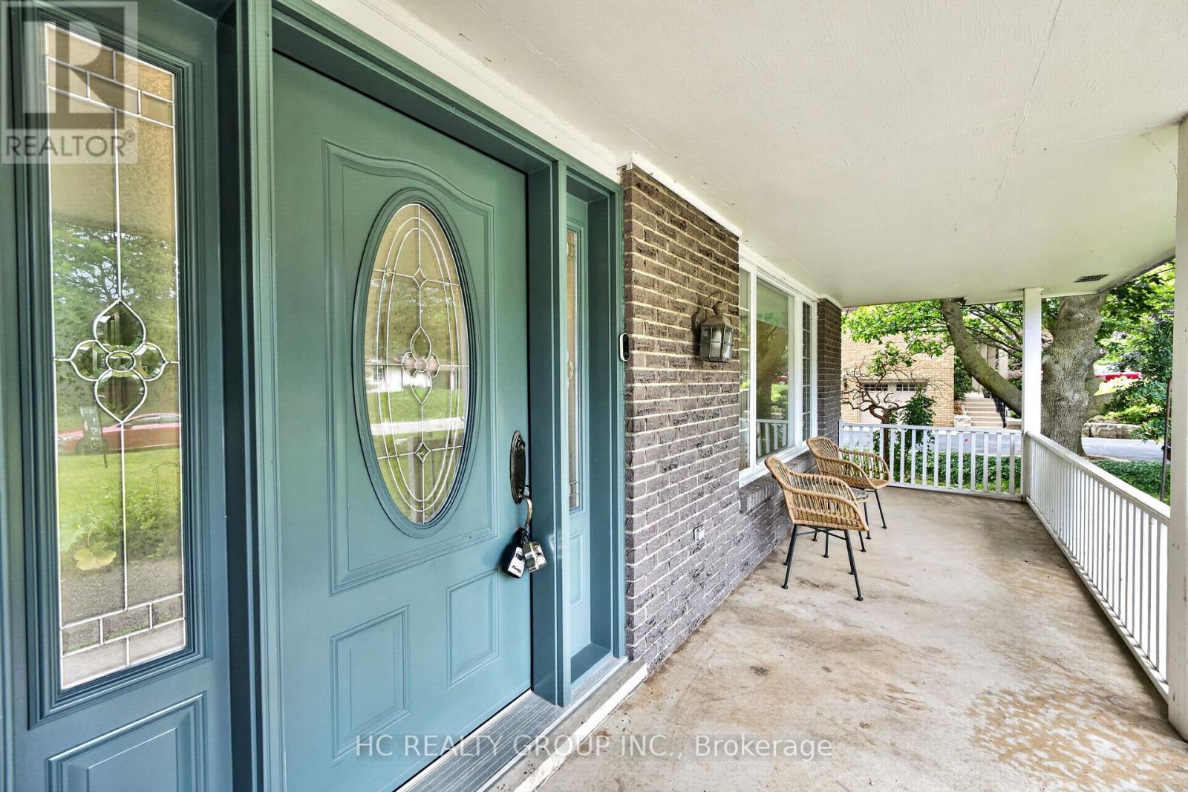
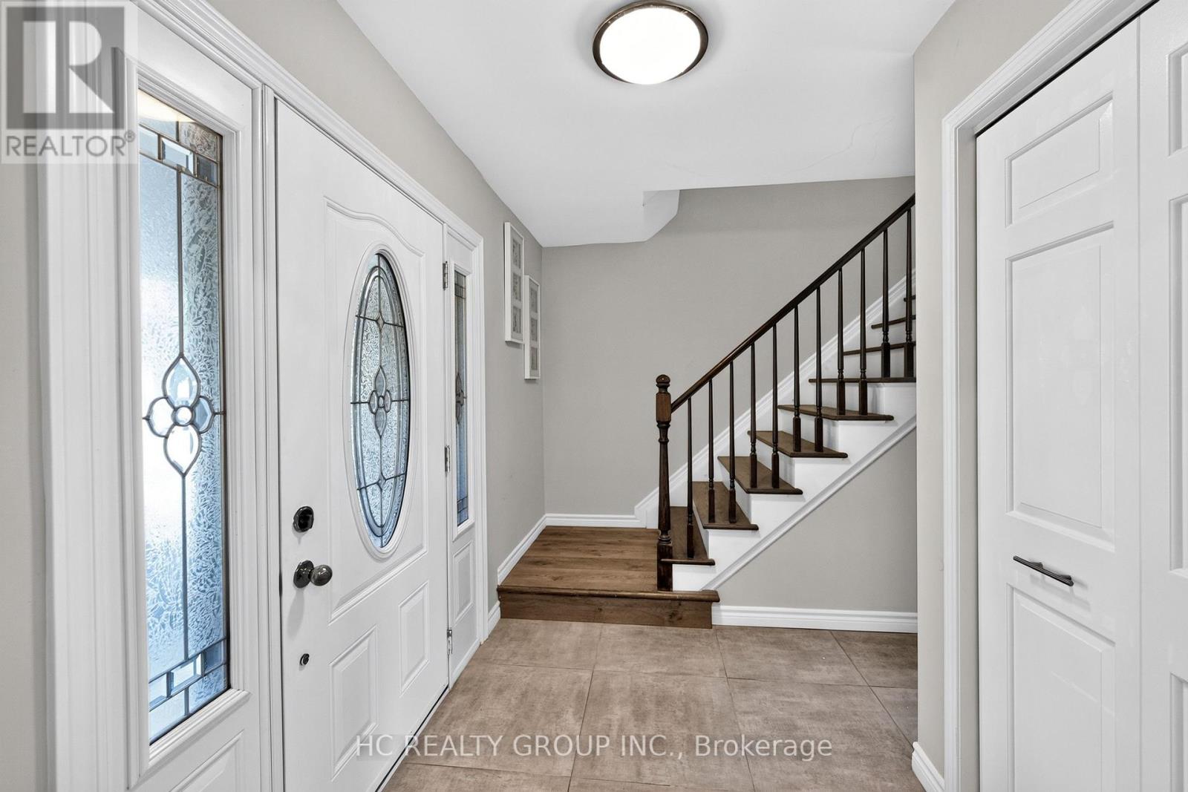
Welcome to this cozy half an acre two storey detached home in the highly sought-after Wildan Estates, one of Flamborough's most prestigious communities. Hard wood floors throughout, Kitchen with eat in breakfast area and a formal dining room. Large living room with potlights and large window, family room featuring gas fire place and walk out to deck with fenced pool area and extra backyard space behind to awaits your own creation. Three large size bedrooms on the second level, master bedroom ensuite 3 piece bathroom, 4 piece main bathroom. Full size unfinished basement with high ceiling. Double car garage, no side walk on driveway with total parking space up to 10 cars. Virtual tour link available.
Map data © OpenStreetMap contributors
No open houses are scheduled for this home.
Can't make it? Request a private viewing.
| Eating area | Ground level | 3.32 x 2.35 m |
| Living room | Ground level | 4.72 x 3.53 m |
| Dining room | Ground level | 3.32 x 3 m |
| Bedroom 2 | Second level | 3.35 x 3 m |
| Primary Bedroom | Second level | 3.54 x 3.7 m |
| Bedroom 3 | Second level | 3 x 3 m |
| Kitchen | Ground level | 3.32 x 2.27 m |
| Family room | Ground level | 6 x 3.32 m |