 For sale 50
$865,000
3 bed3 bath2,000–2,500 sq ft
15 Creanona Boulevard
Winona Park, Hamilton
2 months agoMLS® X13608364
ROYAL LEPAGE NRC REALTY
202 Fair Street
Meadowlands, Hamilton, Ontario L9K0B8
For sale· Added
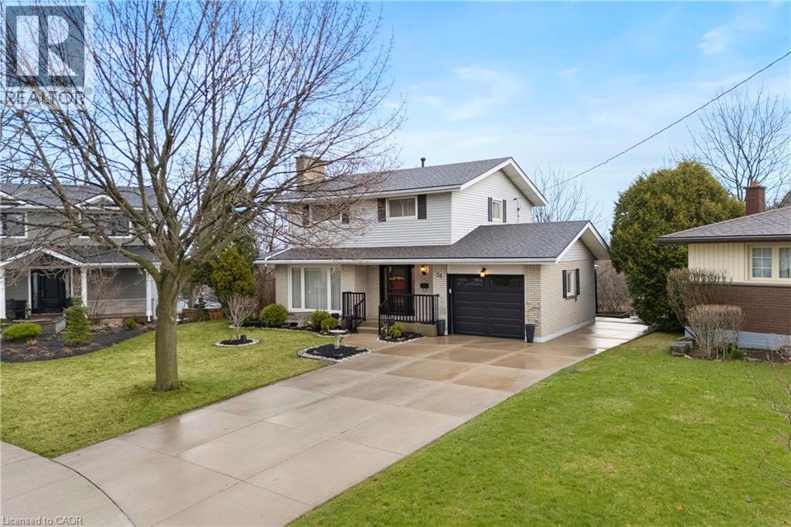
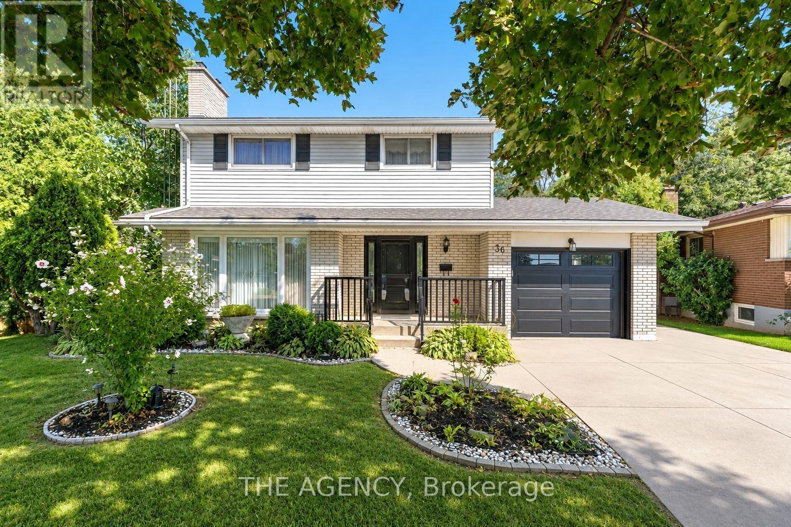
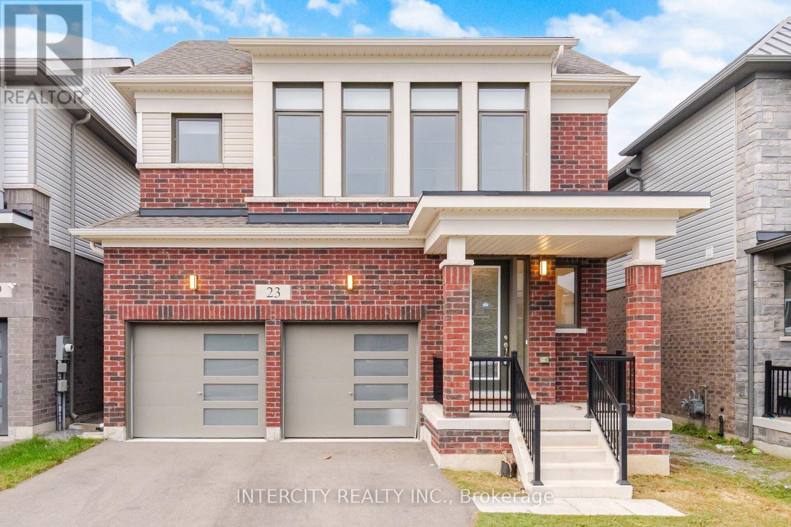
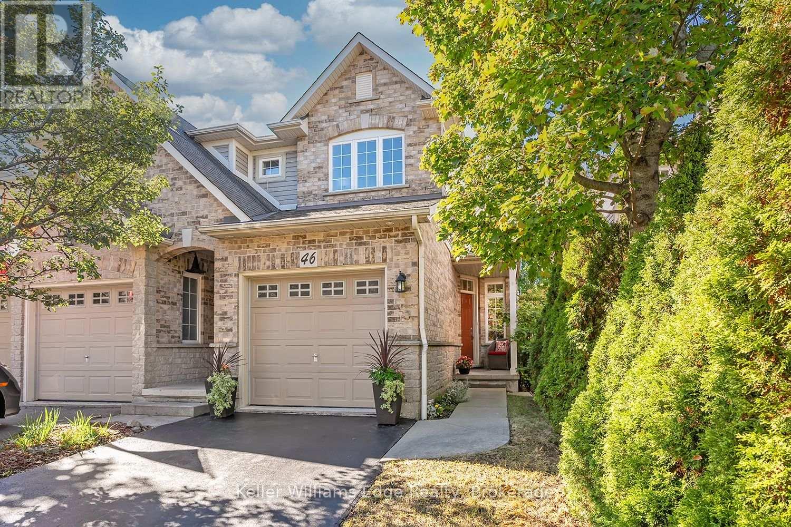
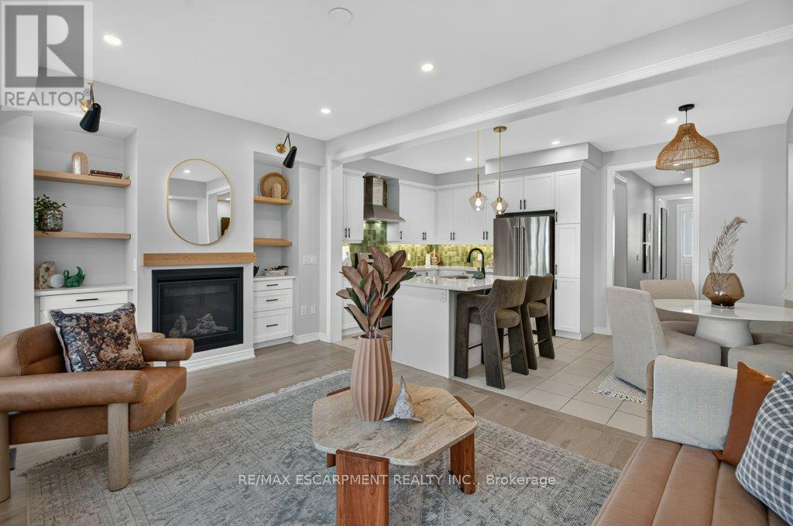
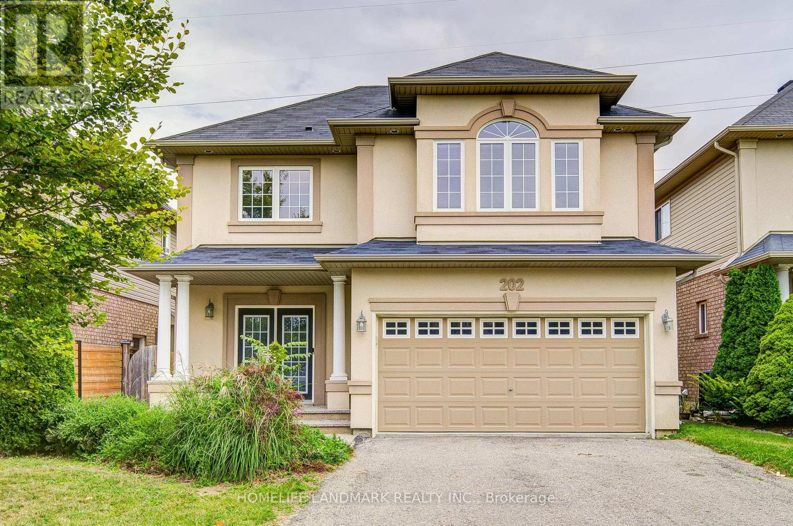
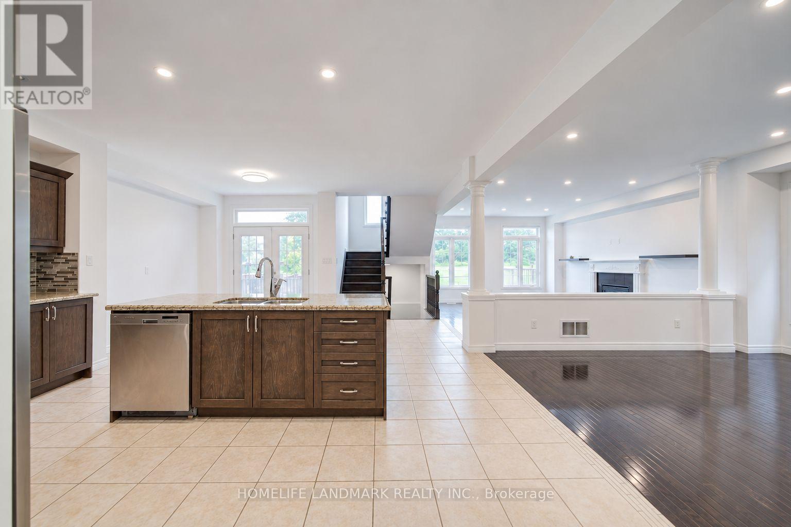
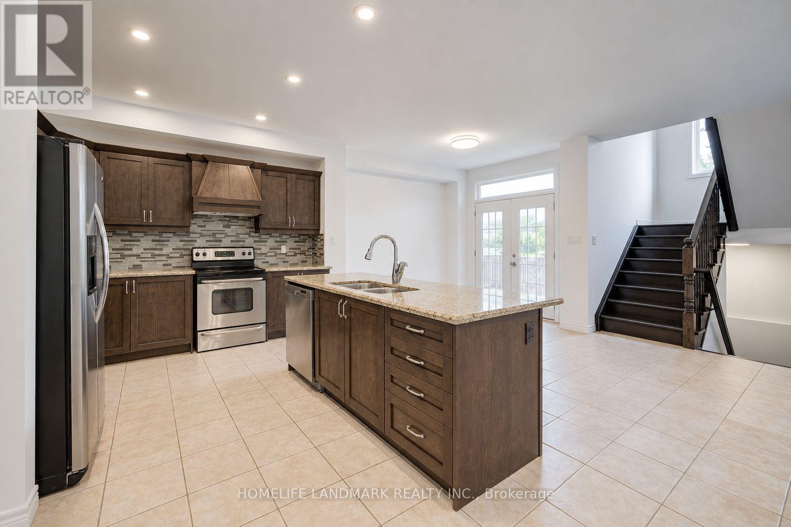
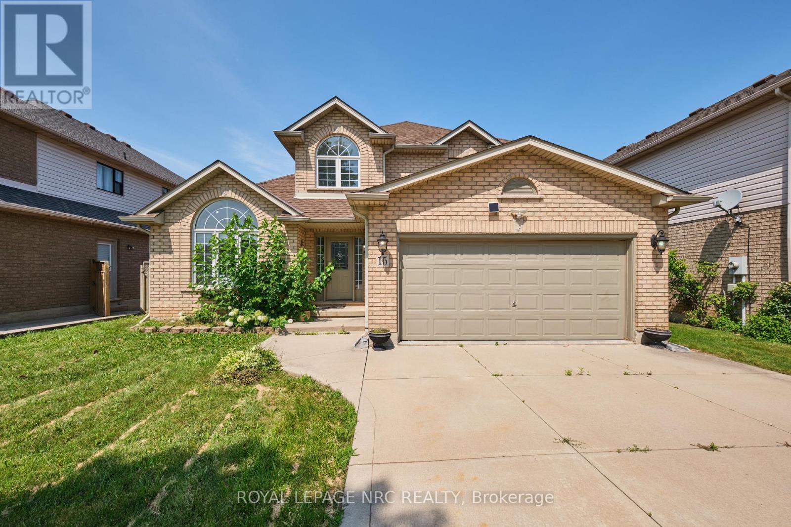
Welcome To This Fabulous All-Brick, 2-Storey Home In The Highly Sought-After Ancaster Meadowlands, Backing Onto Beautiful Greenspace! Freshly Painted Throughout In 2026, This Move-In Ready Home Features A Carpet-Free Interior, Brand New Second-Floor Flooring (2026), New Pot Lights, And Smooth Ceilings With All Popcorn Ceilings Removed. The Spacious Open-Concept Main Floor Offers Hardwood Flooring In The Living And Dining Areas And A Generous Eat-In Kitchen. Upstairs Features 4 Large Bedrooms, Including 2 Bedrooms With Private Ensuites. Need More Space? The Fully Finished Basement Offers A Large Family Room, 5th Bedroom And Spa-Like Bathroom. Step Outside And Unwind In The Backyard With An Outdoor Kitchen Cabana, Surrounded By Greenspace And Occasional Visits From Local Deer. A Rare Combination Of Space, Privacy And Modern Updates In A Fantastic Ancaster Location! Close to schools, parks, restaurants, shopping Minutes to HWY 403
Map data © OpenStreetMap contributors
No open houses are scheduled for this home.
Can't make it? Request a private viewing.
| Sep 30, 2026 | $1,138,000 | ▲ $238,001 |
| Sep 22, 2026 | $899,999 | First recorded price |
Price changes since Sep 22, 2026.
| Foyer | Main level | 2.74 x 2.74 m |
| Living room | Main level | 5.18 x 4.06 m |
| Dining room | Main level | 4.27 x 3.43 m |
| Kitchen | Main level | 6.4 x 4.98 m |
| Primary Bedroom | Second level | 4.52 x 4.06 m |
| Primary Bedroom | Second level | 5.79 x 5.69 m |
| Bedroom 2 | Second level | 4.17 x 3.05 m |
| Bedroom 3 | Second level | 3.71 x 3.2 m |
| Bedroom | Basement | 4.17 x 2.64 m |