 For sale 50
$1,449,000
3+1 bed3 bath2,000–2,500 sq ft
1548 Mineral Springs Road
Rural Ancaster, Hamilton
1 month agoMLS® X13759024
RE/MAX HALLMARK REALTY LTD.
2 Oak Knoll Drive
Hamilton, Ontario L8S4C3
For sale· Added
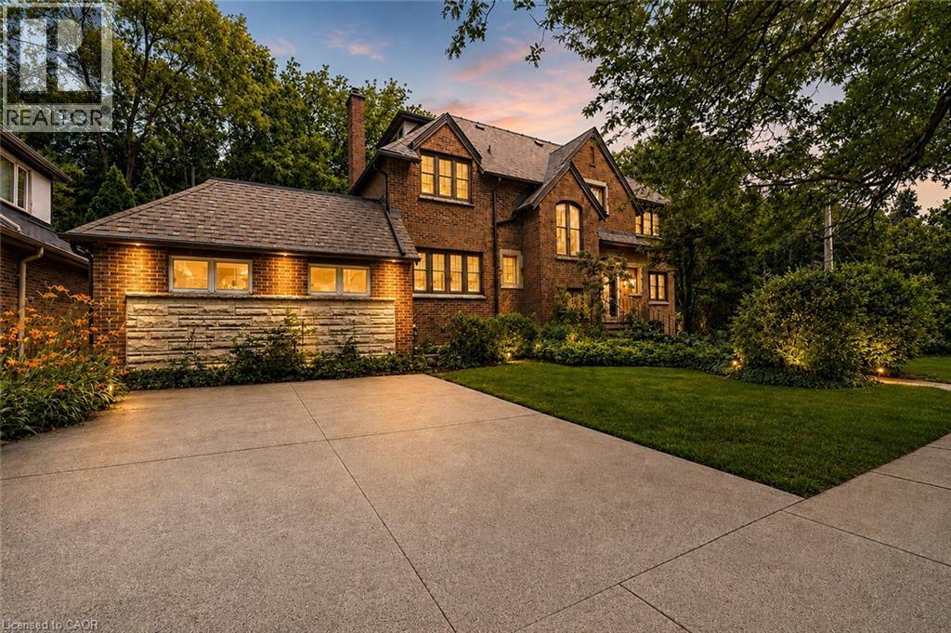
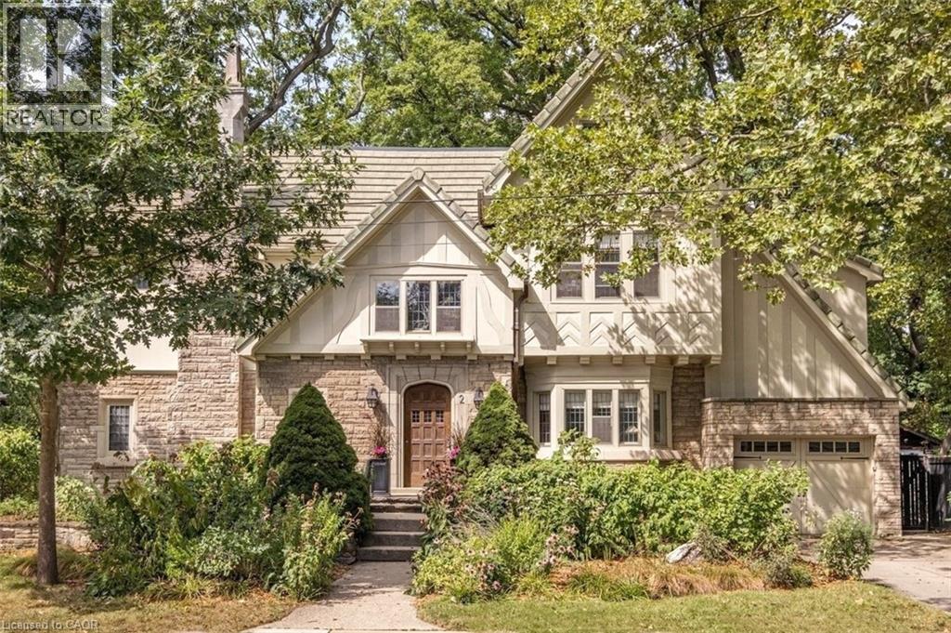
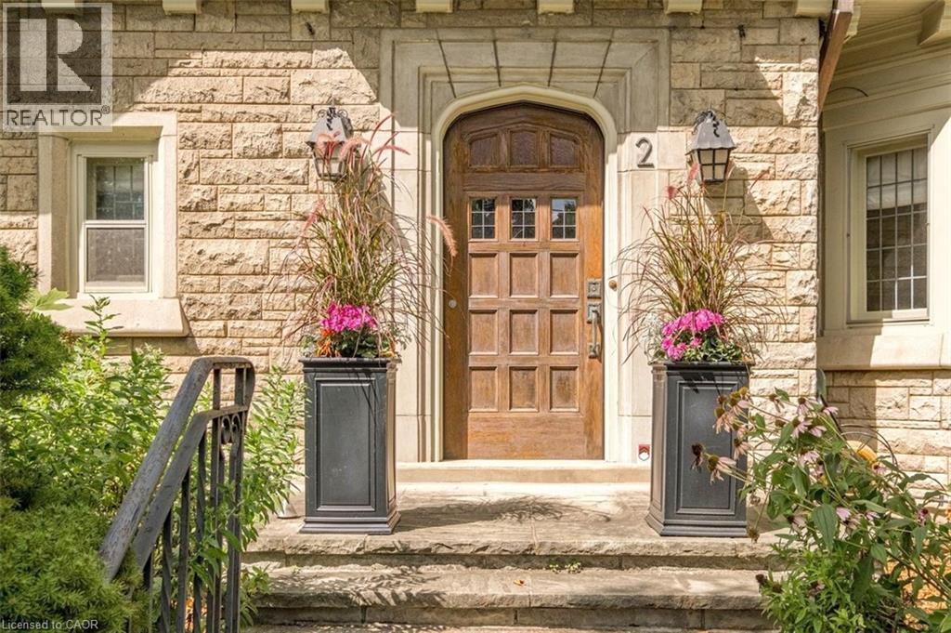
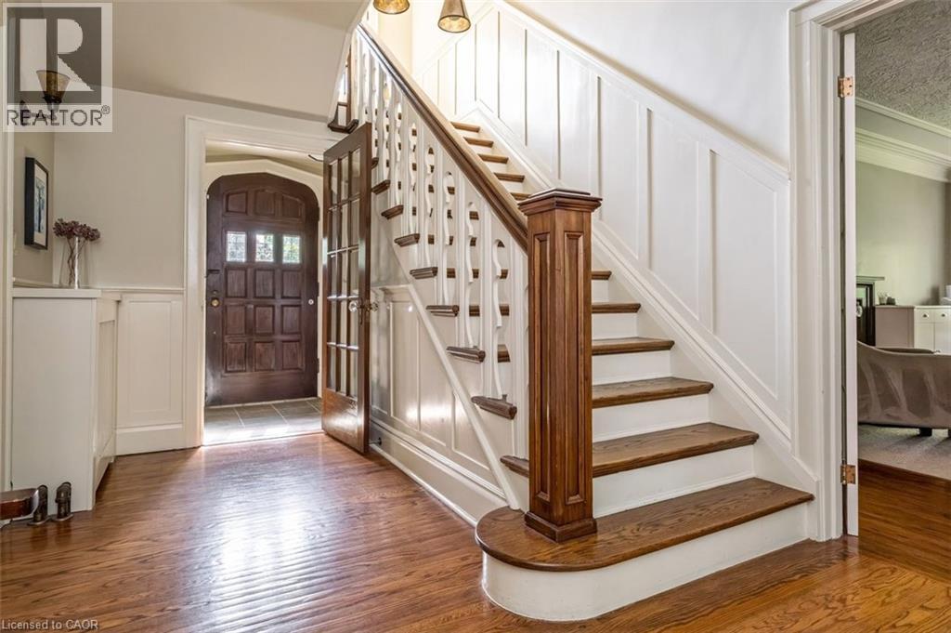
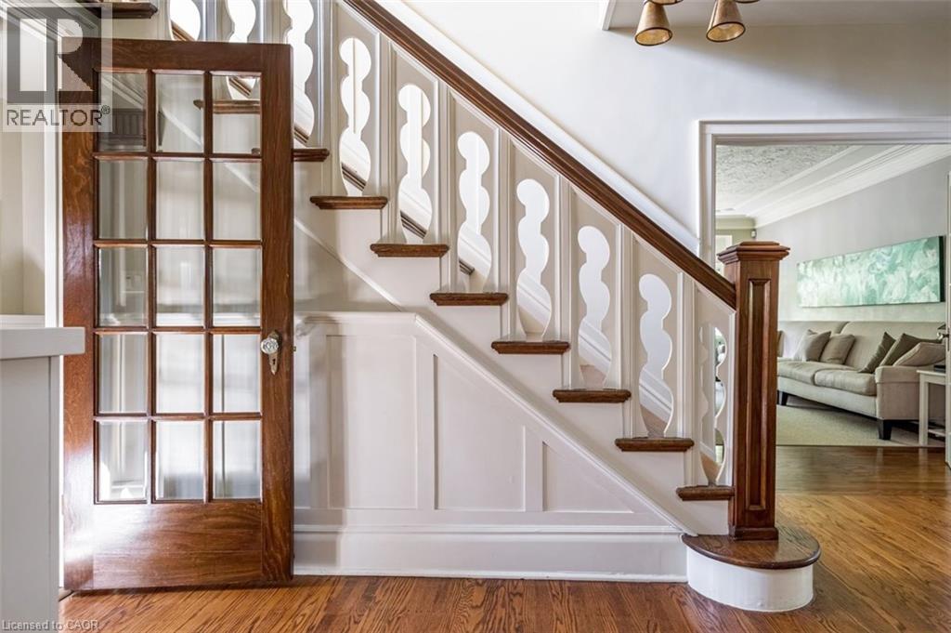
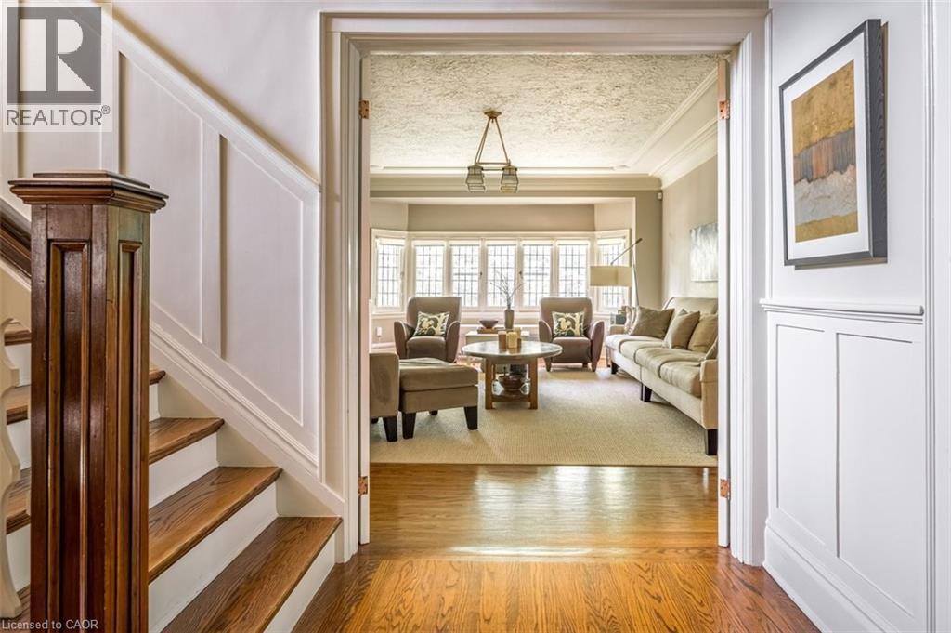
Stunning Tudor inspired home on the prestigious and highly coveted Oak Knoll Drive in the very heart of Westdale. This elegant home boasts the timeless charm & classic elements of traditional craftsmanship while seamlessly blending upscale custom renovations that make it perfect for today’s modern lifestyle. One of the most beautiful and admired houses in the neighbourhood, it is distinguished by its striking stone architecture & elegant proportions. Richly detailed millwork, gleaming hardwood floors, warm gumwood paneling, coved ceilings and magnificent leaded-glass bay windows create interiors of warmth and distinction. The principal rooms are generous yet intimate, offering the scale and refinement expected of a residence of this calibre. At the heart of this home is the beautiful kitchen – very much a serious cook’s dream. Purposefully designed to maximize efficient use of space and keep everything easily within reach so that preparing any meal, from dinner parties to simple snacks, will be a joy. The upper level offers four spacious, light-filled bedrooms. Note the 2 full ensuite baths plus a handy dressing/laundry room. The bright and expansive finished attic offers remarkable versatility. Currently used as a gym, its scale and natural light make it equally well suited as a private office, creative studio, teen retreat or even a 5th bedroom. Finally, the unfinished basement boasts 2 separate entrances, tall ceilings & plenty of space for future development. Westdale is truly a nature lover’s dream. It boasts top-rated schools, beautiful parks (check out the new kids’ jungle gym and splash pad), miles & miles of RBG forests and just across the park are extensive waterfront walking/biking trails leading all the way to Bayfront & Pier 4 Parks. And just a short stroll around the corner will bring you to the Westdale shopping district with its wonderful boutiques, restaurants, foodie destinations, coffee shops, public library & traditional 1930's movie theatre.
Map data © OpenStreetMap contributors
No open houses are scheduled for this home.
Can't make it? Request a private viewing.
| Sep 30, 2026 | $1,899,000 | ▼ $96,000 |
| Sep 18, 2026 | $1,995,000 | First recorded price |
Price changes since Sep 18, 2026.
| Storage | Basement | 8'6'' x 9'10'' |
| Other | Basement | 14'0'' x 20'5'' |
| Utility room | Basement | 8'9'' x 12'0'' |
| Workshop | Basement | 18'7'' x 18'10'' |
| Bedroom | Third level | 9'9'' x 24'2'' |
| Laundry room | Second level | 8'4'' x 15'11'' |
| 3pc Bathroom | Second level | 4'8'' x 7'8'' |
| 4pc Bathroom | Second level | 6'9'' x 8'8'' |
| Bedroom | Second level | 9'0'' x 12'10'' |
| Bedroom | Second level | 12'1'' x 13'1'' |
| Bedroom | Second level | 12'7'' x 16'0'' |
| 3pc Bathroom | Second level | 6'2'' x 8'4'' |
| Primary Bedroom | Second level | 15'5'' x 17'3'' |
| Mud room | Main level | 5'8'' x 11'10'' |
| Breakfast | Main level | 8'5'' x 20'1'' |
| 2pc Bathroom | Main level | 4'9'' x 6'5'' |
| Eat in kitchen | Main level | 10'0'' x 21'6'' |
| Dining room | Main level | 13'0'' x 15'11'' |
| Living room | Main level | 15'4'' x 23'7'' |
| Foyer | Main level | 9'9'' x 14'5'' |