 For sale 50
$1,090,000
5 bed3 bath2,500–3,000 sq ft
117 Highway 8
Greensville, Hamilton
3 months agoMLS® X13505020
KELLER WILLIAMS EDGE REALTY
421 8th Concession Road East
Rural Flamborough, Hamilton, Ontario L0P1B0
For sale· Added
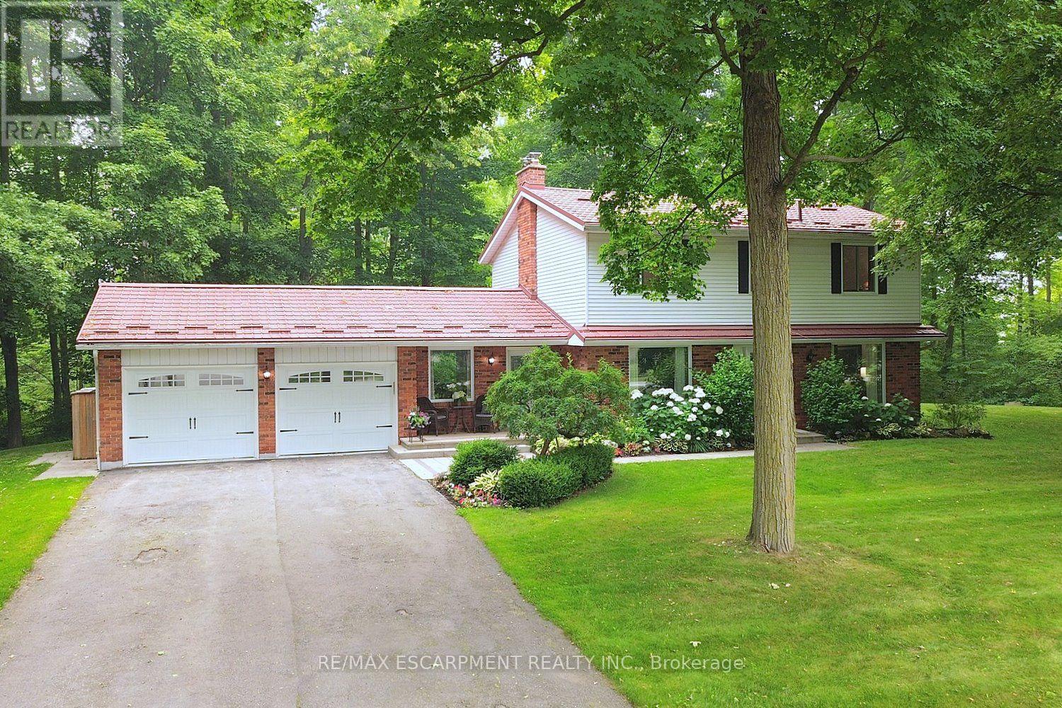
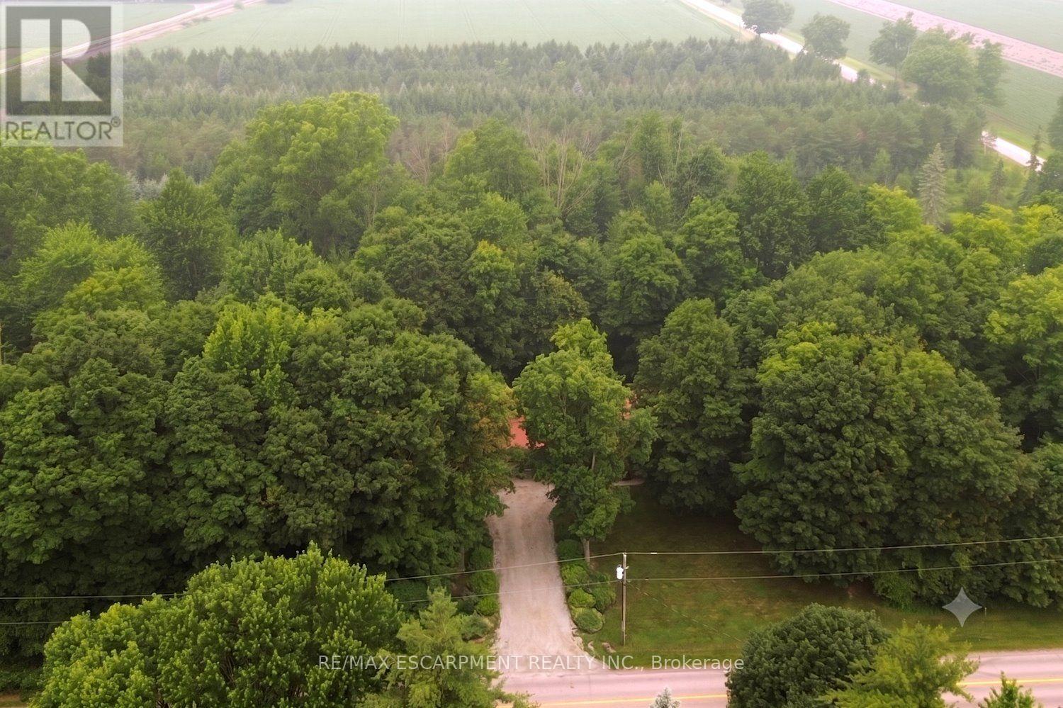
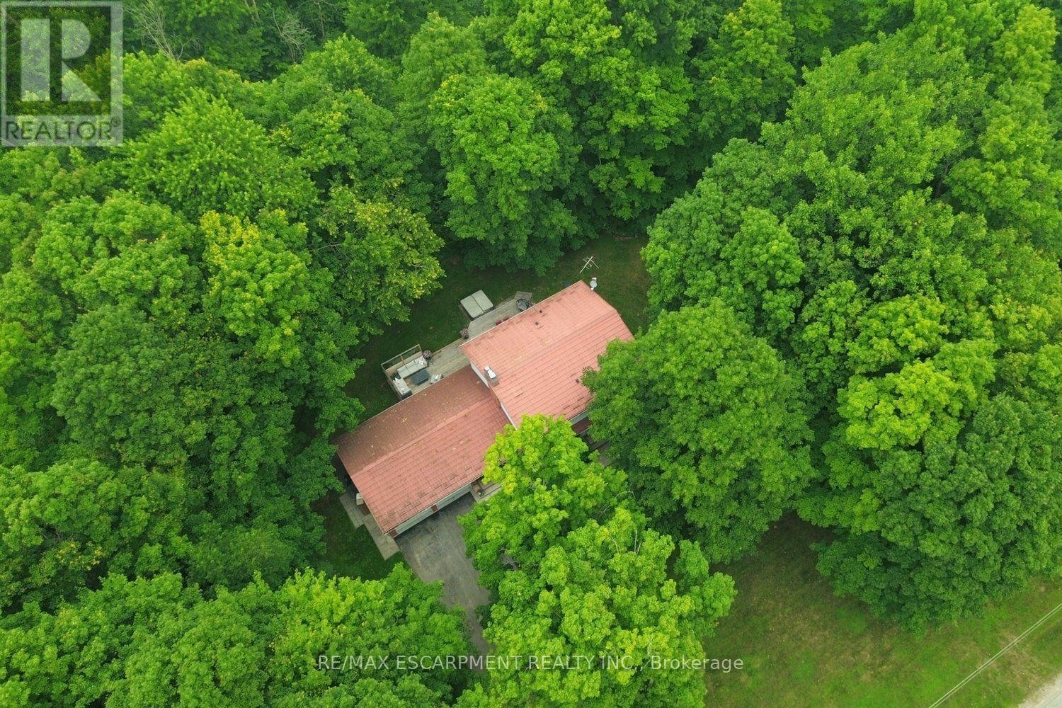

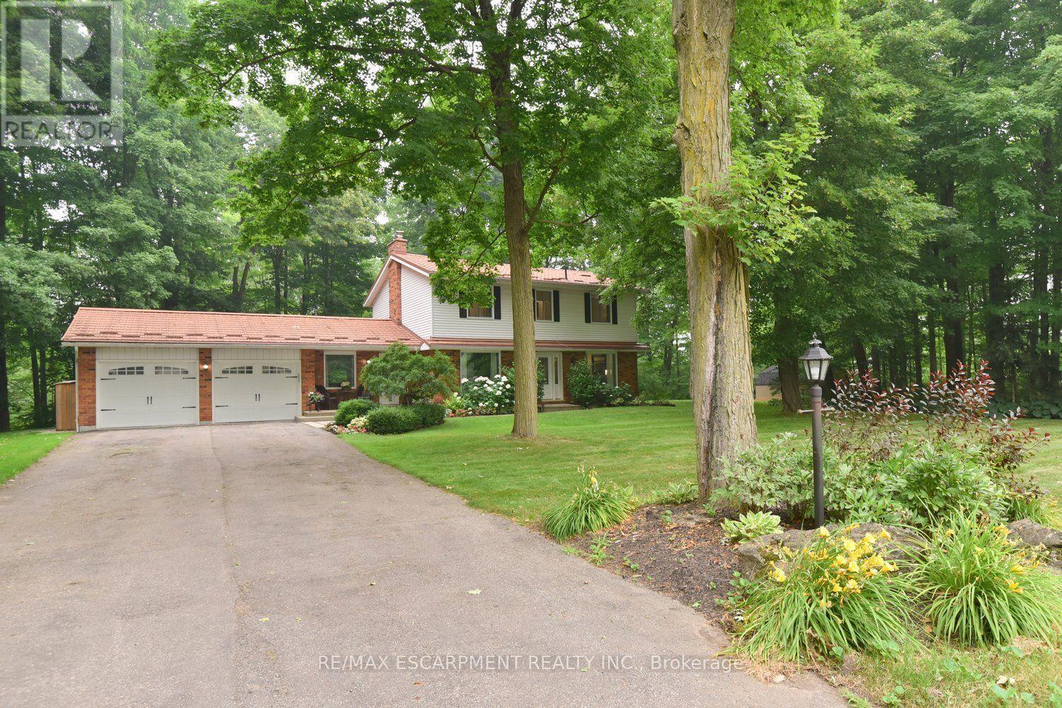
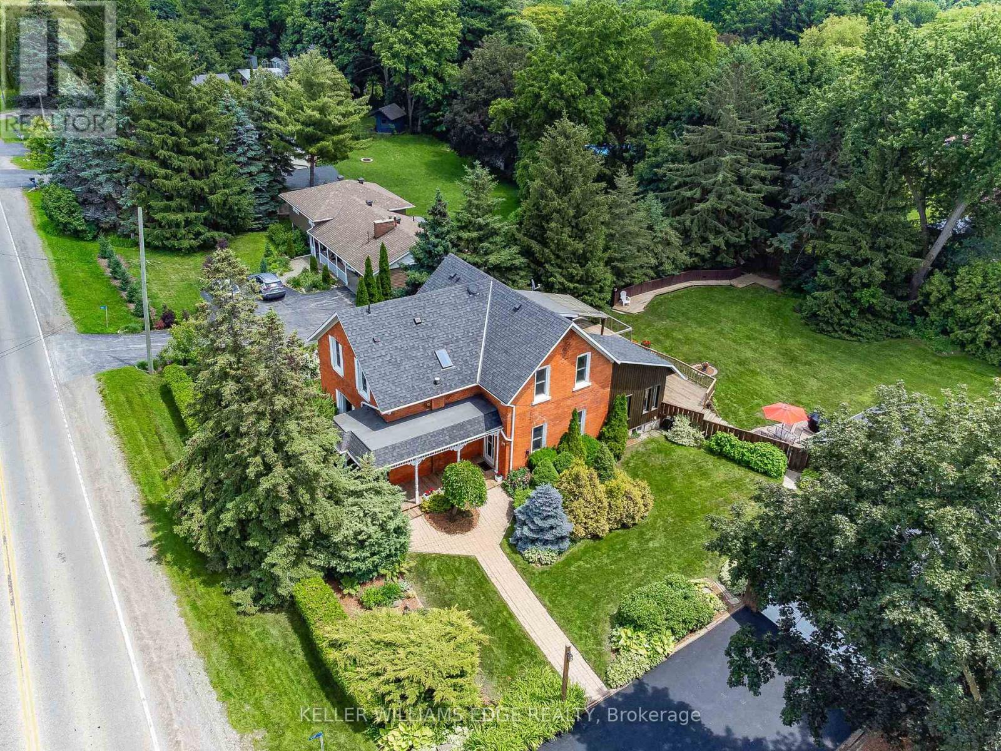
Gorgeous CARLISLE country property. prof updated and remodeled top to bottom, 4 bed center-hall plan, outstanding 1.7acre lot overlooking pond & stream, surrounded by mature trees. Quality finishes, high-end appliances, large gourmet kitchen, Modern hardwood-look flooring throughout the main level. Large master with ensuite + 3 spacious bedrooms, Lovely main floor open concept kitchen/family room, convenient main floor office, family room with wood fireplace. SUPER family home. Tons of parking on south/east edge of Carlisle. Professionally finished lower level in the last year with spacious rec room, workout room, media room and gorgeous laundry room. Other quality upgrades incl: new 2019-$6000 water filtration system, updated septic 2012, 50yr steal shingles 2013, heat pump furnace 2016, a/c 2009, gorgeous Picture Windows 2022, deck 2017.
Map data © OpenStreetMap contributors
No open houses are scheduled for this home.
Can't make it? Request a private viewing.
| Sep 28, 2026 | $1,429,900 | ▼ $60,000 |
| Sep 19, 2026 | $1,489,900 | First recorded price |
Price changes since Sep 19, 2026.
| Living room | Main level | 4.88 x 3.6 m |
| Bedroom | Second level | 3.81 x 2.79 m |
| Dining room | Main level | 3.66 x 3.32 m |
| Recreational, Games room | Basement | 6.25 x 4.25 m |
| Kitchen | Main level | 4.57 x 4.4 m |
| Family room | Main level | 5.79 x 3.9 m |
| Den | Main level | 3.05 x 2.71 m |
| Bathroom | Main level | 0 x 0 m |
| Primary Bedroom | Second level | 5.64 x 3.96 m |
| Bathroom | Second level | 0 x 0 m |
| Bedroom | Second level | 4.27 x 3.81 m |
| Bedroom | Second level | 3.96 x 3.76 m |