
 For sale 50
$485,000
3 bed2 bath1,100–1,500 sq ft
126 Niagara Street
Industrial Sector, Hamilton
18 days agoMLS® X13830134
ROYAL LEPAGE STATE REALTY
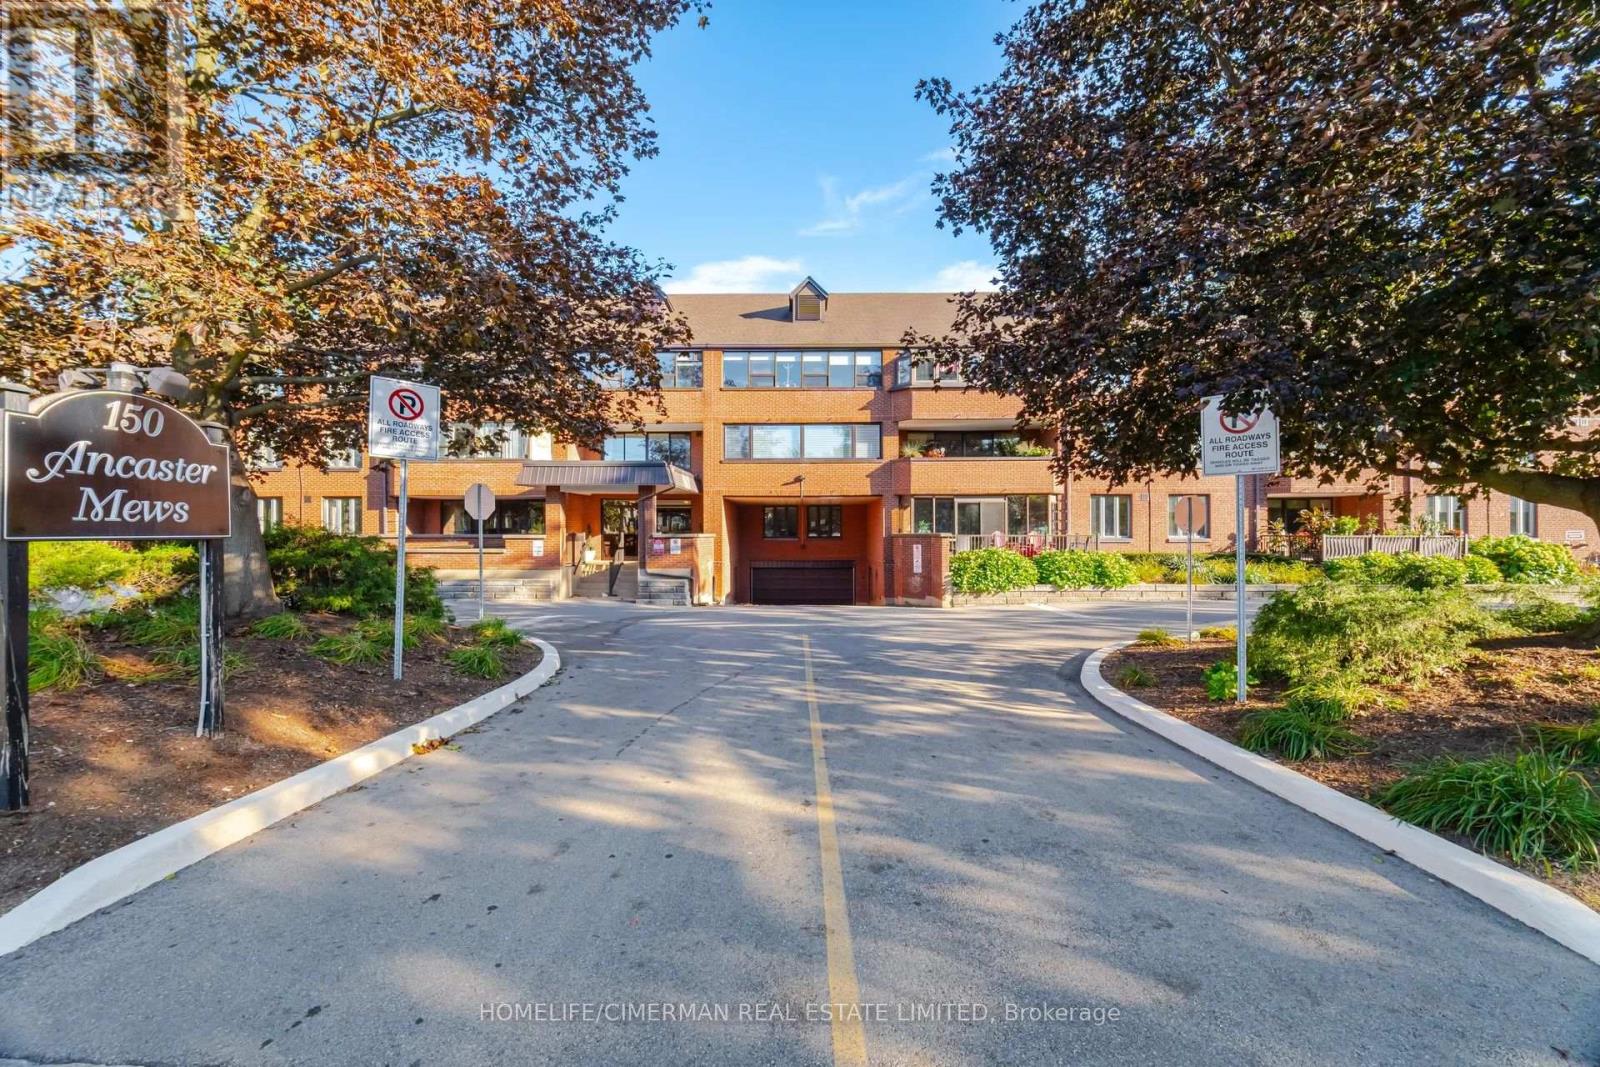
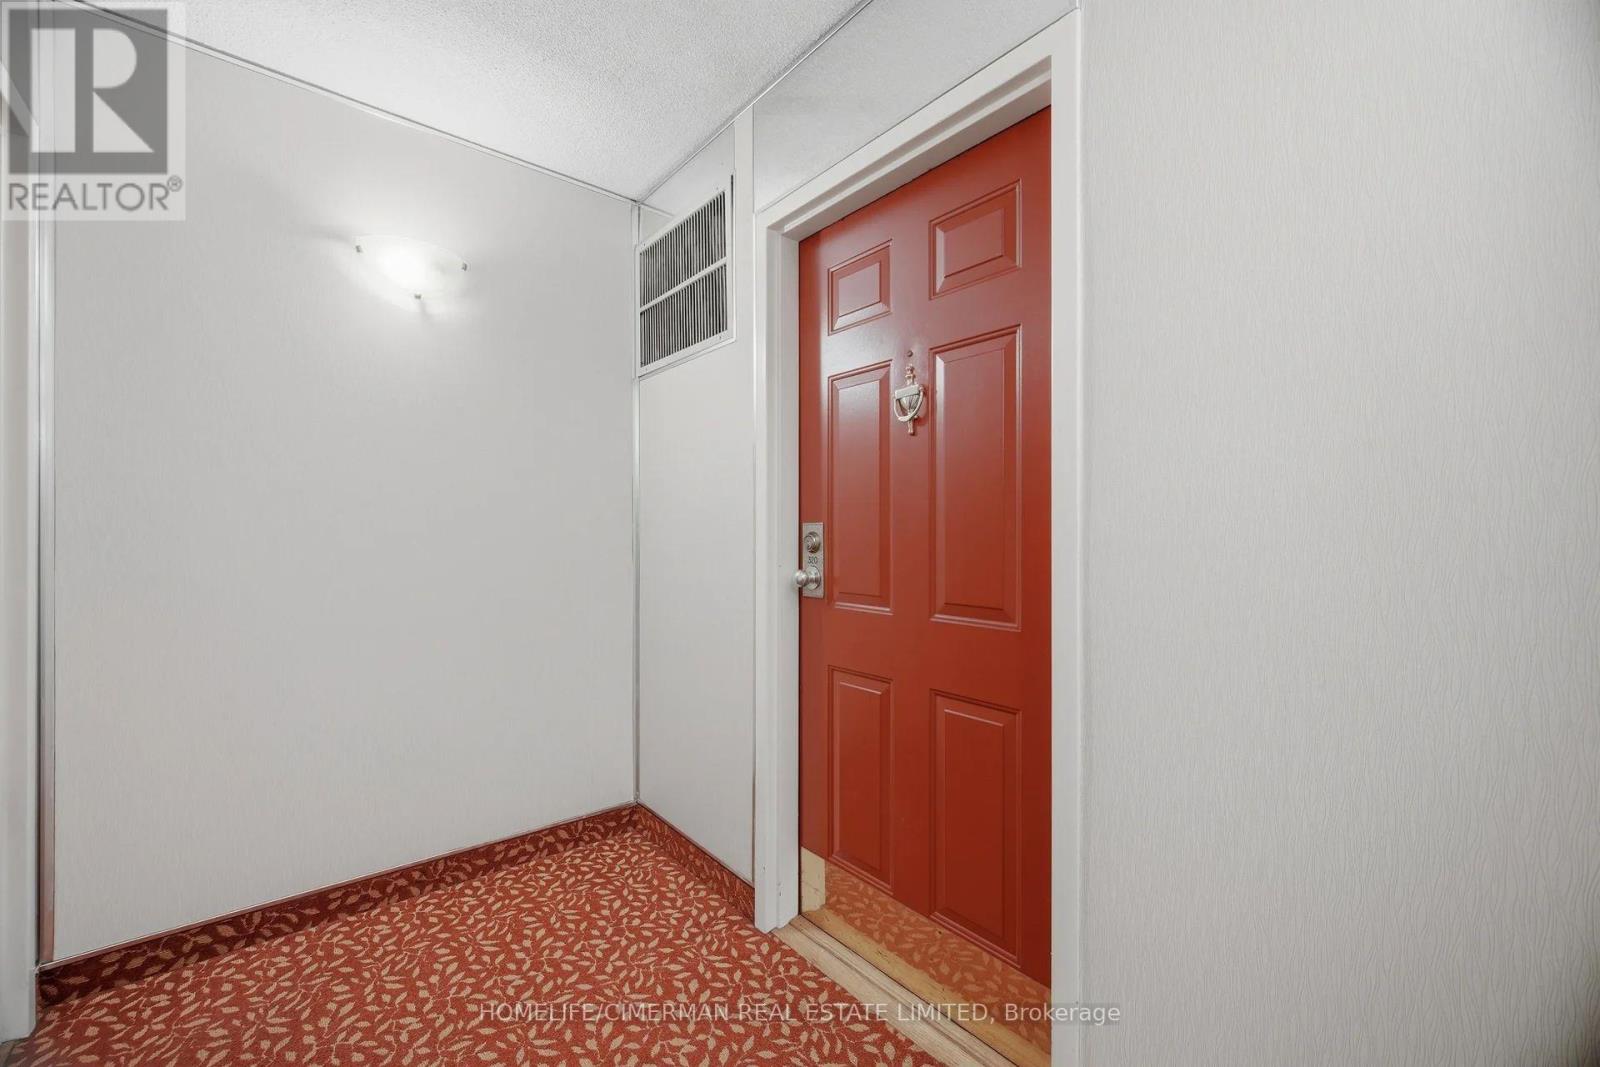
150 Wilson Street West #320
Ancaster, Hamilton, Ontario L9G4E7
For sale· Added
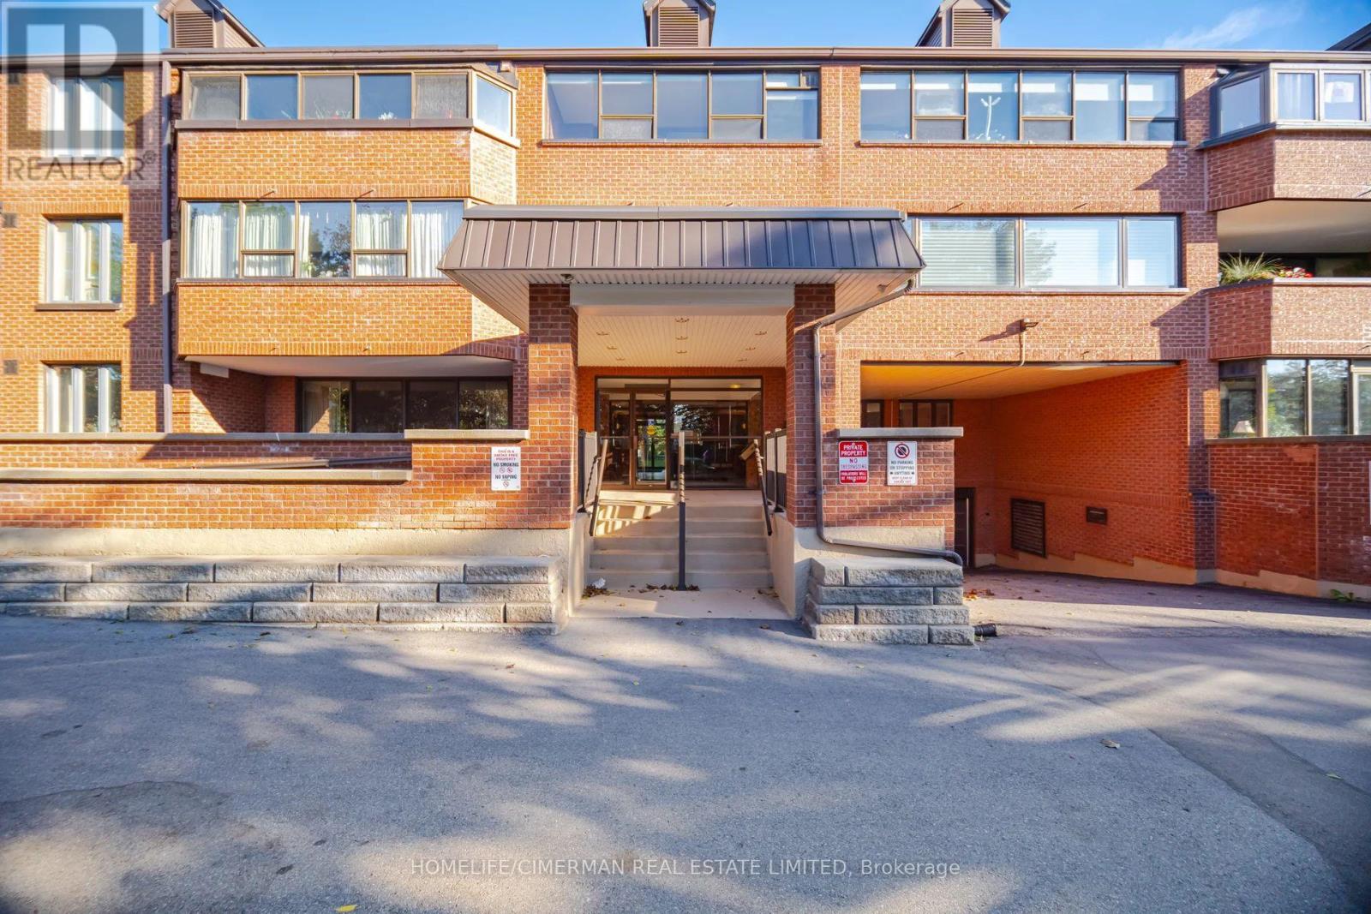
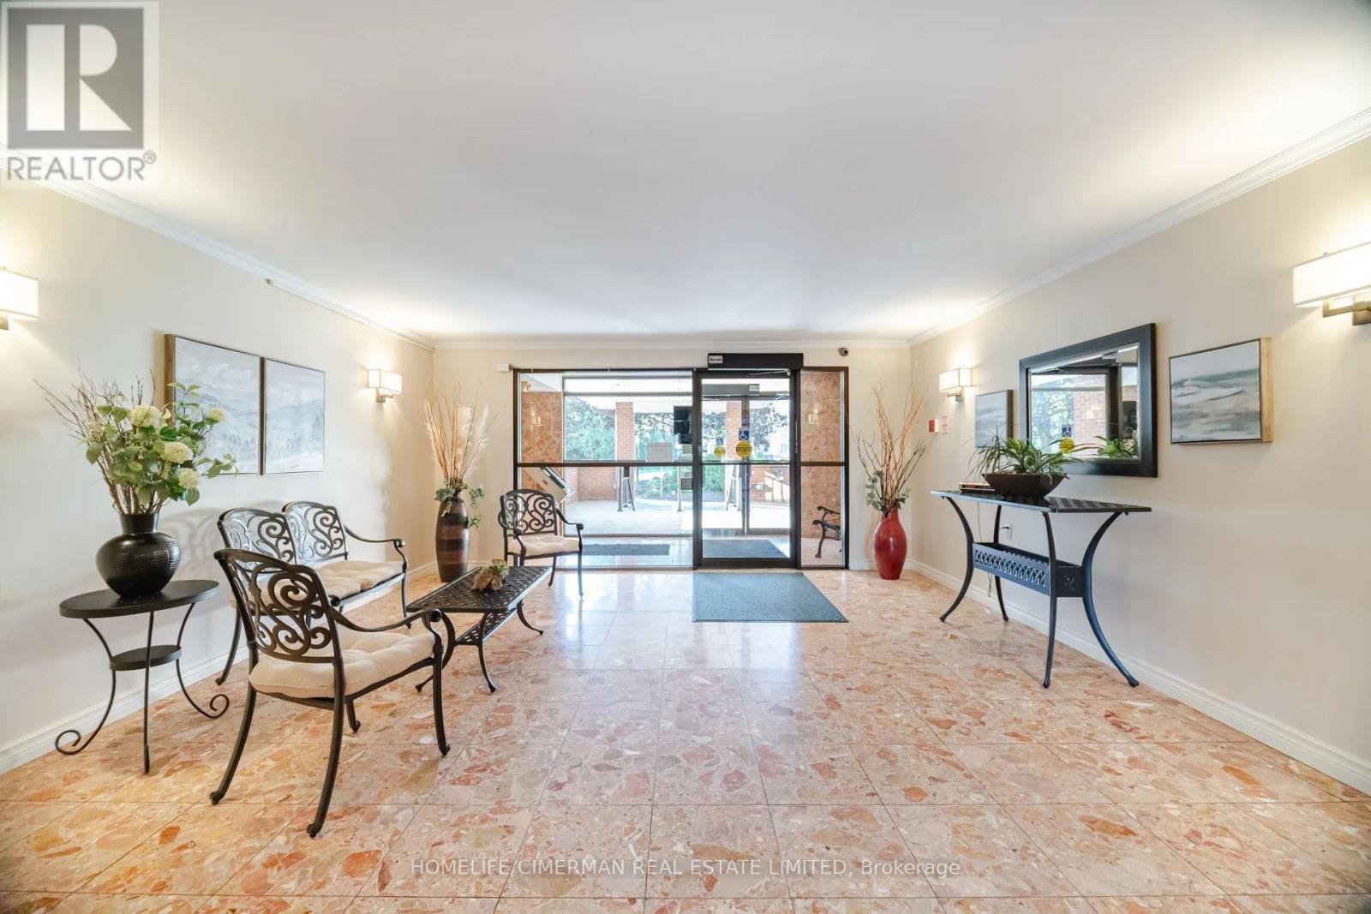
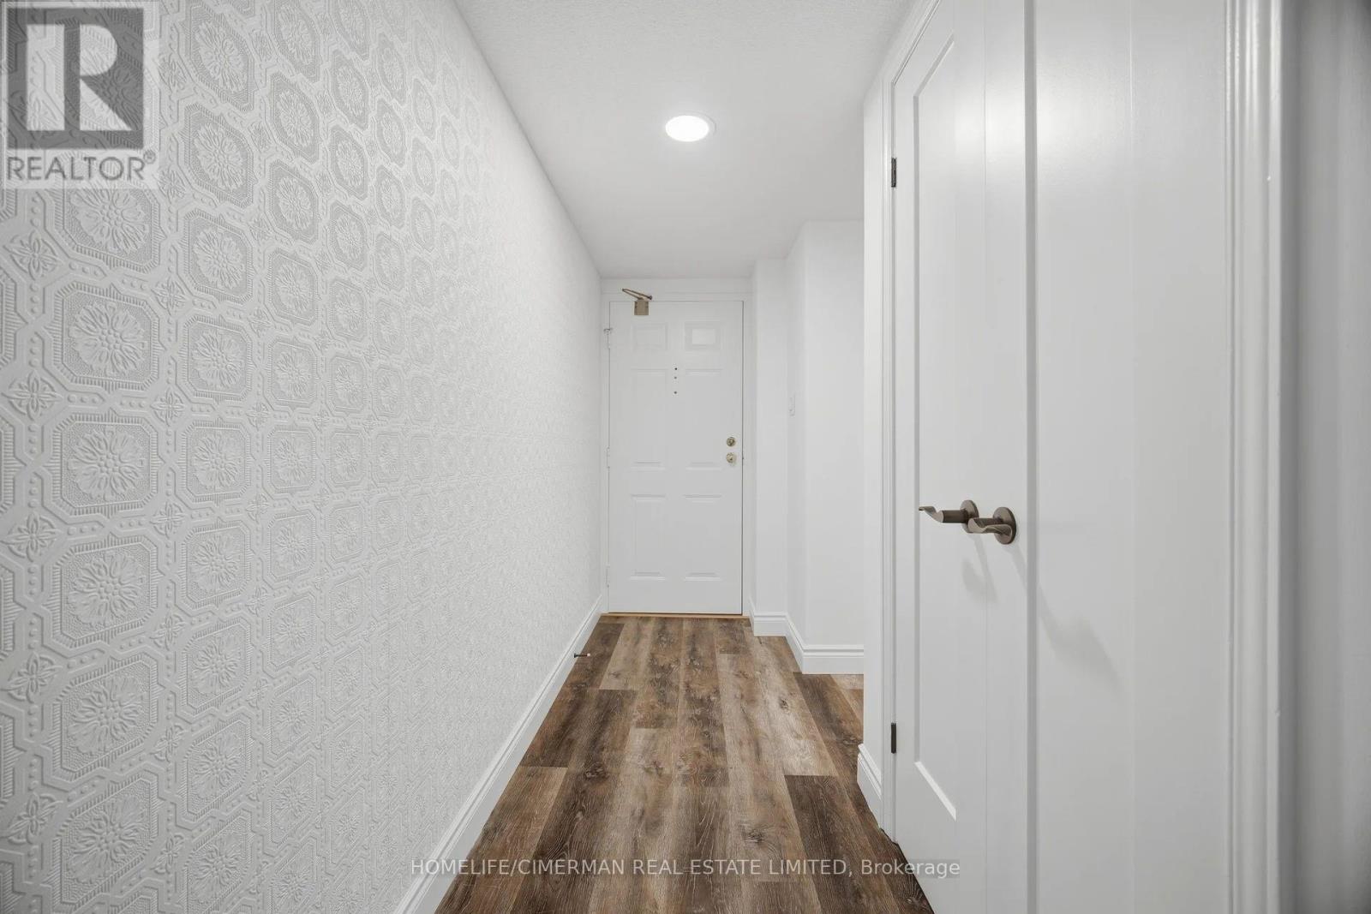
Welcome to Unit #320, a bright and spacious corner unit offering a functional layout and an abundance of natural light. This well-maintained suite features 3 generously sized bedrooms, a remodeled kitchen with ample cabinetry and workspace, updated bathrooms, and new flooring throughout. The spacious primary bedroom includes a 3-piece ensuite and walk-in closet. Enjoy the added comfort of a bright enclosed balcony, perfect for year-round use. Freshly painted and move-in ready. All window coverings are included, along with 2 owned parking spaces. Well-maintained building with attractive landscaping. Conveniently located steps to shops, restaurants, trails, and theatre. A wonderful opportunity to enjoy comfortable living in a desirable location.
Map data © OpenStreetMap contributors
No open houses are scheduled for this home.
Can't make it? Request a private viewing.
| Living room | Main level | 5.54 x 4.03 m |
| Dining room | Main level | 4.15 x 3.32 m |
| Kitchen | Main level | 3.97 x 2.49 m |
| Primary Bedroom | Main level | 4.6 x 3.96 m |
| Bedroom 2 | Main level | 3.84 x 4.63 m |
| Bedroom 3 | Main level | 3.65 x 3.17 m |
| Laundry room | Main level | 3.5 x 1.37 m |
| Bathroom | Main level | 3.04 x 1.21 m |
| Bathroom | Main level | 1.82 x 1.92 m |




