
 For sale 50
$574,900
5+1 bed2 bath1,500–2,000 sq ft
75 Kensington Avenue North
Crown Point, Hamilton
1 month agoMLS® X13753720
ROYAL LEPAGE STATE REALTY
149 Kinsman Drive
Binbrook, Hamilton, Ontario L0R1C0
For sale· Added
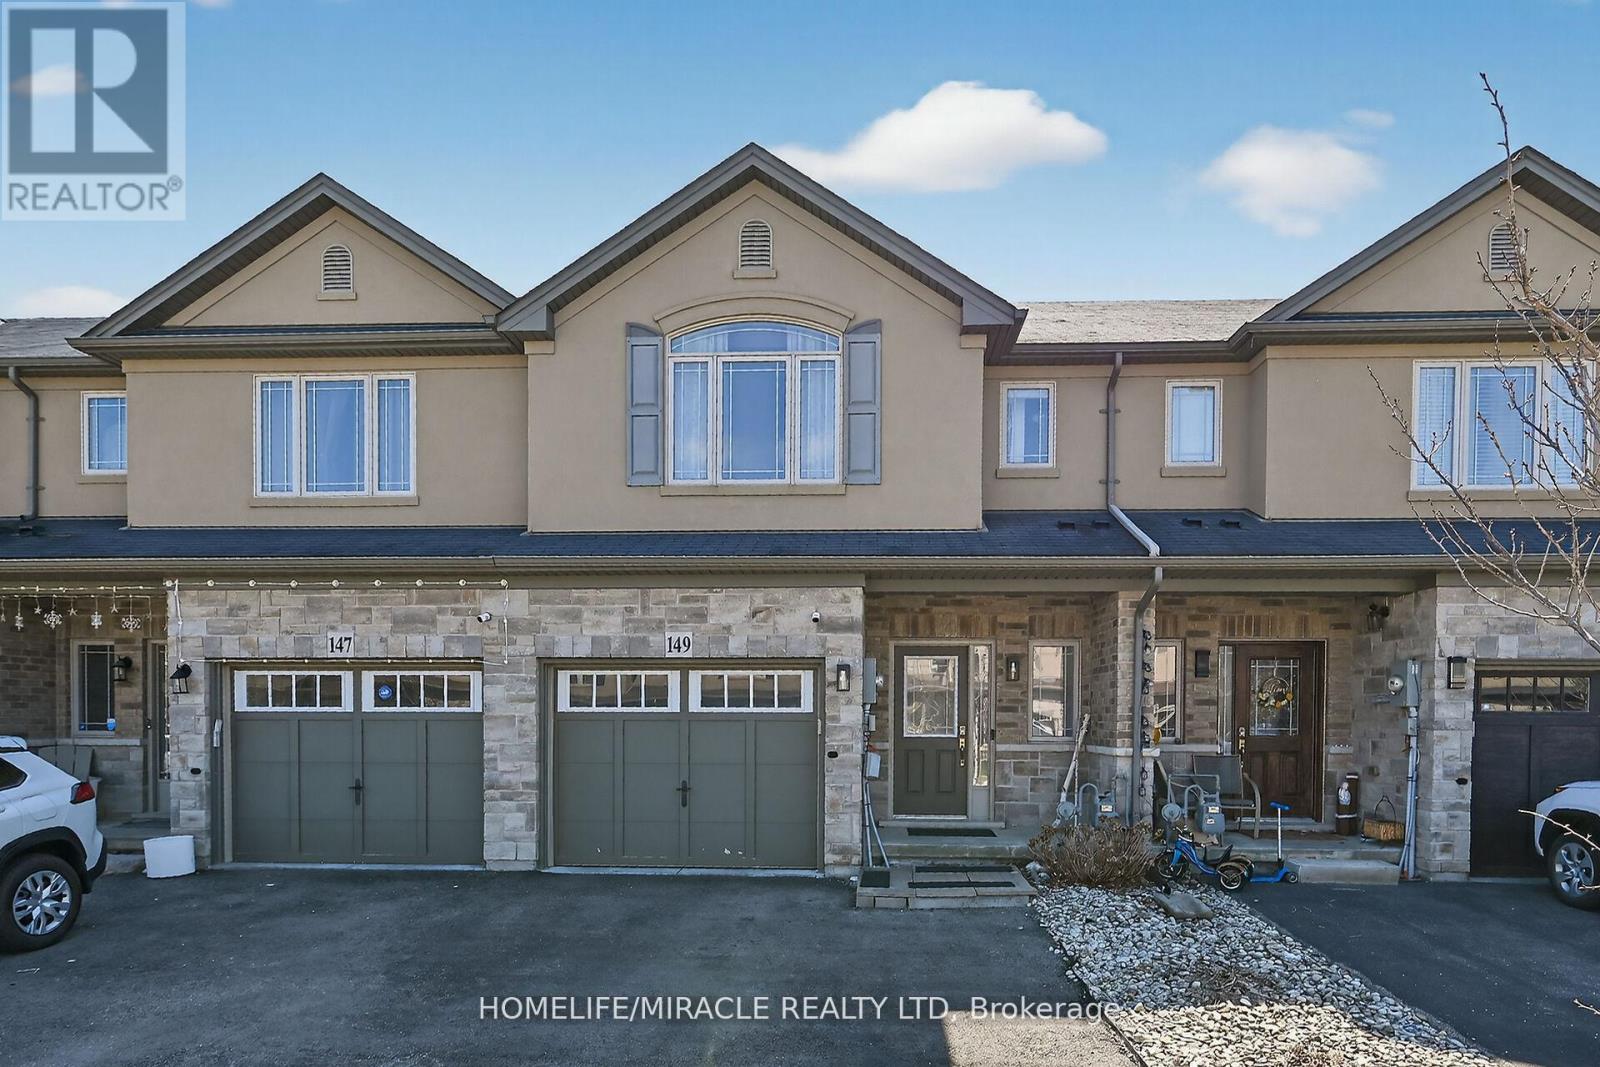
Beautifully upgraded 3-bedroom, 4-bathroom townhome with a finished basement and private backyard, located in the heart of Binbrook - amature, family-friendly community known for its quiet streets, parks, and strong neighbourhood feel. Owned by the original owners and wellmaintained throughout, this home offers a functional and spacious layout ideal for both everyday living and entertaining. The open-conceptmain floor features seamless flow and access to a fully fenced backyard, perfect for relaxing or hosting guests. The fully finished basement(2023) adds valuable living space, complete with a wet bar, 3-piece bathroom, and ample storage - ideal for a recreation area or extendedfamily use. Step outside to your private backyard backing onto a wooded lot with no rear neighbours, offering peace and privacy. Thetwo-level deck and gas BBQ hookup make it an excellent space for outdoor entertaining. Additional features include commercial-gradelaminate flooring, fresh paint throughout, upgraded appliances, main floor laundry, and a large upper-level office space. Conveniently locatedclose to schools, parks, trails, and everyday amenities, this move-in ready home offers a perfect blend of comfort, privacy, and convenience. 3Bedrooms | 4 Bathrooms | Finished Basement | Private Backyard | Move-In Ready Don't miss this opportunity to own a beautifullymaintained home in one of Binbrook's most desirable communities.
Map data © OpenStreetMap contributors
No open houses are scheduled for this home.
Can't make it? Request a private viewing.
| Sep 29, 2026 | $749,990 | ▼ $25,000 |
| Sep 4, 2026 | $774,990 | First recorded price |
Price changes since Sep 4, 2026.
| Living room | Main level | 5.85 x 3.07 m |
| Bathroom | Second level | 0 x 0 m |
| Recreational, Games room | Basement | 6.45 x 5.37 m |
| Bathroom | Basement | 0 x 0 m |
| Utility room | Basement | 0 x 0 m |
| Recreational, Games room | Basement | 7.62 x 3.65 m |
| Dining room | Main level | 4.87 x 3.32 m |
| Kitchen | Main level | 3.08 x 2.52 m |
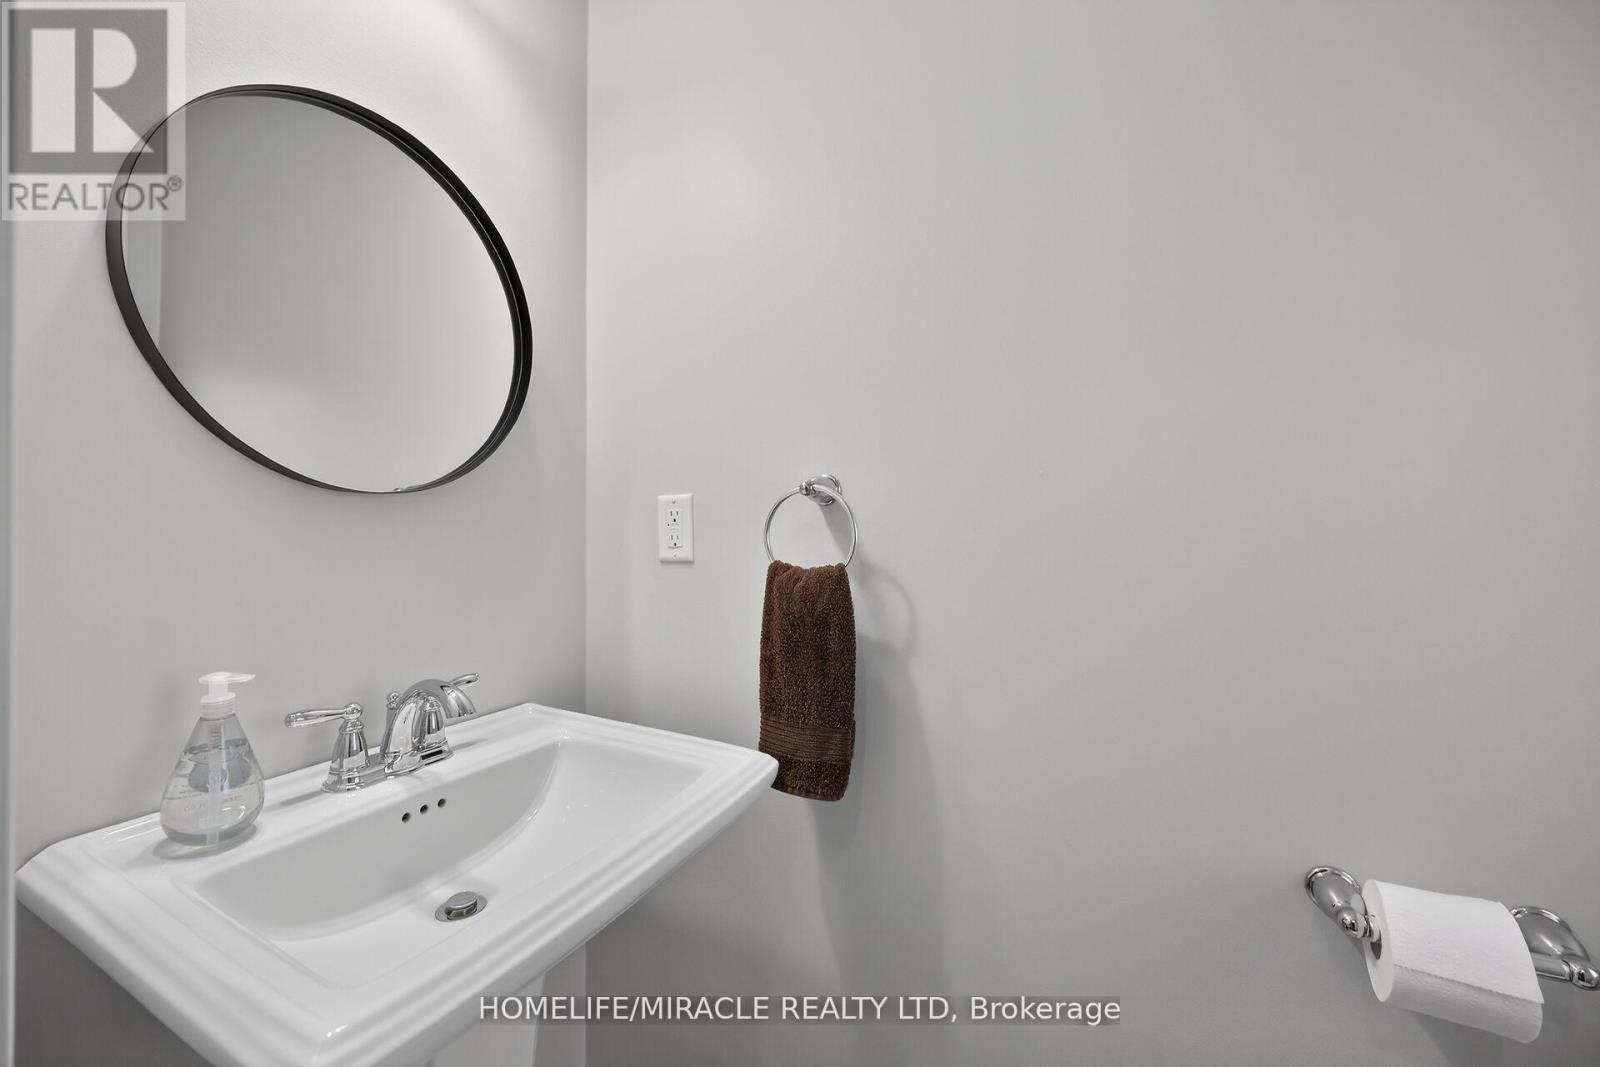
| Bathroom | Main level | 0 x 0 m |
| Laundry room | Main level | 0 x 0 m |
| Primary Bedroom | Second level | 4.87 x 4.26 m |
| Bedroom 2 | Second level | 4.45 x 2.86 m |
| Bedroom 3 | Second level | 3.65 x 2.86 m |
| Den | Second level | 3.65 x 2.86 m |
| Bathroom | Second level | 0 x 0 m |




