
 For sale 50
$699,900
3 bed3 bath1,600–1,799 sq ft
14 Amos Drive #14
Kortright East, Guelph
1 month agoMLS® X13722864
RE/MAX Real Estate Centre Inc
92 Hadati Road
Guelph, Ontario N1E6H2
For sale· Added
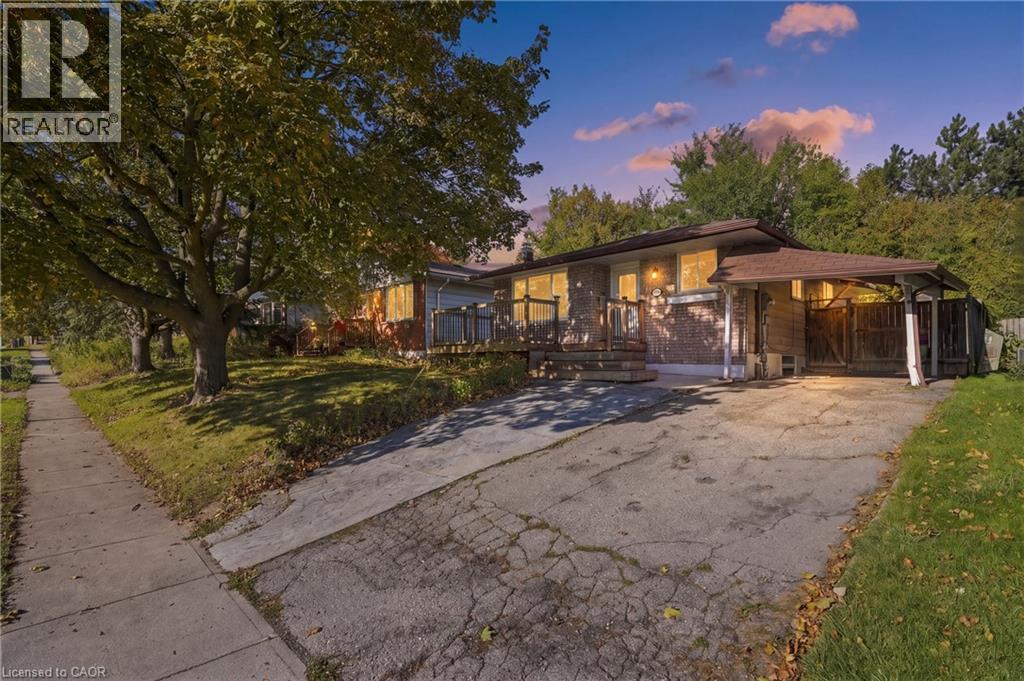
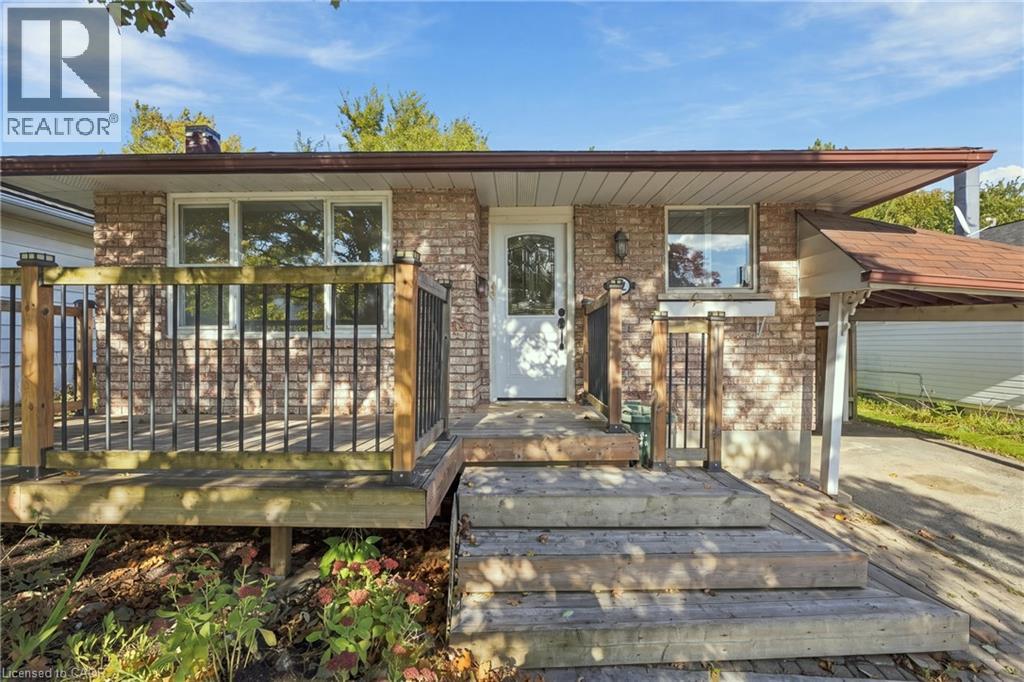
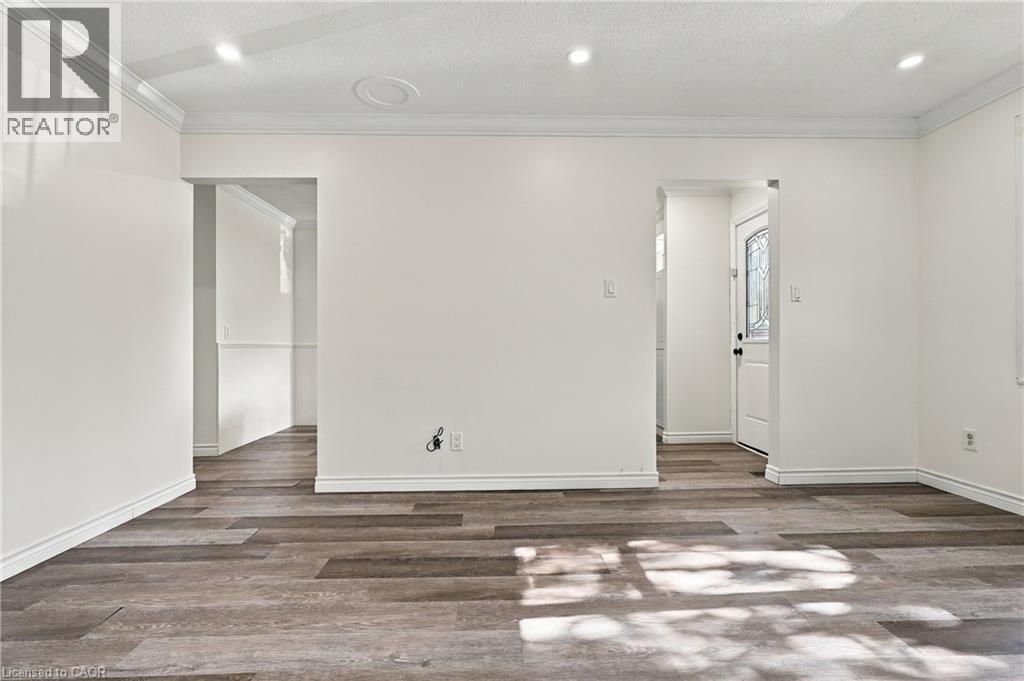
What if your home could help pay for itself? Welcome to 92 Hadati Road, a detached bungalow offering three bedrooms on the main level plus a legal one-bedroom basement apartment. Live upstairs and take advantage of the apartment's income potential to help offset your monthly expenses, accommodate extended family, or explore the possibilities as an investor. Previously rented for a combined $4,150 per month, this property offers excellent flexibility and income potential. The home also presents an opportunity for its next owner to add their personal touches and build value over time. Situated in an established Guelph neighbourhood, you'll enjoy convenient access to the Victoria Road Recreation Centre, Peter Misersky Park, walking trails, schools, public transit, and everyday amenities. A fantastic opportunity to enter the detached housing market with the added benefit of a legal secondary suite!
Map data © OpenStreetMap contributors
Eastern time. Can't make it? Request a private viewing.
| Bedroom | Main level | 8'0'' x 11'0'' |
| Bedroom | Main level | 9'0'' x 11'0'' |
| 4pc Bathroom | Main level | — |
| 4pc Bathroom | Basement | — |
| Primary Bedroom | Main level | 11'0'' x 12'0'' |
| Primary Bedroom | Basement | 10'0'' x 15'0'' |
| Kitchen | Main level | 12'0'' x 15'0'' |
| Kitchen | Basement | 10'0'' x 10'0'' |
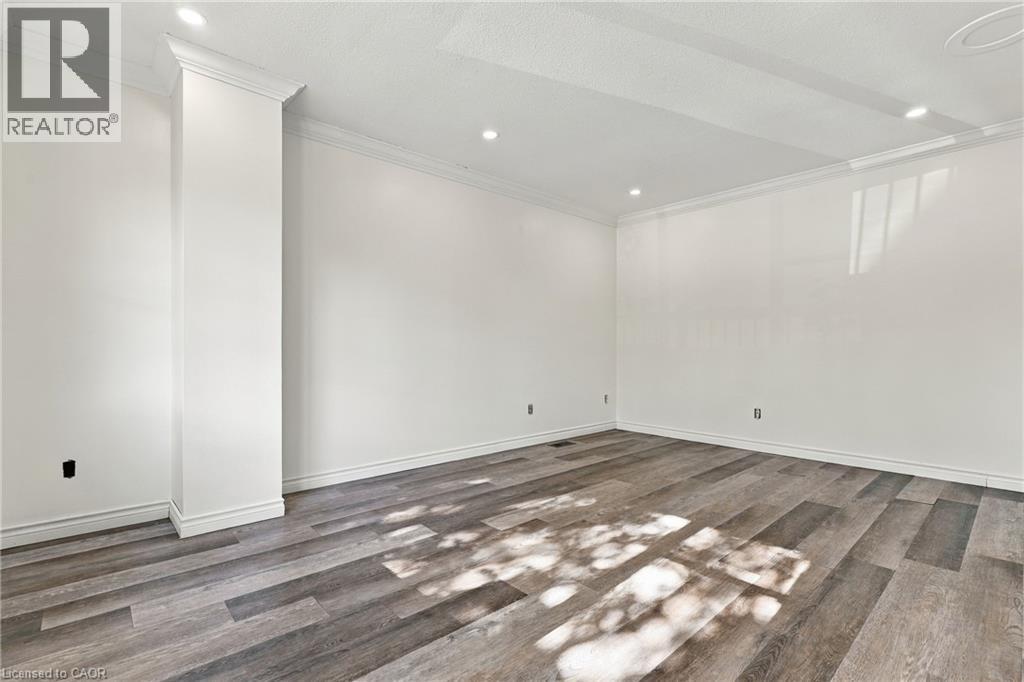
| Living room | Main level | 11'0'' x 16'0'' |
| Living room | Basement | 10'10'' x 20'6'' |




