
 For sale 50
$699,900
3 bed4 bath1,400–1,599 sq ft
91 Poppy Drive East #18
Pineridge/Westminster Woods, Guelph
8 days agoMLS® X13873518
CENTURY 21 MILLENNIUM INC.
8 Walker Way
Guelph, Ontario N1L1T7
For sale· Added
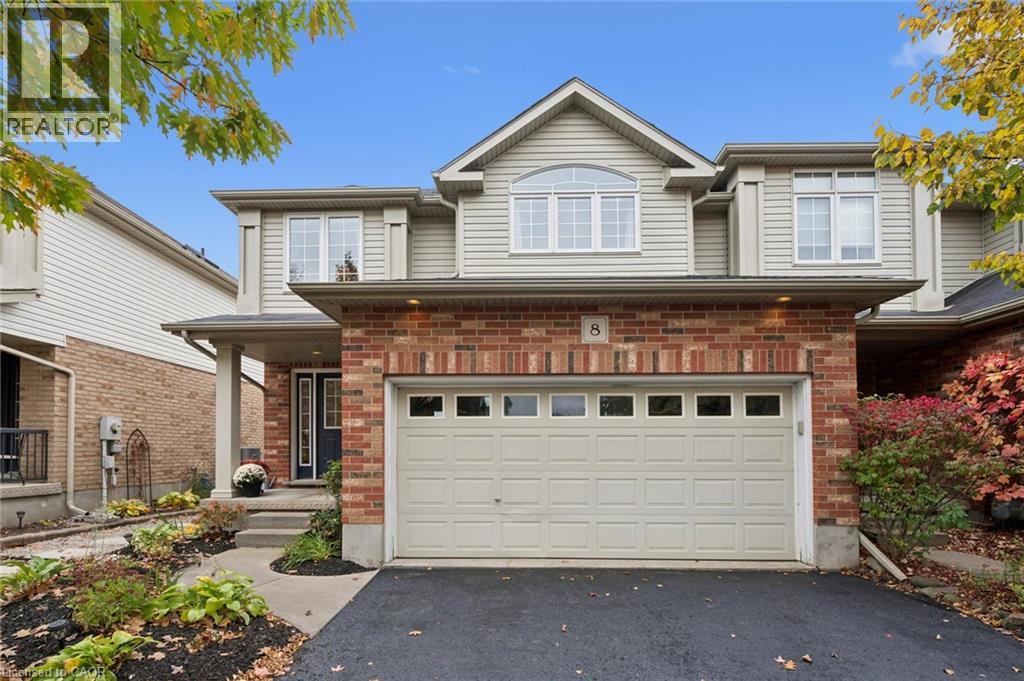
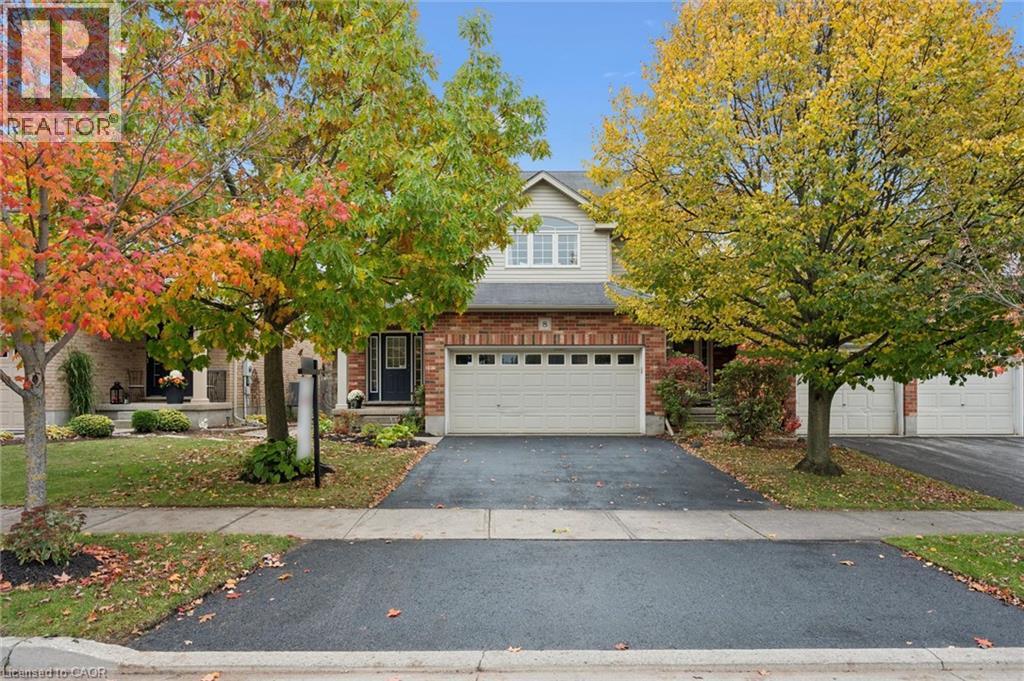
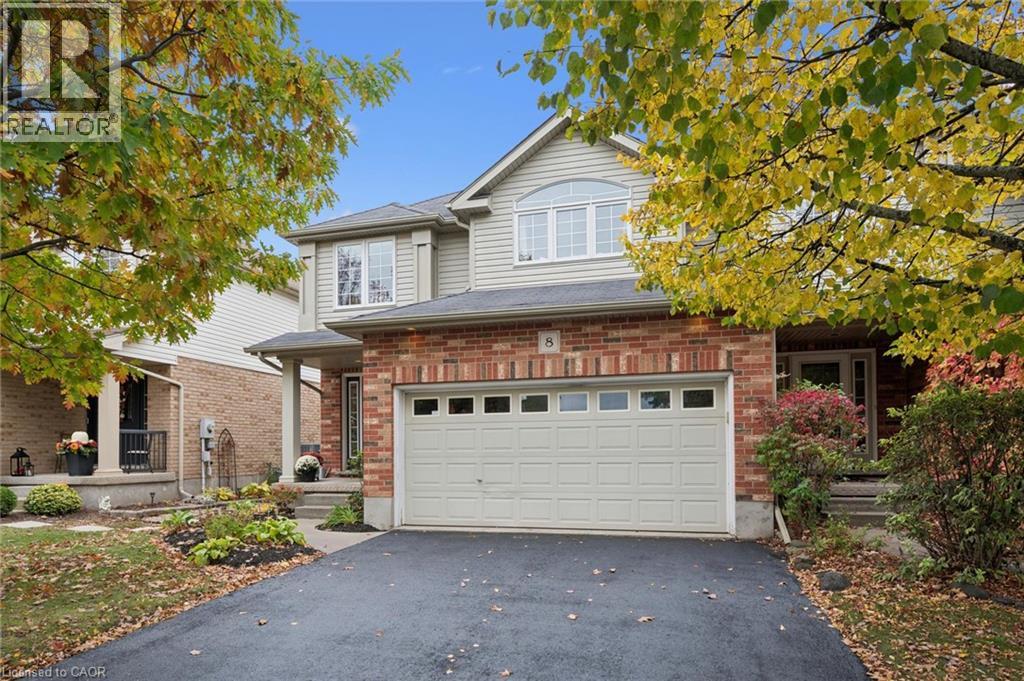
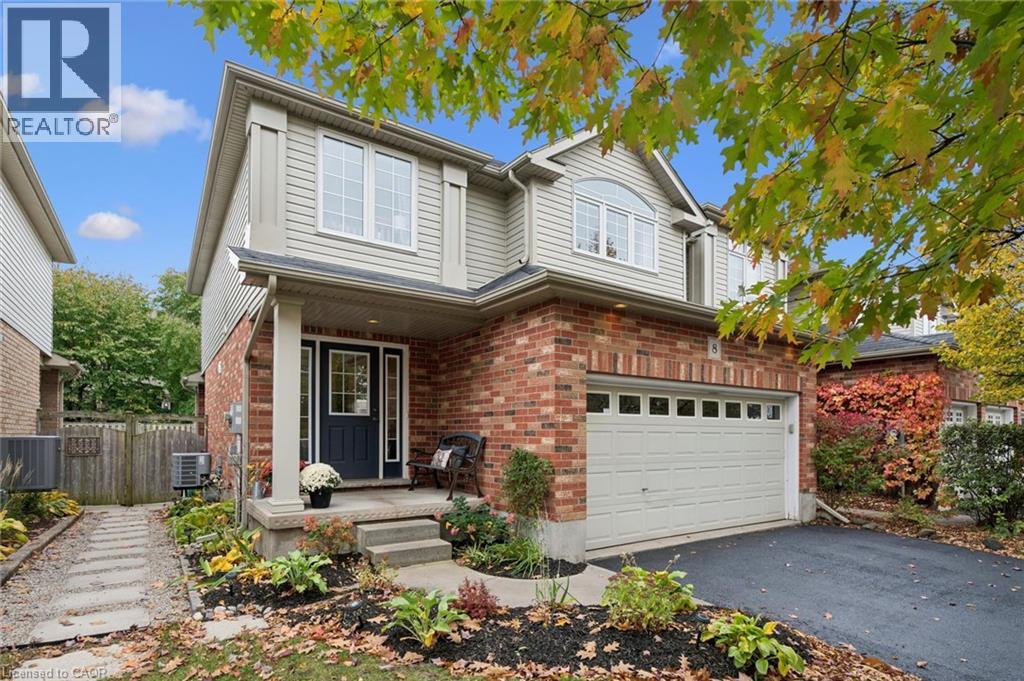
Welcome to this impressive Thomasfield-built home in the desirable Pineridge neighbourhood, where soaring 16-foot living room ceilings and oversized sliding patio doors create an immediate WOW factor! The thoughtfully designed main floor offers a bright, functional layout featuring a peninsula kitchen that overlooks the dining area, with direct access to the fully fenced backyard—ideal for entertaining or relaxing outdoors. A spacious foyer and convenient mudroom add to the home’s everyday appeal and functionality. Upstairs, you’ll find three bedrooms, including a generous primary bedroom complete with a wall-to-wall closet and private ensuite. The finished basement provides even more versatile living space, featuring a large den, laundry area, and a three-piece bathroom. Well maintained and designed with comfort and functionality in mind, this home offers an excellent combination of space, style, and everyday convenience in a sought-after neighbourhood!
Map data © OpenStreetMap contributors
Eastern time. Can't make it? Request a private viewing.
| Recreation room | Basement | 20' x 16'9'' |
| 3pc Bathroom | Basement | — |
| Laundry room | Basement | 5'10'' x 6'5'' |
| Bedroom | Second level | 11'3'' x 12'0'' |
| 4pc Bathroom | Second level | — |
| Bedroom | Second level | 10'2'' x 12'2'' |
| 3pc Bathroom | Second level | — |
| Primary Bedroom | Second level | 15'3'' x 14'1'' |
| Mud room | Main level | — |
| Living room | Main level | 15'3'' x 14'4'' |
| 2pc Bathroom | Main level | — |
| Dining room | Main level | 11'4'' x 8'0'' |
| Kitchen | Main level | 11'0'' x 9'7'' |




