
 For sale 50
$699,900
3 bed3 bath1,600–1,799 sq ft
14 Amos Drive #14
Kortright East, Guelph
1 month agoMLS® X13722864
RE/MAX Real Estate Centre Inc
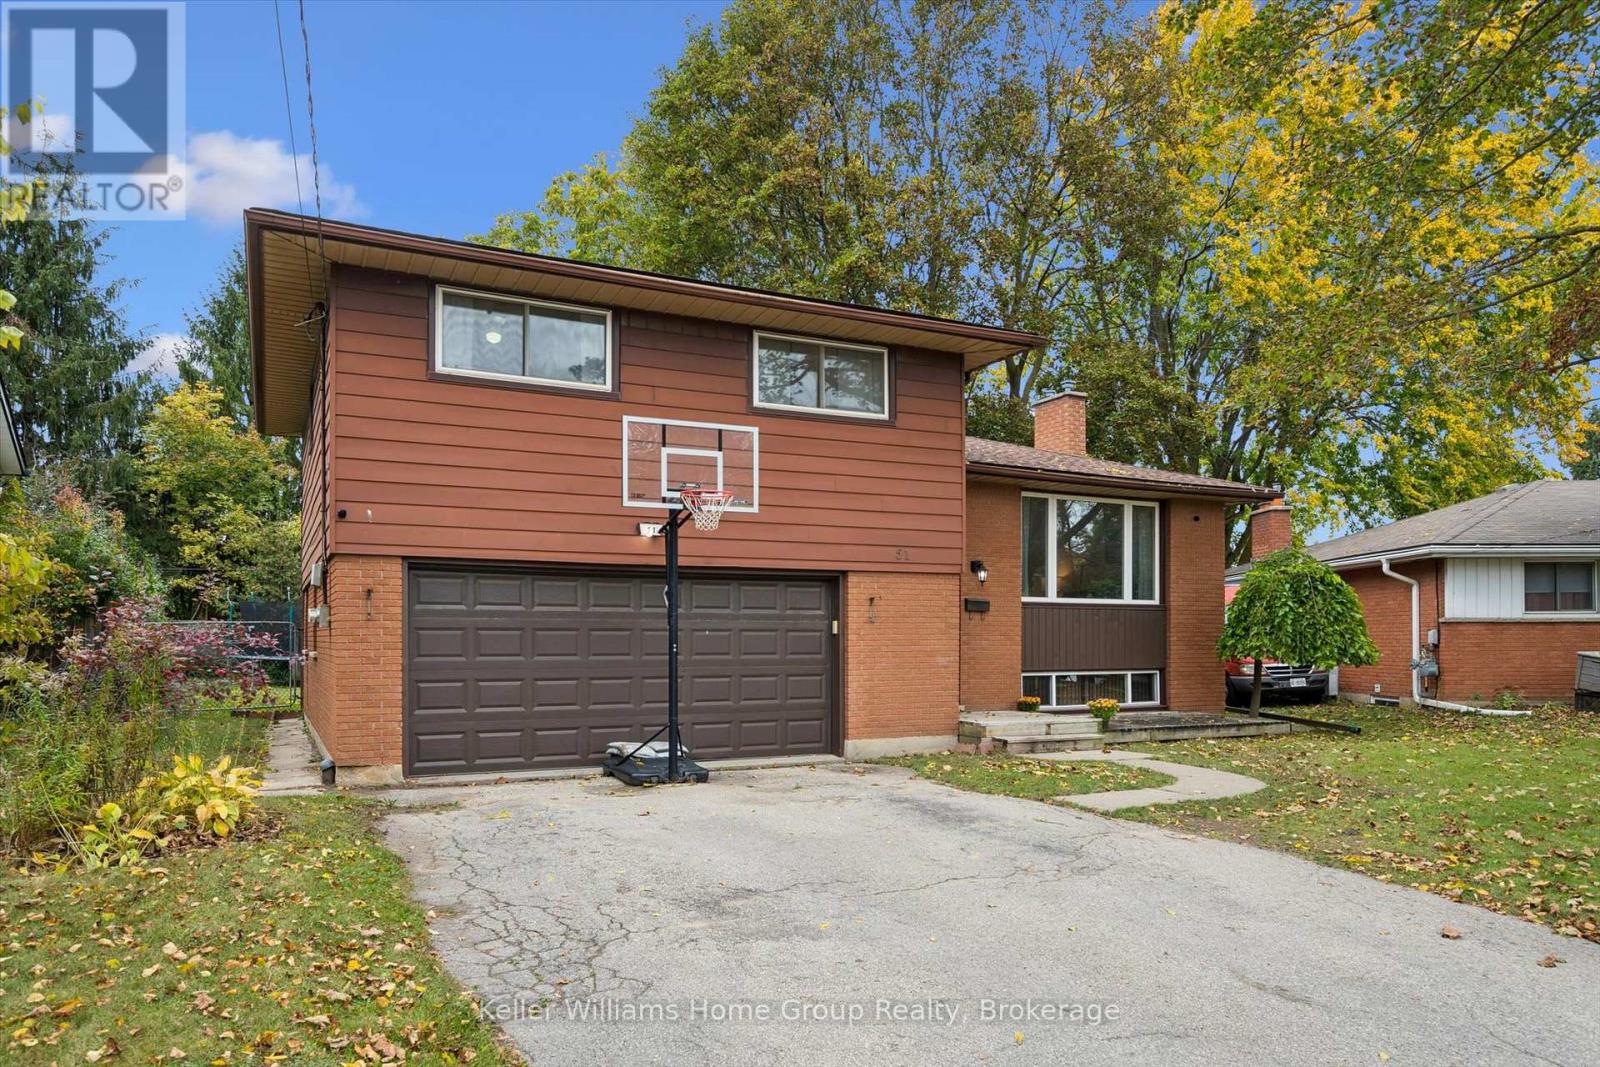
51 Lonsdale Drive
Riverside Park, Guelph, Ontario N1H5N1
For sale· Added
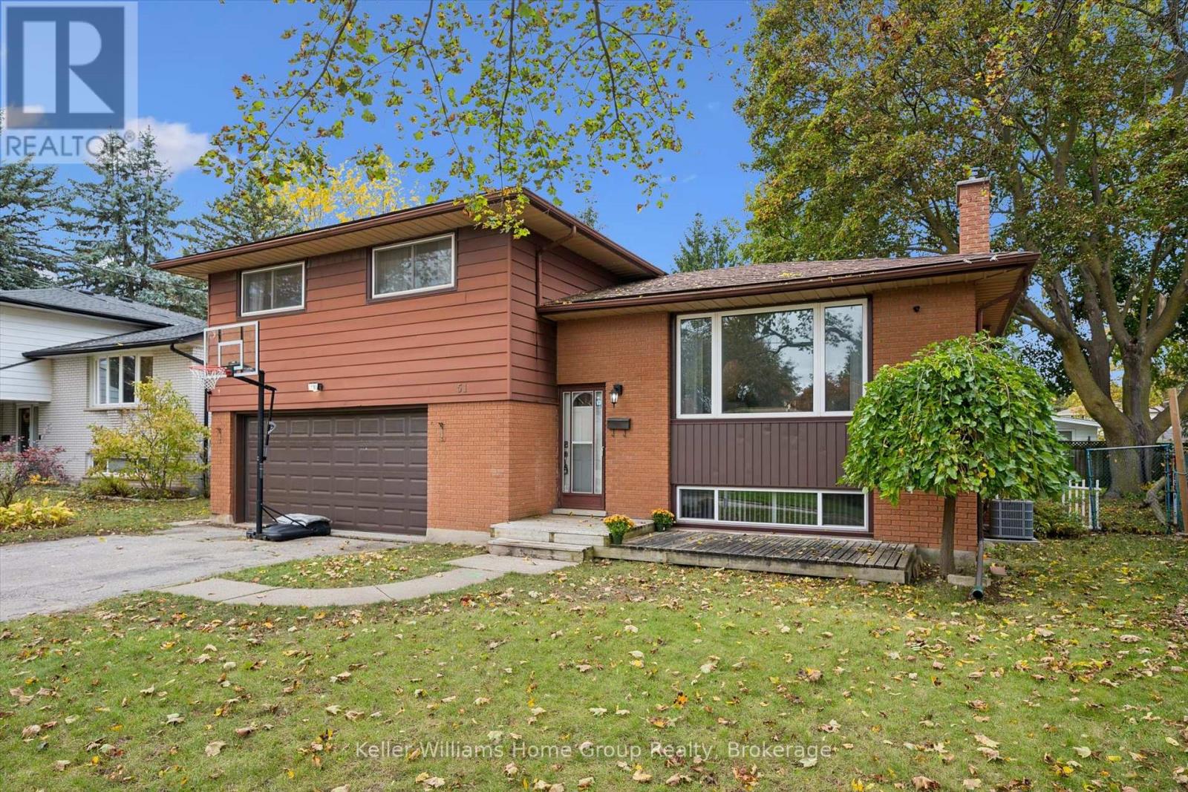
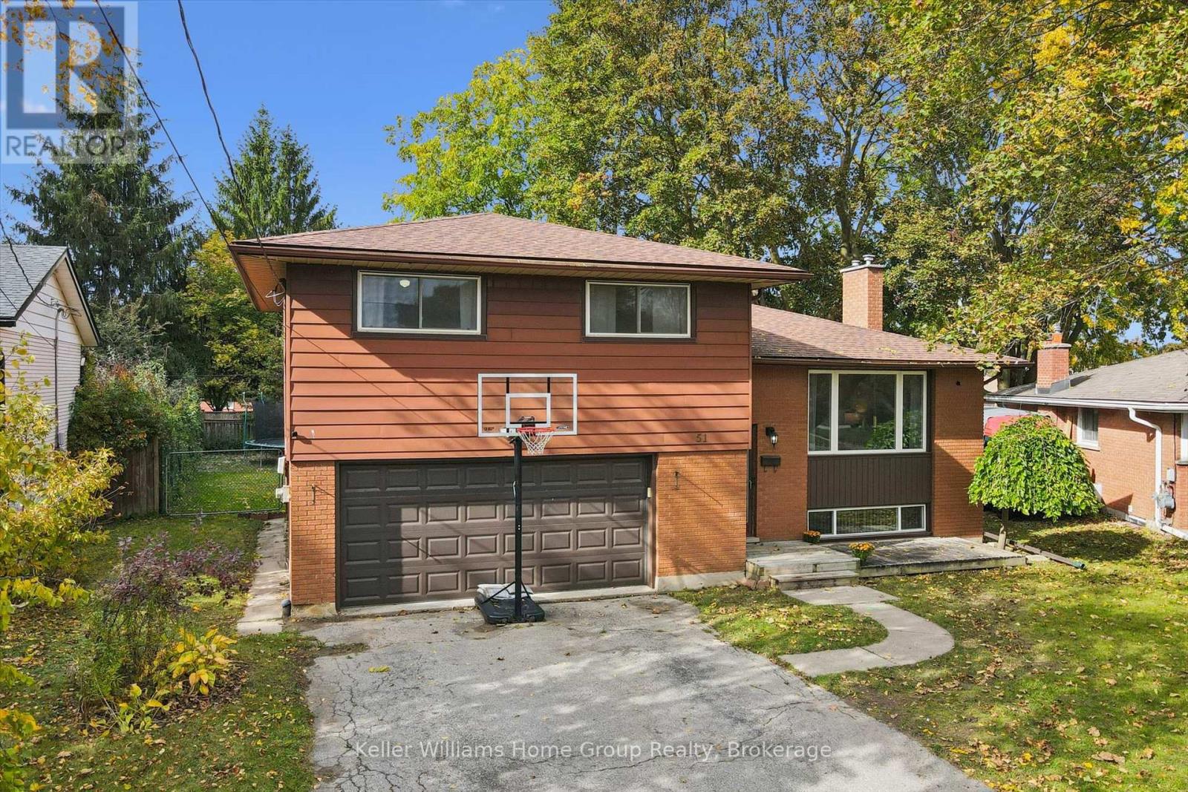
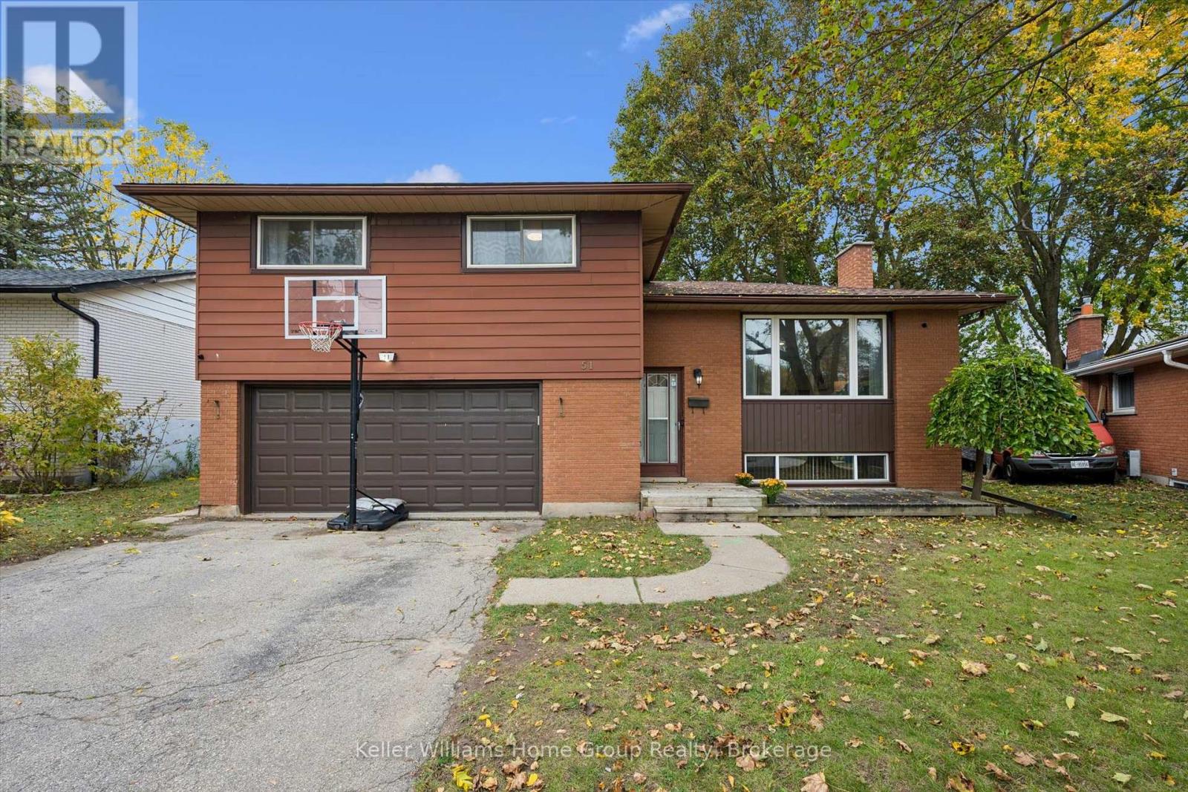
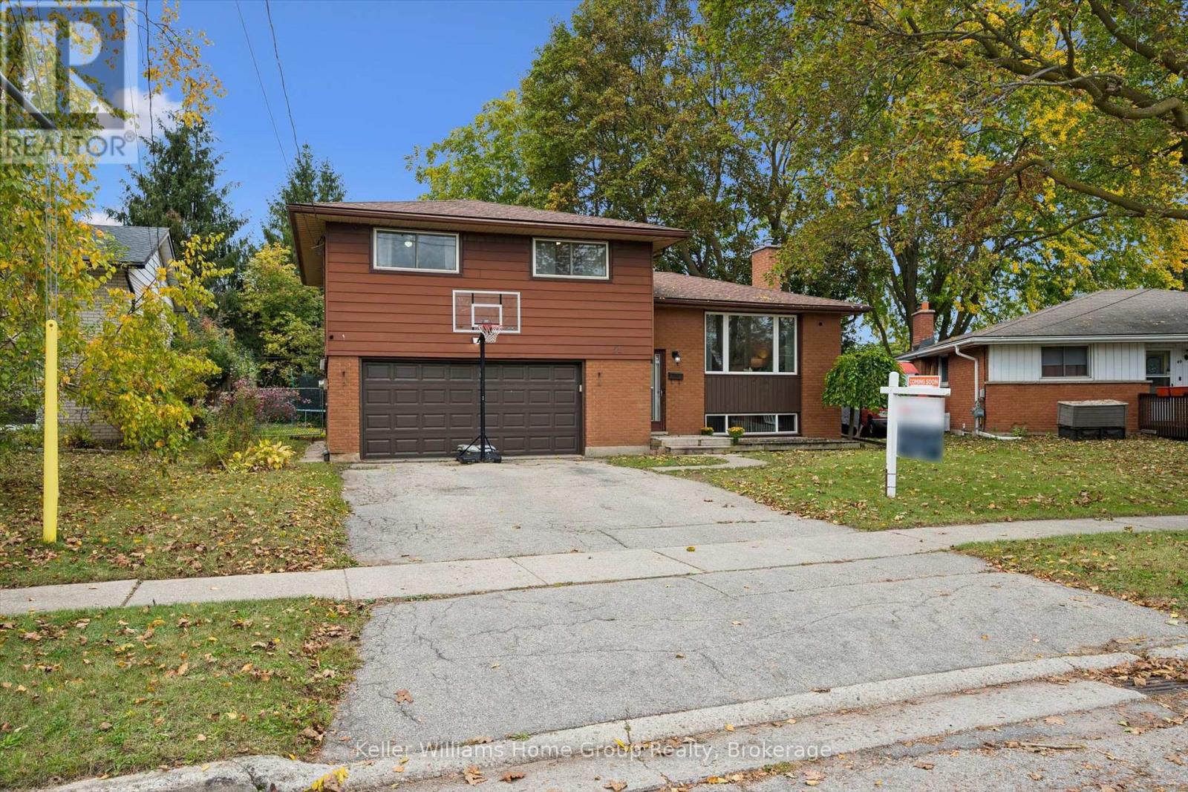
Welcome to 51 Lonsdale Drive! This spacious 4-bedroom sidesplit offers a fantastic layout with multiple living areas, giving everyone room to spread out while still feeling connected. The bright, generous living room and separate dining area provide great spaces for everyday living and entertaining, while the large lower-level rec room is perfect for movie nights, a kids' hangout or simply relaxing. A convenient mudroom and laundry area with interior access to the double-car garage adds everyday practicality. Outside, the impressive pie-shaped lot stretches over 82ft across the back, offering plenty of room to play, entertain or even explore the possibility of a pool. Enjoy the newer deck (2020), overlooking the spacious, fully fenced backyard. Other updates include central air conditioning (2020) and a new furnace (2025). All this in an established neighbourhood close to schools, parks and everyday amenities. A great family home with space both inside and out!
Map data © OpenStreetMap contributors
Eastern time. Can't make it? Request a private viewing.
| Bathroom | Second level | 2.24 x 2.31 m |
| Recreational, Games room | Basement | 5.86 x 3.81 m |
| Kitchen | Main level | 3.12 x 2.89 m |
| Dining room | Main level | 2.71 x 3.02 m |
| Living room | Main level | 4.82 x 3.47 m |
| Laundry room | Main level | 4.49 x 2.33 m |
| Bathroom | Main level | 2.36 x 1.04 m |
| Primary Bedroom | Second level | 3.12 x 3.45 m |
| Bedroom | Second level | 3.78 x 2.33 m |
| Bedroom | Second level | 3.45 x 3.35 m |
| Bedroom | Second level | 3.12 x 3.35 m |




