 For rent 50
$4,200/mo
3+2 bed5 bath2,500–2,749 sq ft
39 Kay Crescent #3
Pineridge/Westminster Woods, Guelph
20 days agoMLS® X13829480
HOMELIFE/MIRACLE REALTY LTD
31 Marshall Drive
Grange Road, Guelph, Ontario N1E0K7
For rent· Added
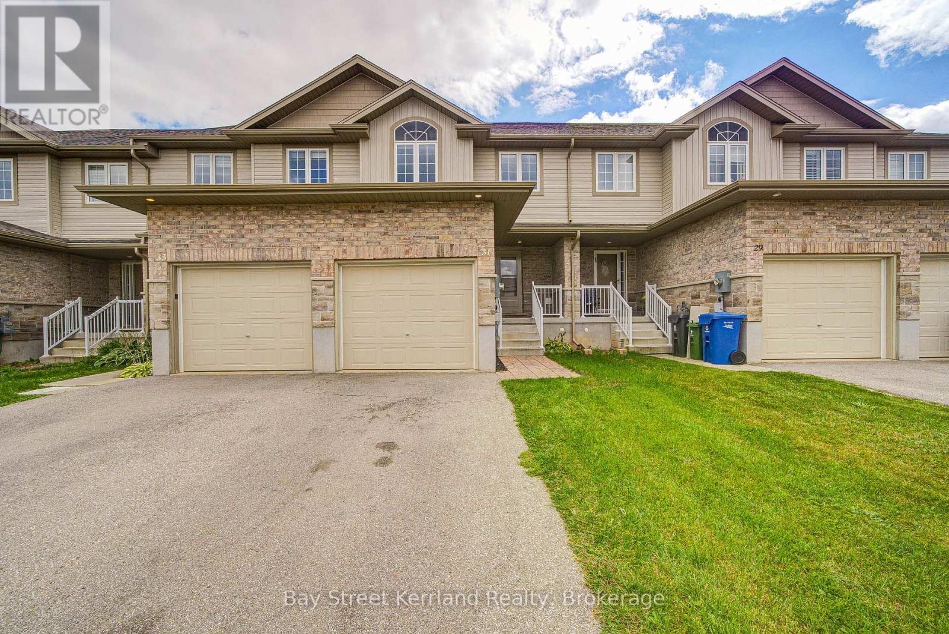
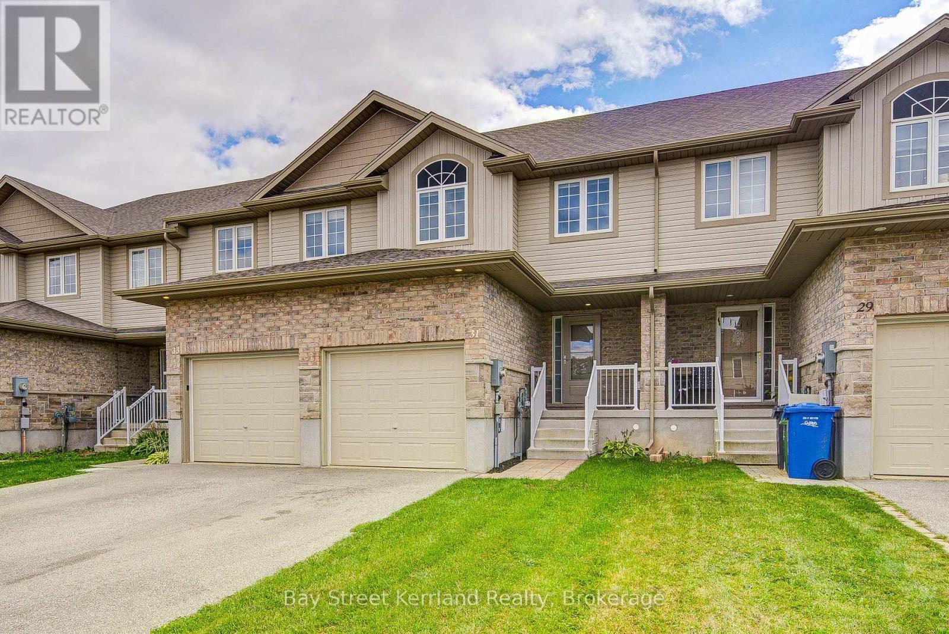
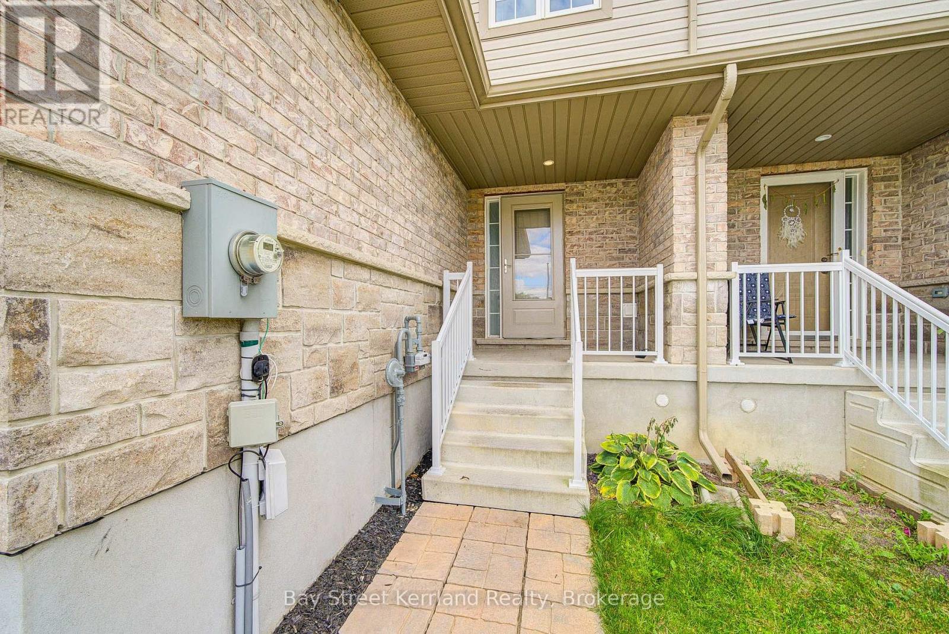
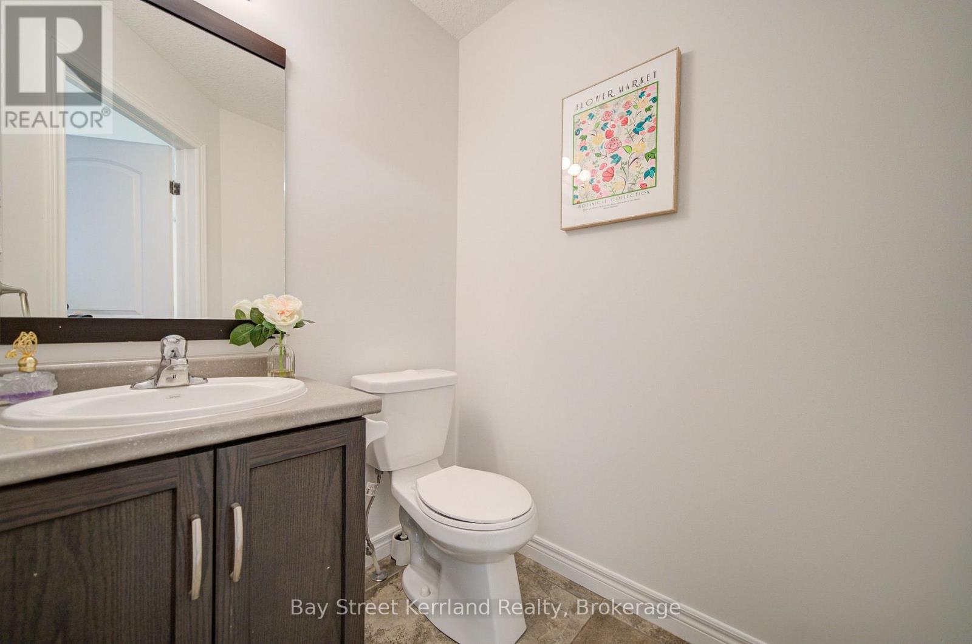
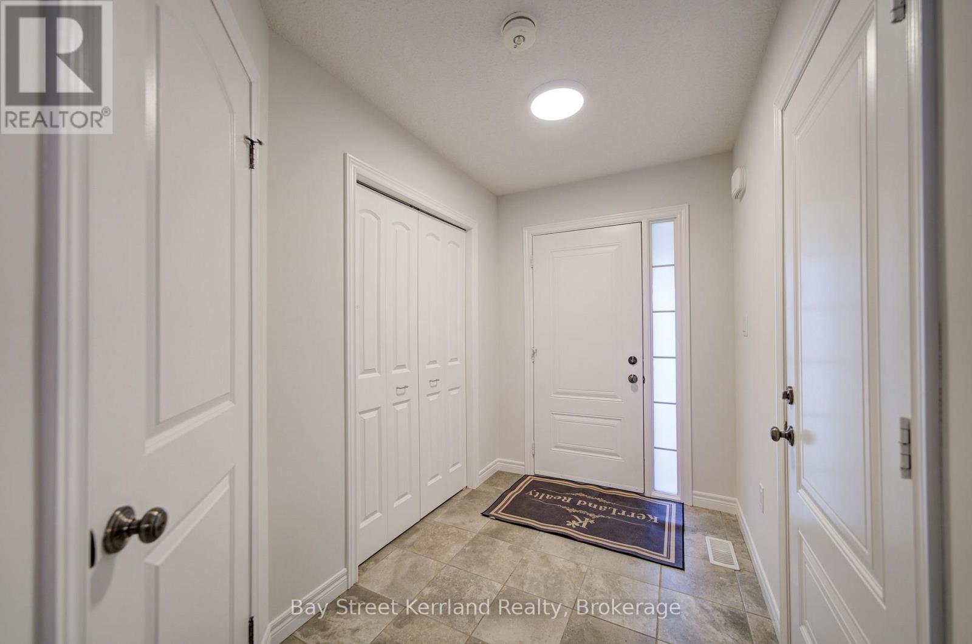
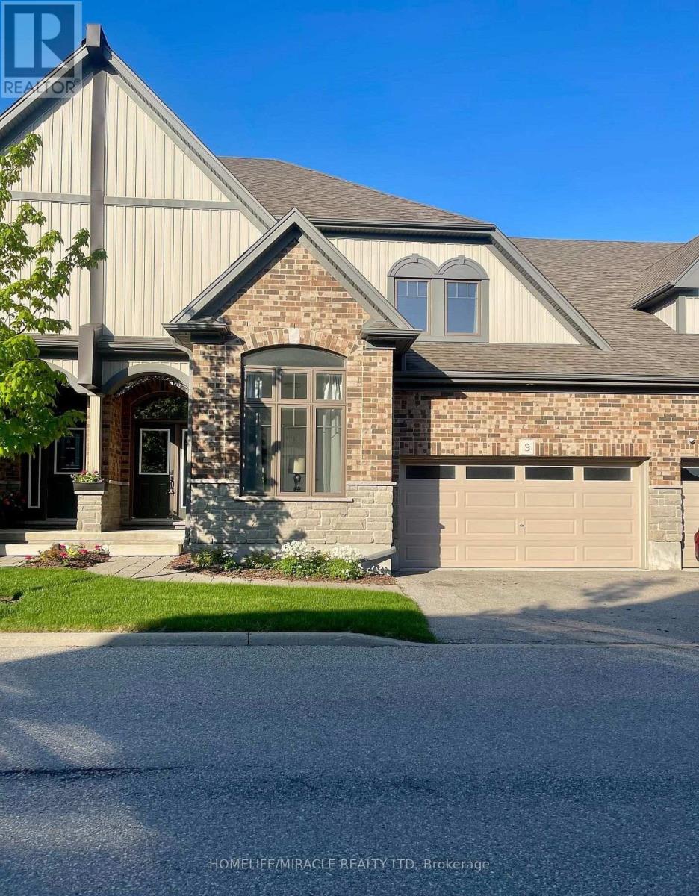
Welcome to this beautifully maintained and recently upgraded freehold townhome, built by Carson Reid in 2018. Located in the desirable Grange neighbourhood in Guelph's east end, this move-in-ready home is close to schools, parks, trails, shopping, and public transit.Recent upgrades include fresh paint and new flooring throughout, hardwood stairs, a new kitchen backsplash, and new LED lighting throughout the home. The open-concept kitchen features granite countertops and a breakfast bar, flowing seamlessly into the living and dining areas overlooking a backyard with a deck and patio-ideal for relaxing and entertaining.Upstairs offers three generously sized bedrooms and two full bathrooms, including a primary suite with a private ensuite and walk-in closet. A convenient main-floor powder room and an additional full bathroom in the finished basement offer comfort on every level. The spacious basement recreation room provides versatile space for family enjoyment, a home office, or guests. Added shelving in the closets and garage maximizes storage.Beautifully cared for and thoughtfully updated! This home is ready for you to move in and enjoy.
Map data © OpenStreetMap contributors
No open houses are scheduled for this home.
Can't make it? Request a private viewing.
| Kitchen | Main level | 4.18 x 3.56 m |
| Dining room | Main level | 3.17 x 3.85 m |
| Living room | Main level | 2.64 x 3.7 m |
| Primary Bedroom | Second level | 3.8 x 3.89 m |
| Bedroom 2 | Second level | 2.84 x 4.76 m |
| Bedroom 3 | Second level | 2.87 x 5.43 m |
| Recreational, Games room | Basement | 4.18 x 7.13 m |