 For rent 46
$3,000/mo
3+2 bed2 bath1,623 sq ft
283 Cole Road
Guelph
2 months agoMLS® 40854241
Realty World Legacy
30 Kingsbury Square
Guelph, Ontario N1L0K6
For rent· Added
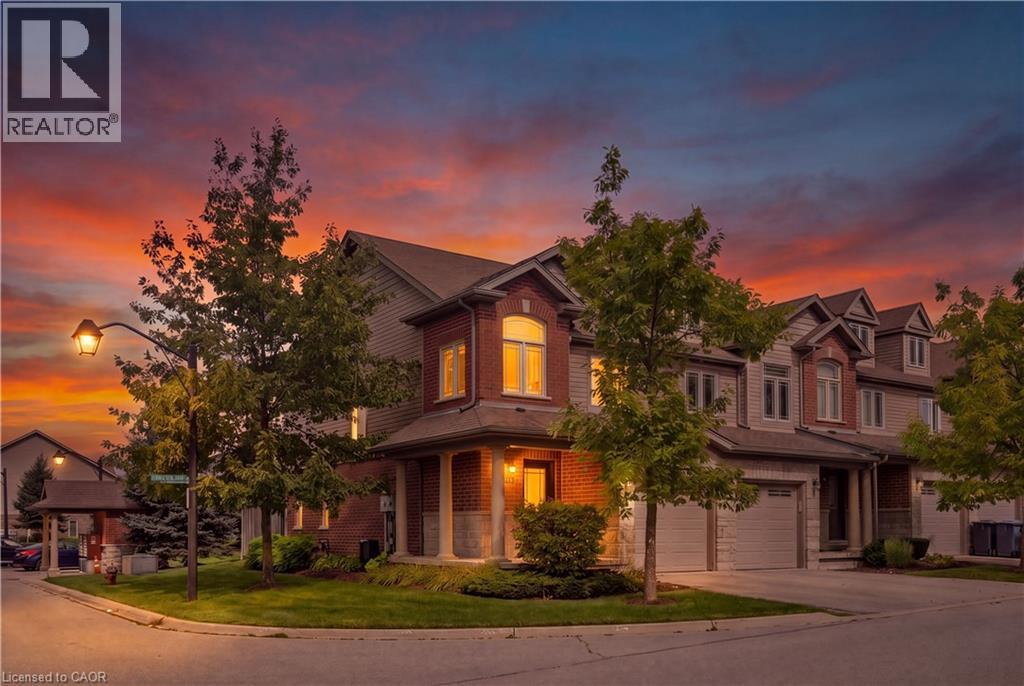
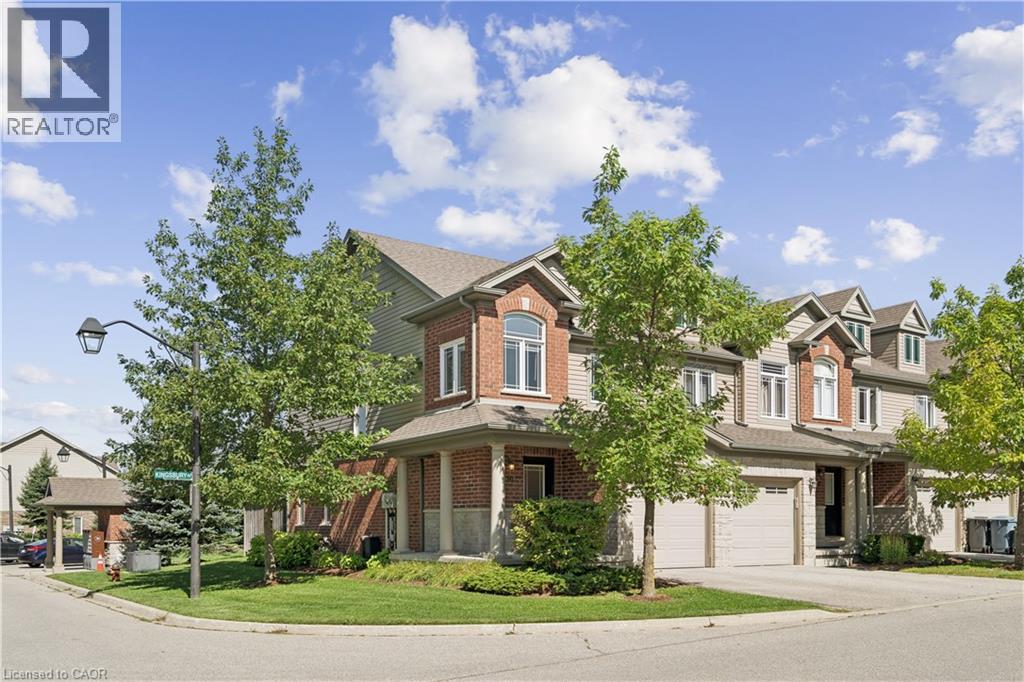
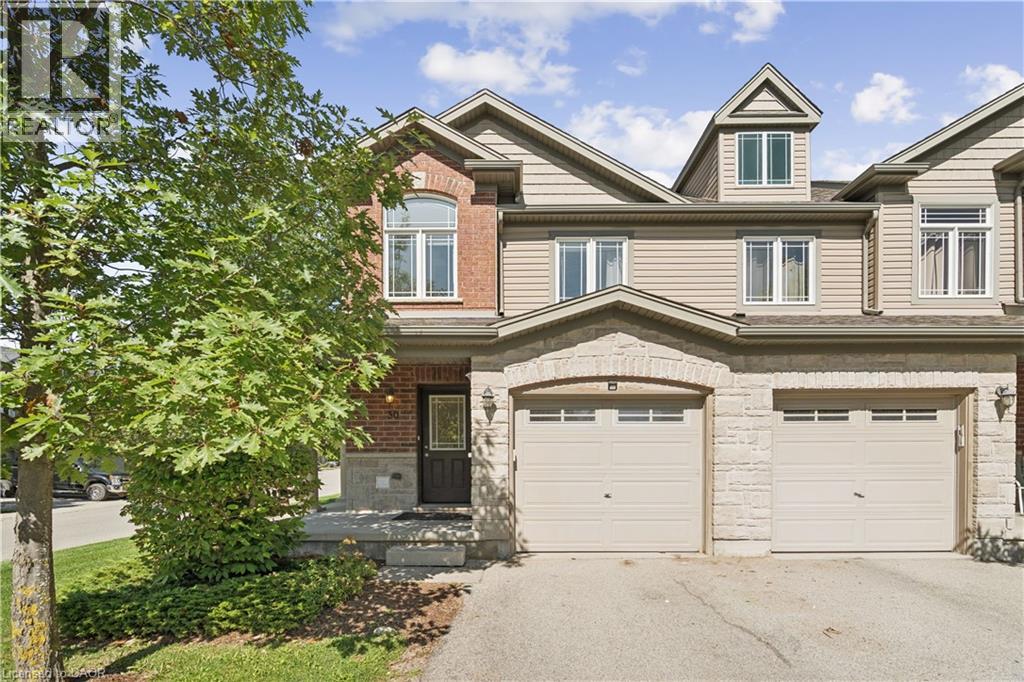
CORNER LOT. FINISHED BASEMENT. GREAT LOCATION. Welcome to 30 Kingsbury Square, a well-appointed 3-bedroom, 3.5-bathroom home offering 1,418 sq. ft. of thoughtfully designed living space, along with a fully finished basement. Set on a corner lot, this home offers a comfortable layout with excellent functionality throughout. The main level features a contemporary kitchen with stainless steel appliances, ample cabinetry and a practical layout that opens nicely into the principal living areas. The living room provides a sliding-door walk-out to the backyard, extending the living space outdoors and allowing for plenty of natural light. The backyard is complemented by mature trees and a spacious patio area, creating a pleasant setting for relaxing, dining or entertaining. Upstairs, all three bedrooms are conveniently located on the same level. The primary bedroom offers a generous retreat with a walk-in closet and private ensuite bathroom, while the additional bedrooms provide comfortable space for family, guests or flexible use. The fully finished basement adds valuable versatility and can easily accommodate a family room, recreation area, gym, or additional living space. With 3.5 bathrooms throughout, there is added convenience for both everyday living and entertaining. Parking is well accommodated with two total parking spaces, including one garage space, offering additional convenience. Located in Guelph's south end, with convenient access to parks, schools, shopping, restaurants and everyday amenities, this home offers a great combination of comfort, space and convenience. $3,300/month + utilities.
Map data © OpenStreetMap contributors
No open houses are scheduled for this home.
Can't make it? Request a private viewing.
| Recreation room | Basement | 17'5'' x 11'7'' |
| 3pc Bathroom | Basement | 5'9'' x 8'5'' |
| Bedroom | Second level | 8'11'' x 10'6'' |
| Bedroom | Second level | 8'4'' x 14'1'' |
| 4pc Bathroom | Second level | 8'4'' x 5'6'' |
| 4pc Ensuite bath | Second level | 8'4'' x 5'9'' |
| Primary Bedroom | Second level | 17'7'' x 13'6'' |
| Living room | Main level | 17'3'' x 12'6'' |
| Kitchen | Main level | 17'3'' x 14'2'' |
| 2pc Bathroom | Main level | 3'2'' x 7'4'' |