
 NewFor sale 50
$699,900
3 bed4 bath1,400–1,599 sq ft
91 Poppy Drive East #18
Pineridge/Westminster Woods, Guelph
6 days agoMLS® X13873518
CENTURY 21 MILLENNIUM INC.
24 Briarlea Road
Kortright West, Guelph, Ontario N1G3H5
For sale· Added
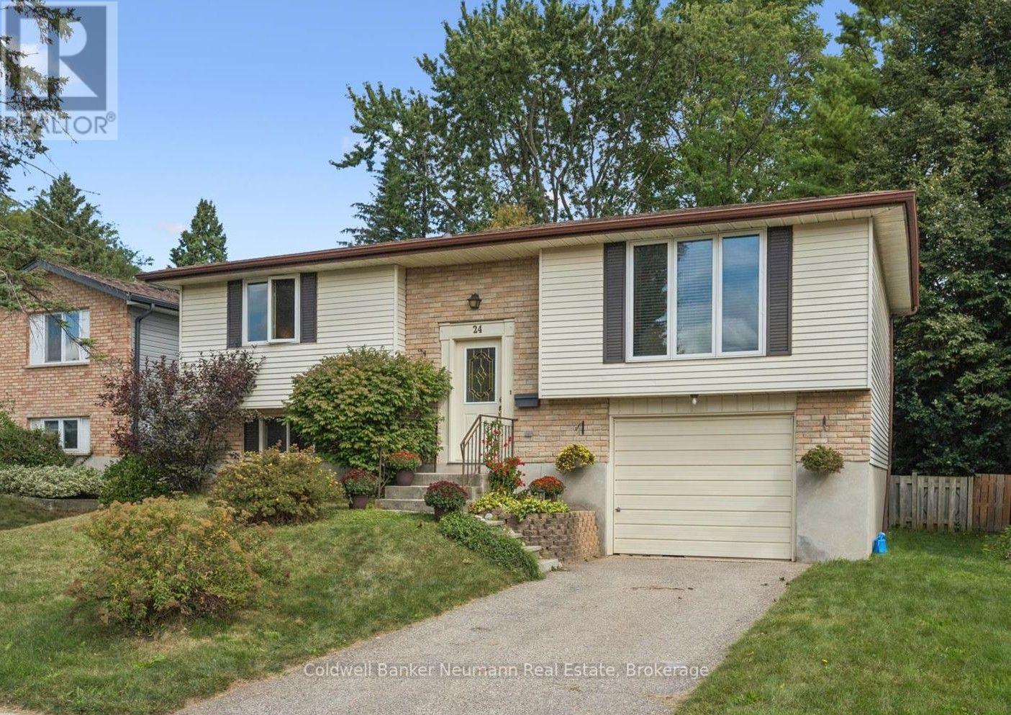
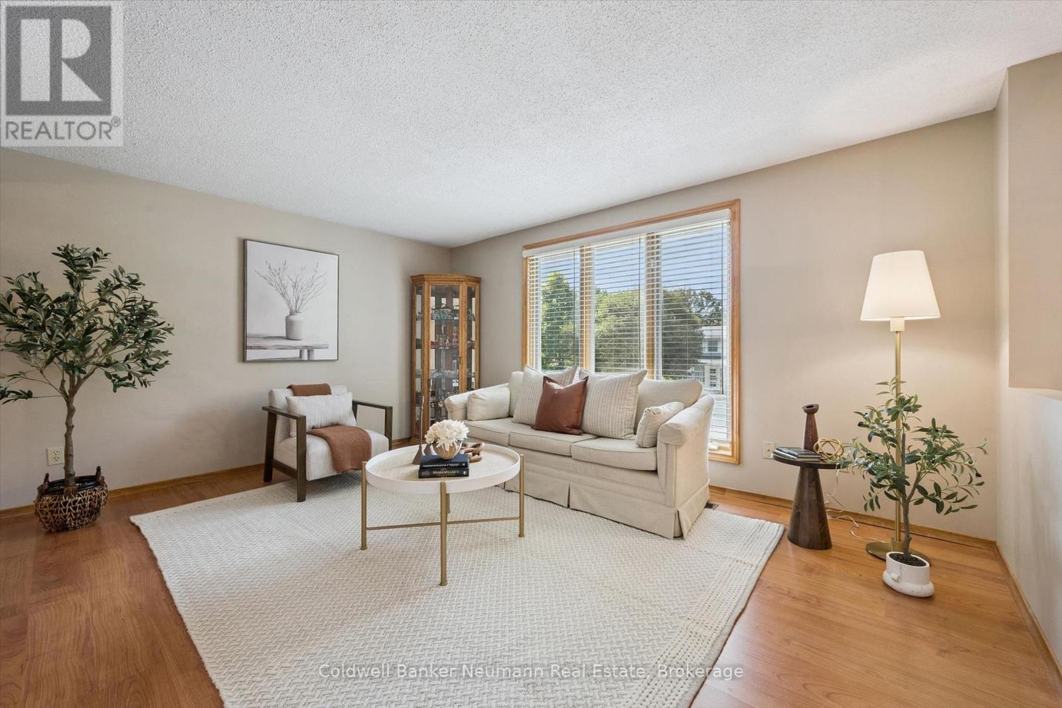
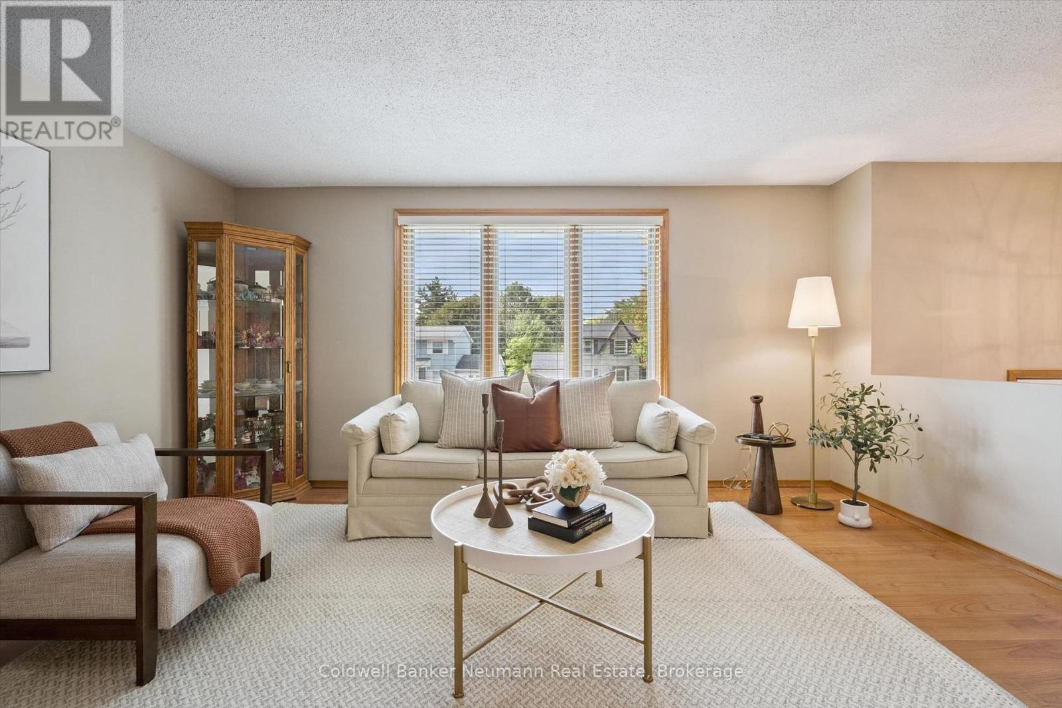
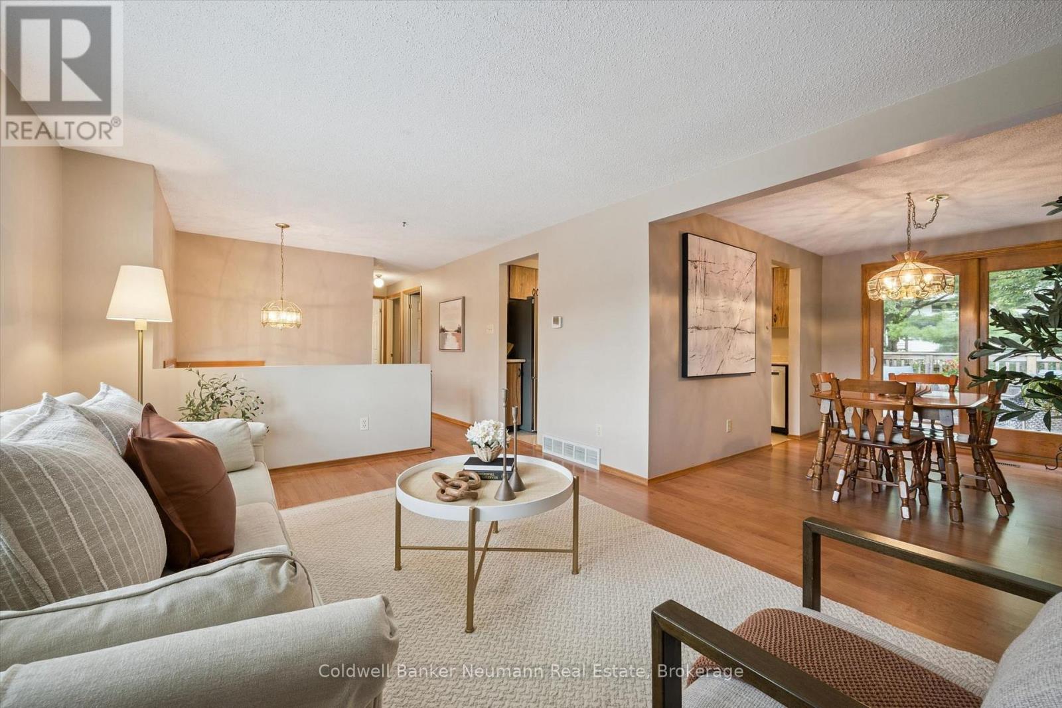
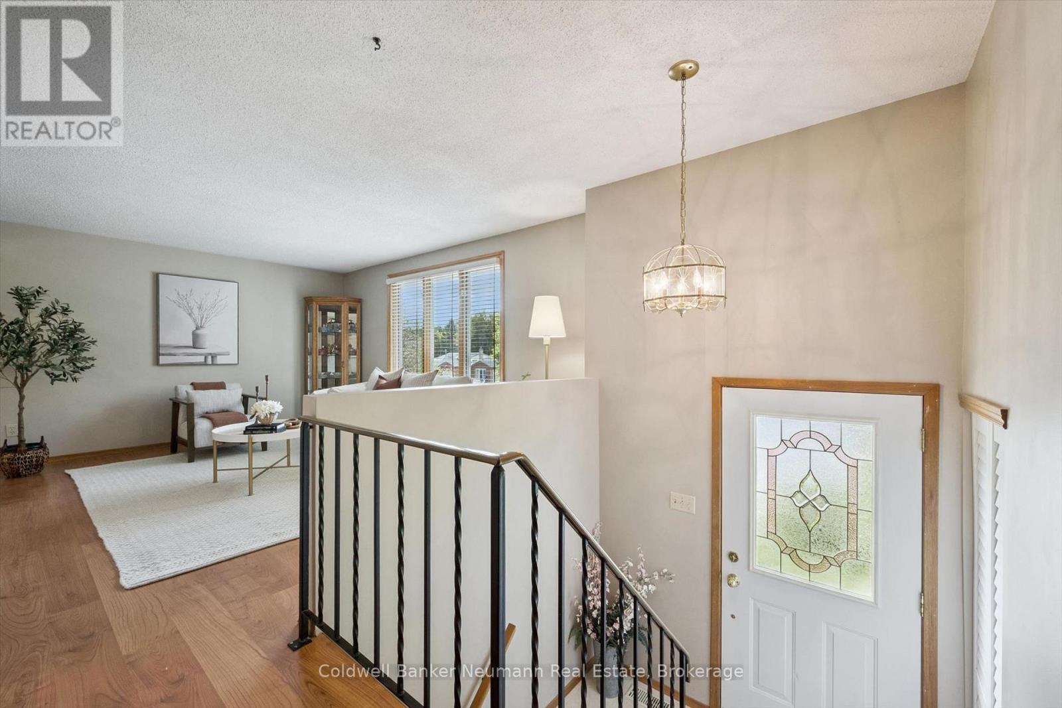
Welcome to this lovely raised bungalow with walk-out basement in sought-after South Guelph, offering bright, spacious living and excellent versatility for families or investors. Featuring 4 bedrooms and 2 bathrooms, the home offers comfortable living space with plenty of natural light and a practical layout. The main floor features a slider leading to a deck, perfect for outdoor dining and entertaining, while the lower level walk-out includes a slider to a private patio and offers additional living space and potential. Complete with a single-car garage, this property is an excellent opportunity for a family home, investment property, or future rental potential in a desirable Guelph location.
Map data © OpenStreetMap contributors
No open houses are scheduled for this home.
Can't make it? Request a private viewing.
| Living room | Main level | 3.49 x 4.56 m |
| Utility room | Basement | 3.43 x 3.59 m |
| Kitchen | Main level | 3.52 x 2.78 m |
| Dining room | Main level | 3.52 x 2.71 m |
| Primary Bedroom | Main level | 3.51 x 3.55 m |
| Bedroom | Main level | 3.51 x 2.44 m |
| Bedroom | Main level | 3.51 x 2.58 m |
| Bathroom | Main level | 2.4 x 2.38 m |
| Family room | Basement | 3.58 x 4.34 m |
| Bedroom | Basement | 2.93 x 2.79 m |
| Bathroom | Basement | 1.02 x 2.36 m |




