 For rent 50
$4,200/mo
3+2 bed5 bath2,500–2,749 sq ft
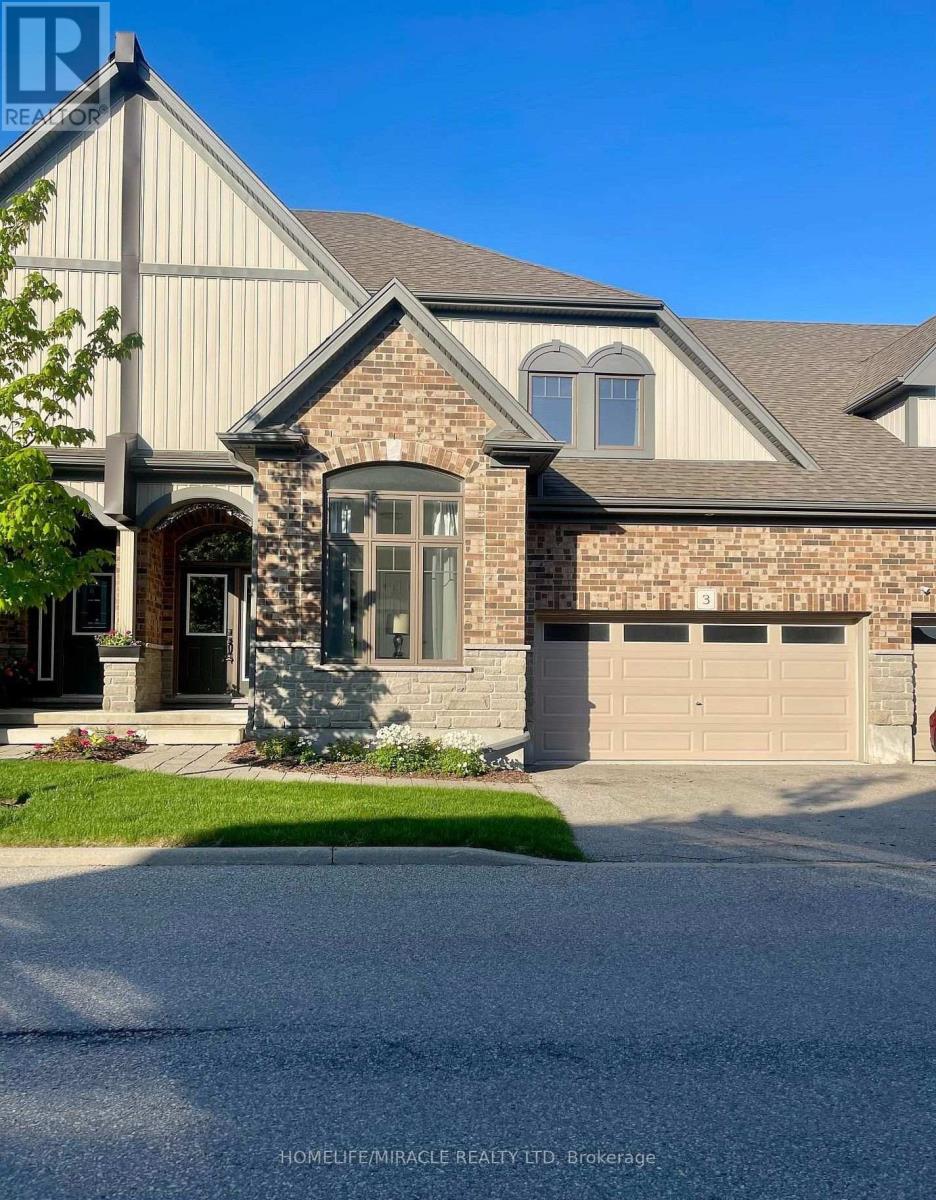
39 Kay Crescent #3
Pineridge/Westminster Woods, Guelph
22 days agoMLS® X13829480
HOMELIFE/MIRACLE REALTY LTD
17 Darnell Road
Kortright West, Guelph, Ontario N1G5K4
For rent· Added
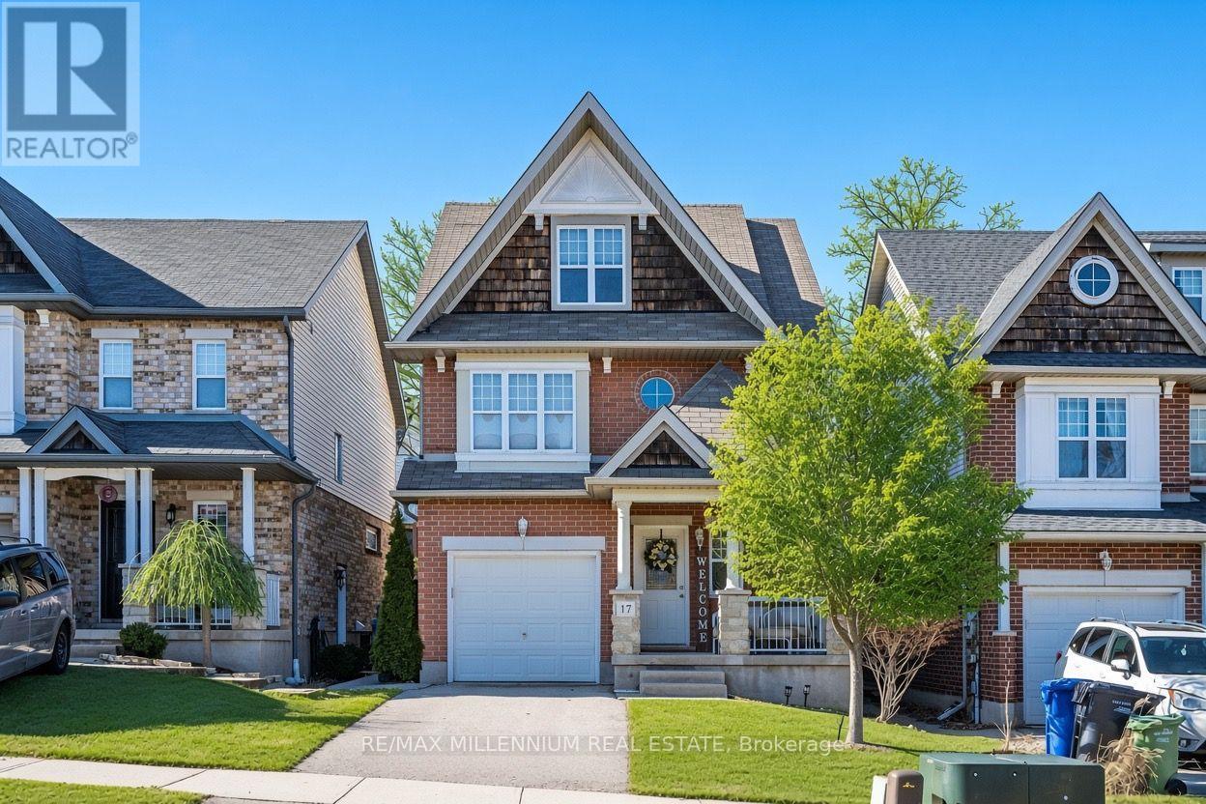
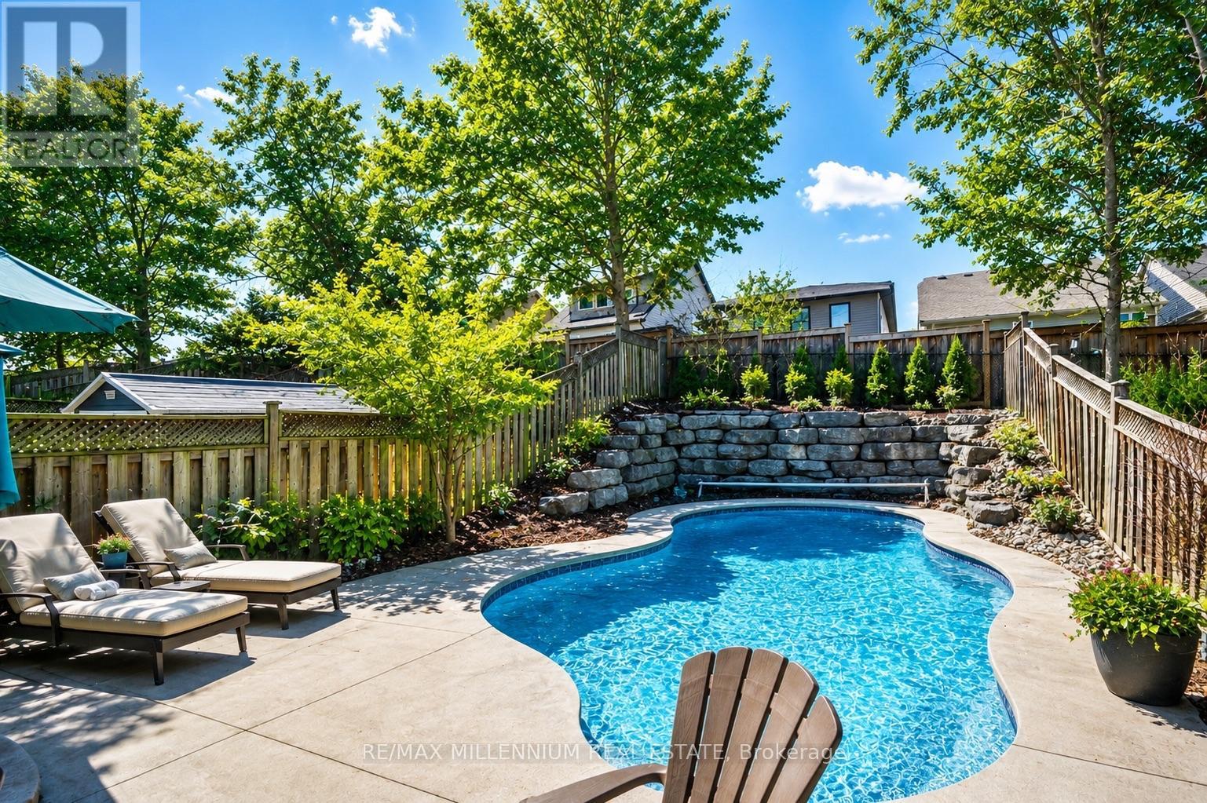
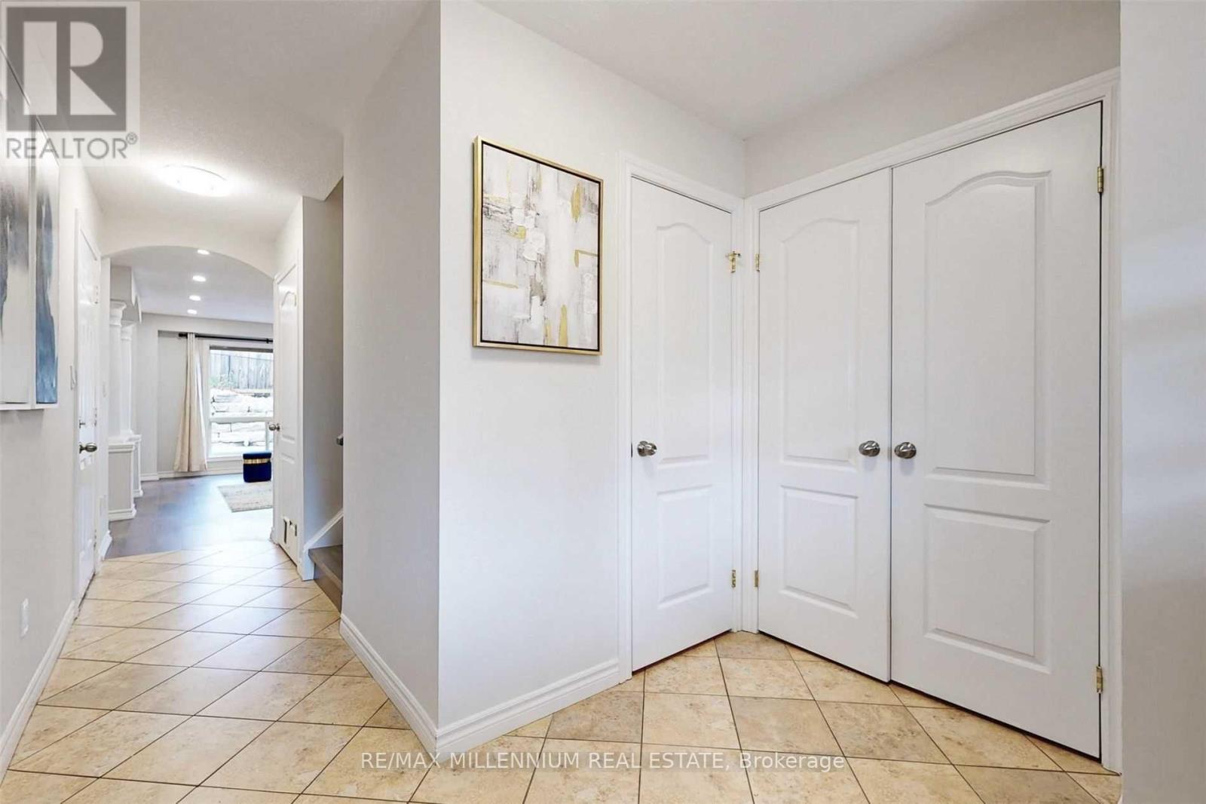
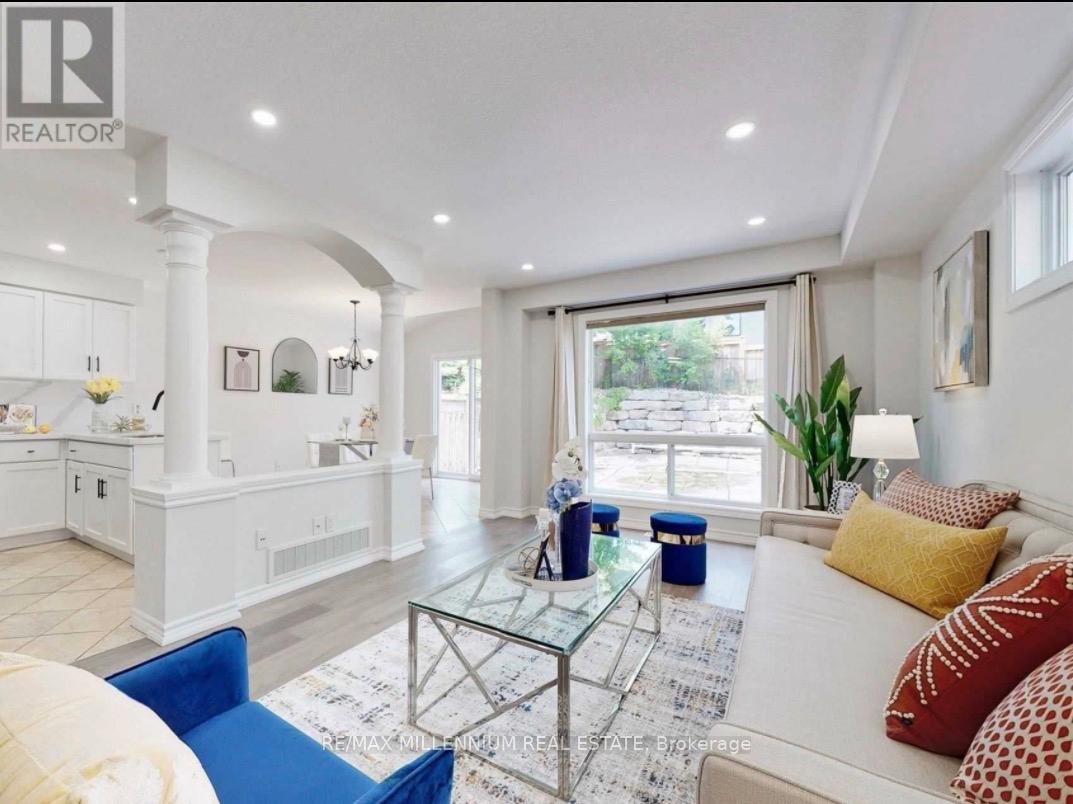
Super Bright South End Home Steps To Rickson Ridge School. Open Concept. The spacious and bright main floor features an open-concept layout. The living room enjoys excellent natural light, while the kitchen has been upgraded with elegant white cabinetry and high-end quartz countertops, seamlessly connecting to a dining area with a high ceiling for added comfort. The dining area leads to a beautifully landscaped backyard, Oasis Back Yard W/Inground-Pool, a concrete patio, and stone steps. Throughout the house, high-quality hardwood flooring is used extensively-there The primary bedroom is generously sized, featuring a walk-in closet and an en-suite bathroom. The two additional bedrooms are also very spacious. On the third floor, there is an extra loft space that can serve as an office or an additional large bedroom To Rickson Ridge School, University of Guelph Highway 6 and all essential amenities.Close
Map data © OpenStreetMap contributors
No open houses are scheduled for this home.
Can't make it? Request a private viewing.
| Kitchen | Main level | 3.05 x 2.74 m |
| Dining room | Main level | 4.14 x 2.95 m |
| Living room | Main level | 5.28 x 3.3 m |
| Primary Bedroom | Second level | 4.98 x 3.25 m |
| Bedroom 2 | Second level | 3.89 x 3.17 m |
| Bedroom 3 | Second level | 3.45 x 3.43 m |
| Bedroom 4 | Third level | 9.27 x 4.72 m |