
 For sale 50
$624,900
2+1 bed2 bath1,600–1,799 sq ft
106 Bard Boulevard #113
Pineridge/Westminster Woods, Guelph
1 month agoMLS® X13769468
SAVE MAX PINNACLE REAL ESTATE
165 Terraview Crescent #3
Kortright West, Guelph, Ontario N1G5G8
For sale· Added
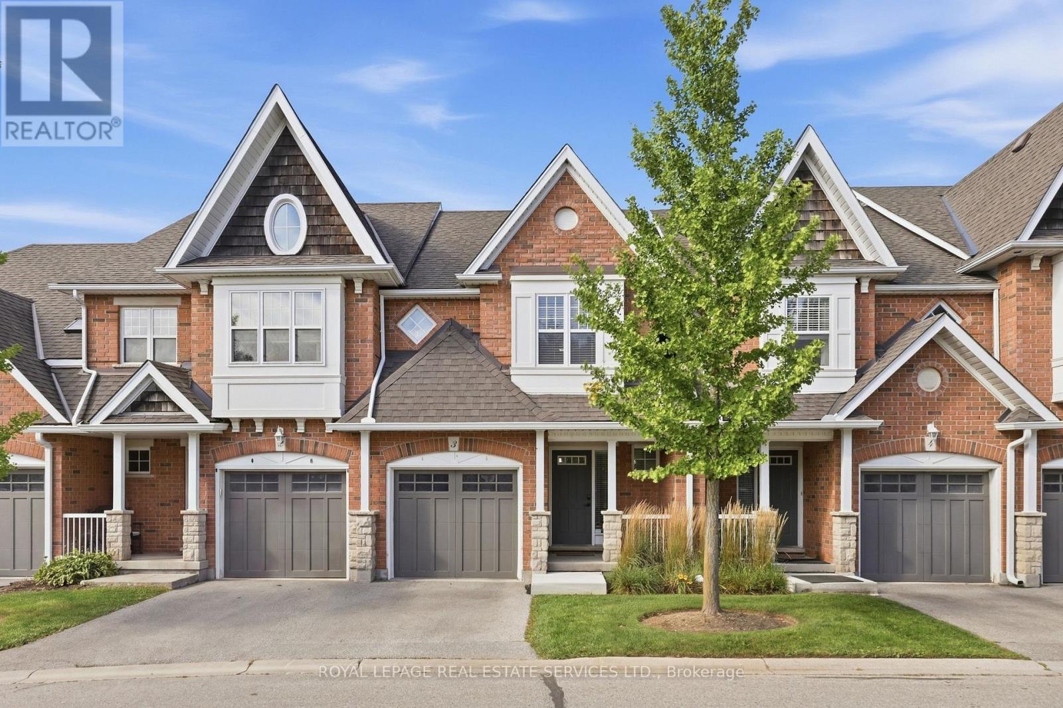
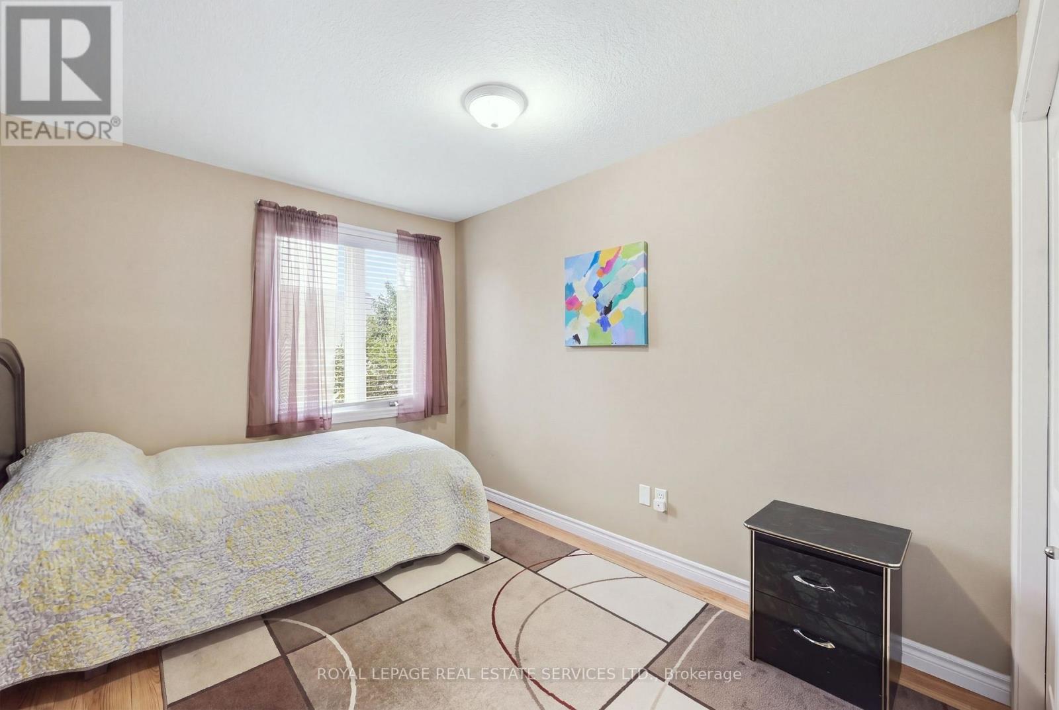
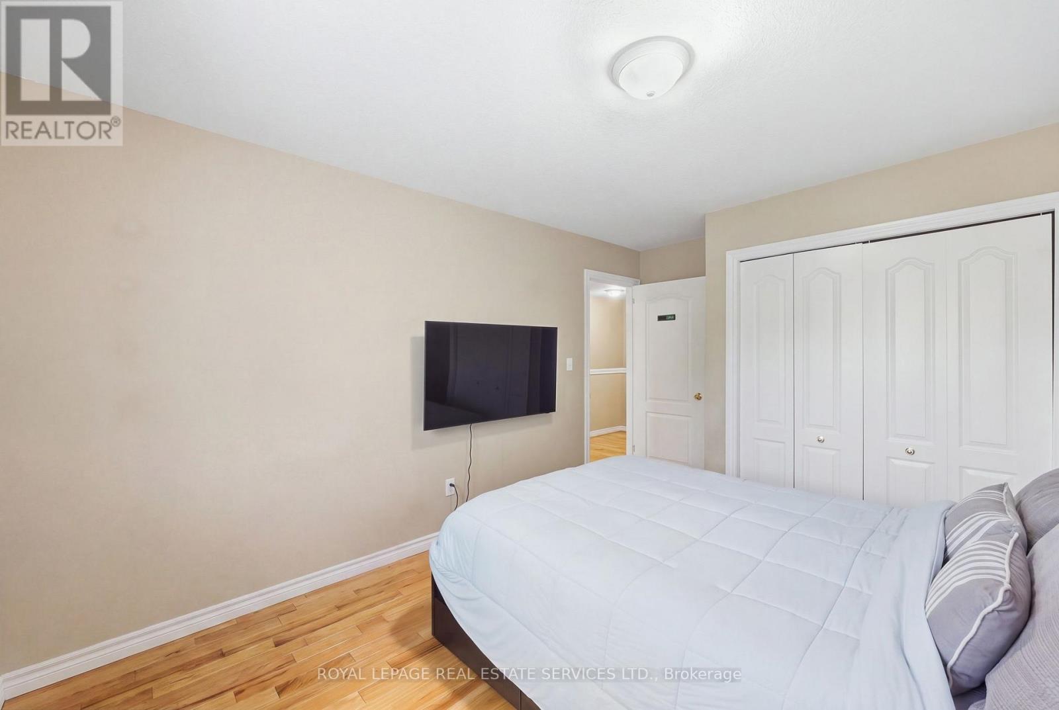
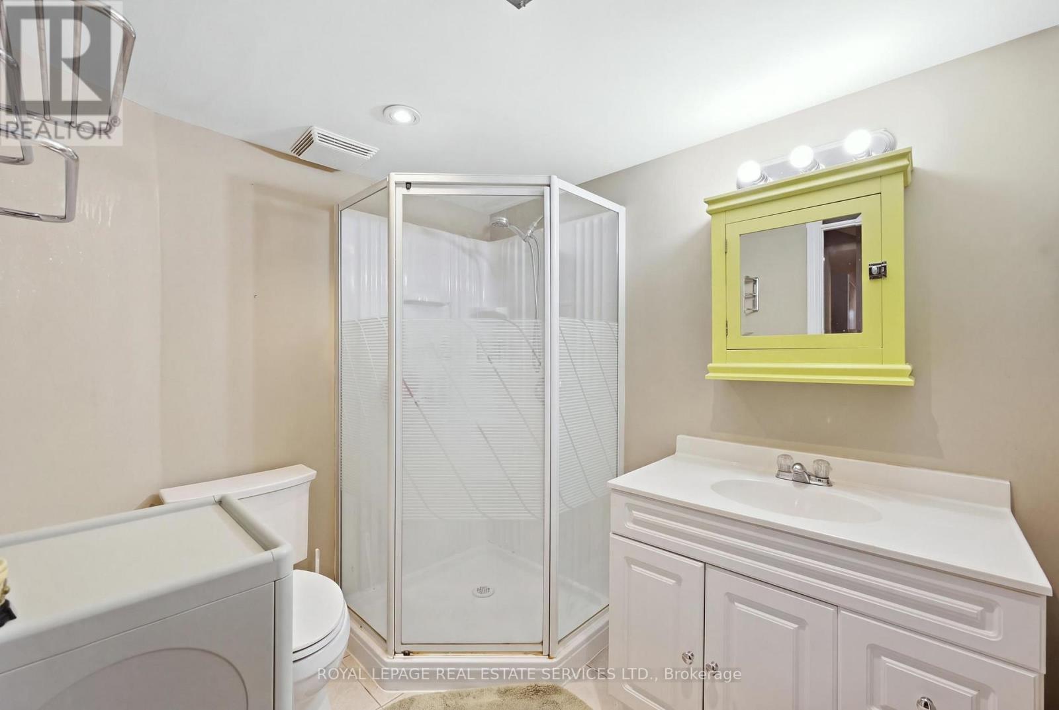
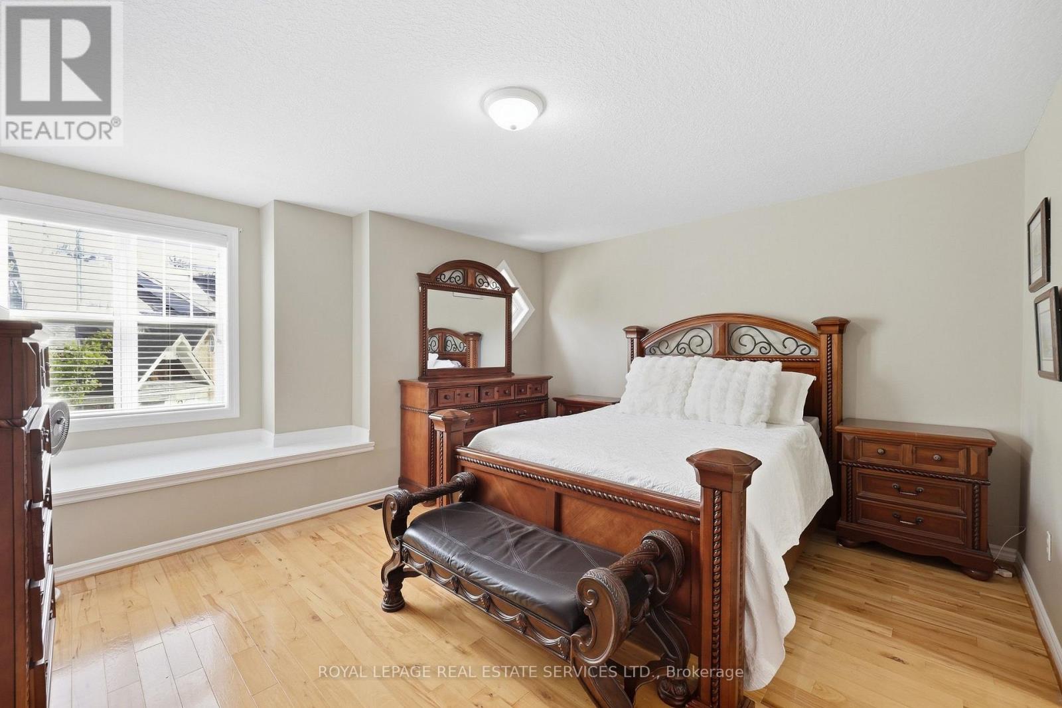
Own this wonderful home situated in a peaceful, family-friendly, highly desirable community in Guelph. Enjoy the beautiful breeze of the mature trees and greenery that surrounds the area, providing a relaxing and welcoming feeling. The home boasts of an open concept living, dining and gourmet kitchen with granite counter top and stainless steel appliances. A built-in large wall cabinet is a bonus which gives you more storage which you can use as a bookcase or additional space for your collectibles or decorative items. The upper level features a primary bedroom with an ensuite bathroom and two more bedrooms with a 4-pc bathroom. The fully finished basement has a spacious bedroom/rec room and its own bathroom. Step out to a patio &fenced backyard where you can enjoy your morning coffee or afternoon BBQ with serenity. This is the neighborhood you want to belong to, with close proximity to shopping, top-tier schools, preservation parks and trails, and easy access to transportation. Hurry, see it for yourself.
Map data © OpenStreetMap contributors
No open houses are scheduled for this home.
Can't make it? Request a private viewing.
| Living room | Main level | 5.58 x 3.5 m |
| Bathroom | Basement | 2.31 x 2.2 m |
| Utility room | Basement | 3.15 x 3.33 m |
| Dining room | Main level | 2.44 x 2.62 m |
| Kitchen | Main level | 3.1 x 3.25 m |
| Bathroom | Main level | 0.86 x 1.91 m |
| Primary Bedroom | Second level | 4.39 x 4.39 m |
| Bedroom 2 | Second level | 2.82 x 4.39 m |
| Bedroom 3 | Second level | 2.92 x 2.46 m |
| Bathroom | Second level | 3.63 x 2.1 m |
| Bathroom | Second level | 2.81 x 1.6 m |
| Bedroom 4 | Basement | 5.54 x 3.58 m |




