 For rent 46
$3,000/mo
3+2 bed2 bath1,623 sq ft
283 Cole Road
Guelph
2 months agoMLS® 40854241
Realty World Legacy
120 Huron Street #320
Guelph, Ontario N1E0T8
For rent· Added
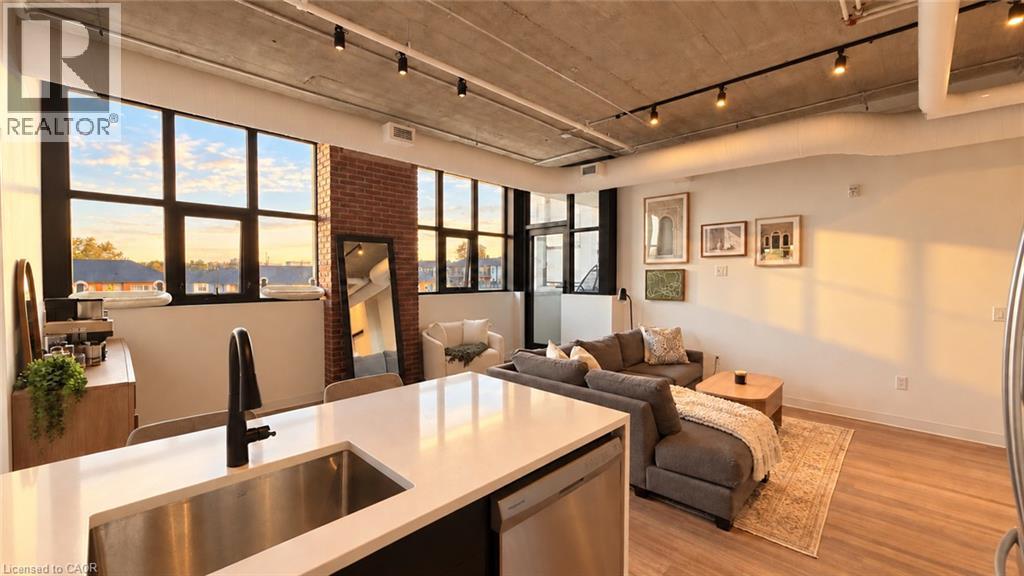
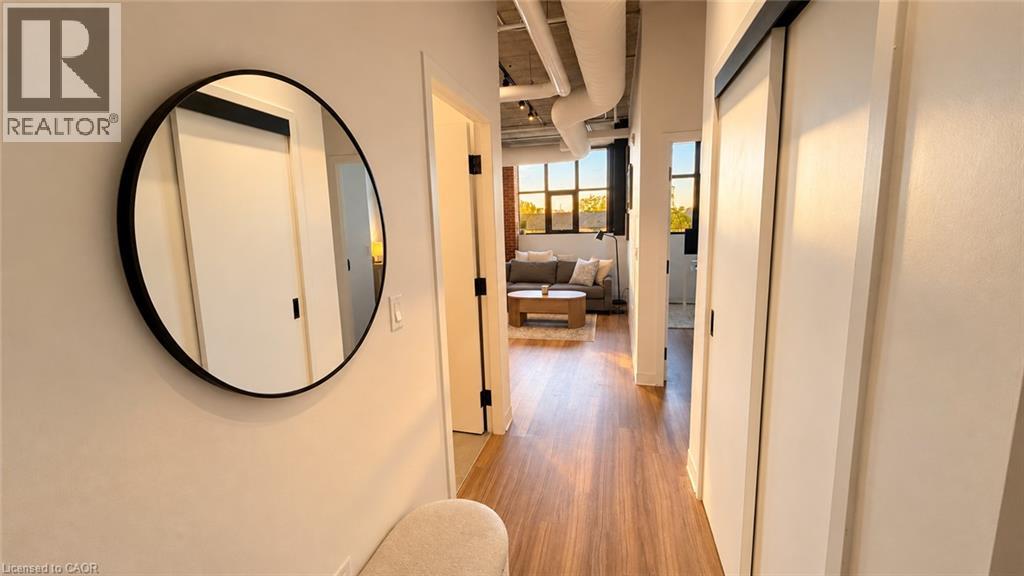
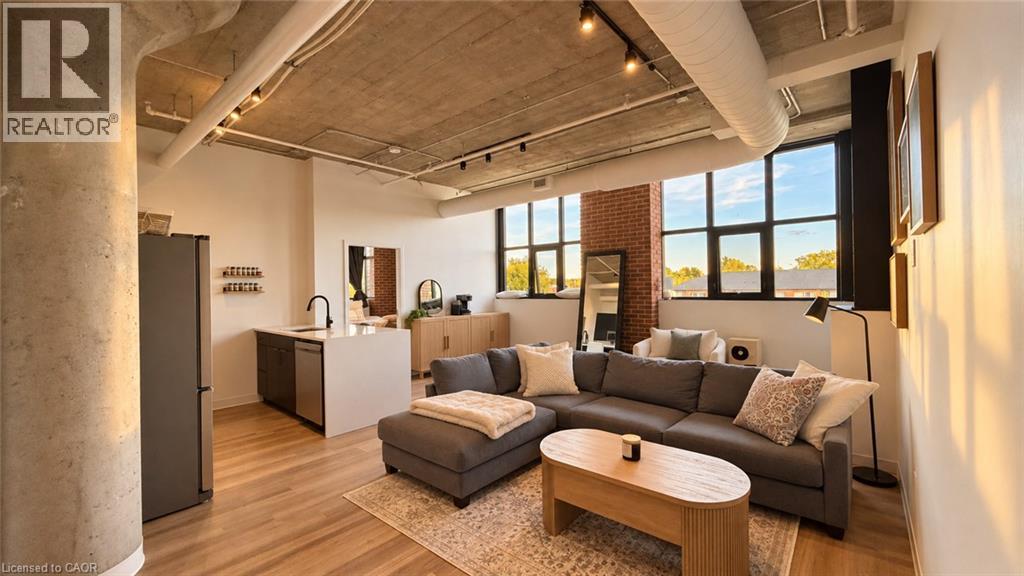
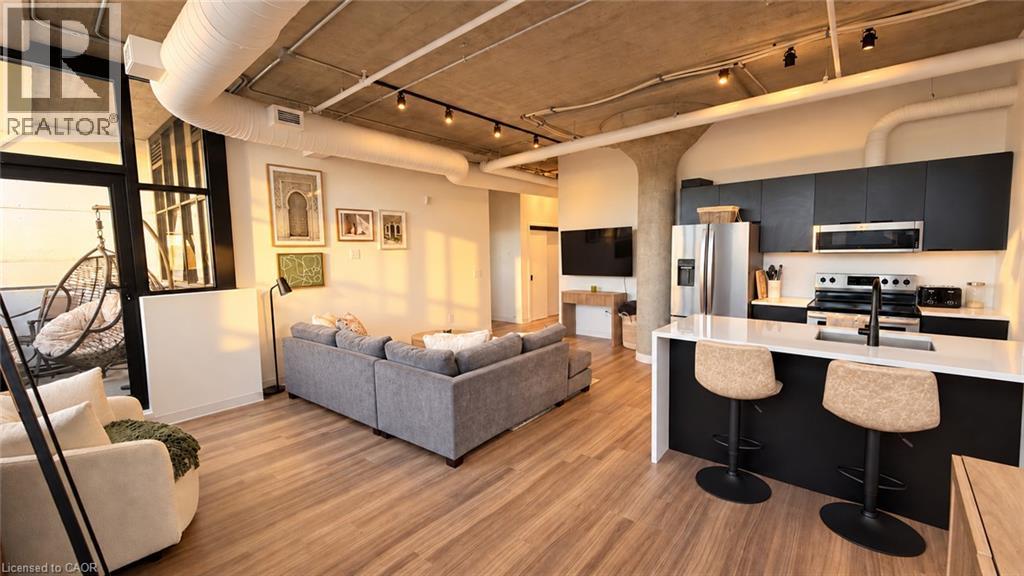
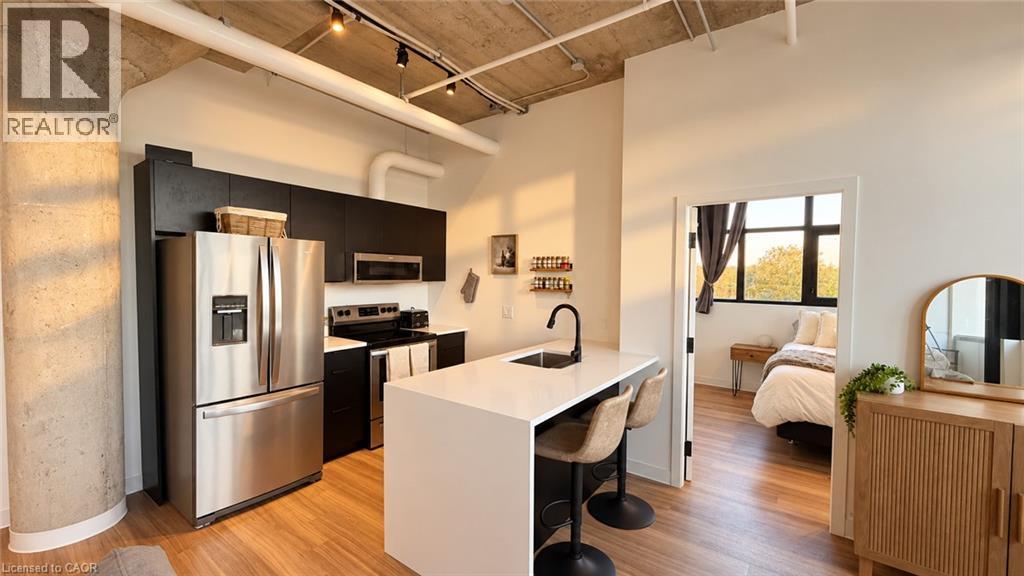
Modern Corner Loft At Historic Alice Block Lofts. This Thoughtfully Designed Suite Features 2 Bedrooms And 2 Bathrooms, Offering 929 Sq. Ft. Of Interior Living Space Plus A 56 Sq. Ft. Private Balcony. Soaring 10 Foot Ceilings Enhance The Spacious Feel, While The Open Concept Kitchen, Living And Dining Areas Create An Inviting Space To Relax And Entertain, With A Kitchen Peninsula Offering Additional Seating. Bedrooms Are Positioned On Opposite Sides Of The Suite, With The Primary Featuring A Walk In Closet And Private Ensuite. In Suite Laundry Adds Everyday Convenience. Enjoy Exceptional Amenities Including A Fitness Centre, Pet Wash, Games And Music Rooms, Party Room, Heated Bike Storage, And A Stunning 2,200 Sq. Ft. Rooftop Patio With A BBQ Area. Minutes From Downtown Guelph, Shops, Parks, Transit And The University Of Guelph. Exclusive Parking, A Storage Locker And Unlimited High Speed Internet Included. (Some photos are AI Enhanced/Virtually Staged)
Map data © OpenStreetMap contributors
No open houses are scheduled for this home.
Can't make it? Request a private viewing.
| Porch | Main level | 5'8'' x 9'9'' |
| 3pc Bathroom | Main level | 4'11'' x 8'9'' |
| Primary Bedroom | Main level | 10'10'' x 9'4'' |
| Bedroom | Main level | 10'3'' x 9'3'' |
| Living room | Main level | 21'4'' x 10'9'' |
| Dining room | Main level | 9'7'' x 8'10'' |
| Kitchen | Main level | 9'8'' x 8'5'' |
| 4pc Bathroom | Main level | 8'6'' x 5'3'' |