 For sale 50
$675,000
3 bed2 bath1,259 sq ft
292 Main Street West #C
Grimsby
3 months agoMLS® 40844503
RE/MAX Escarpment Golfi Realty Inc.
6 Nelles Boulevard
Grimsby West, Grimsby, Ontario L3M3R1
For sale· Added
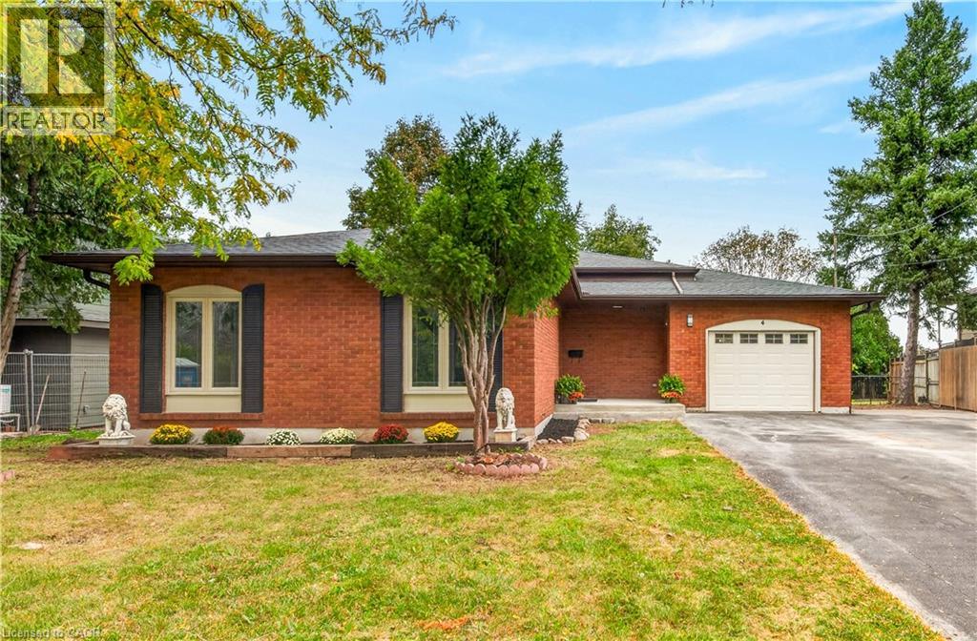
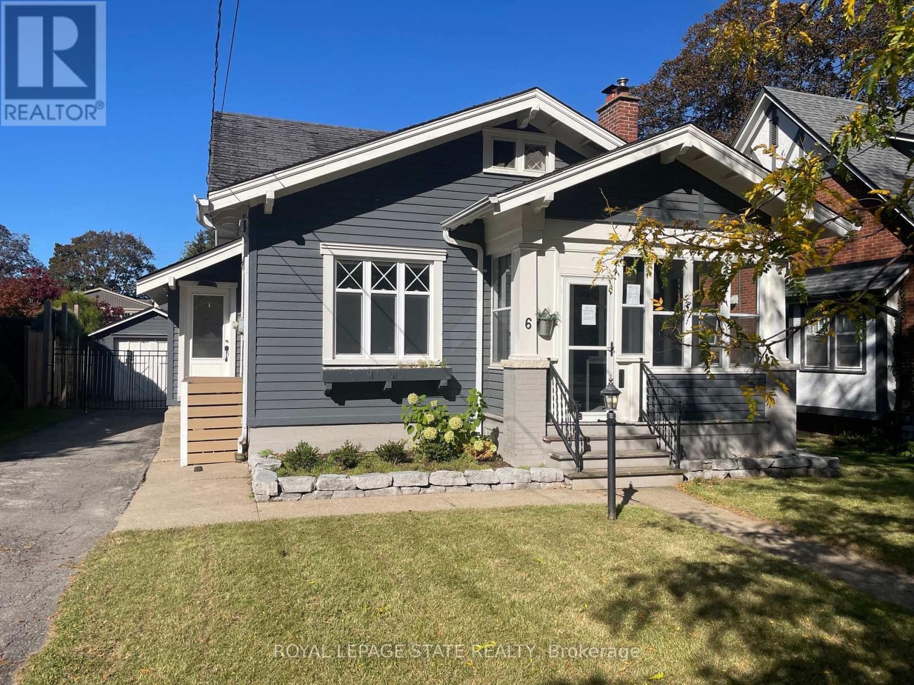
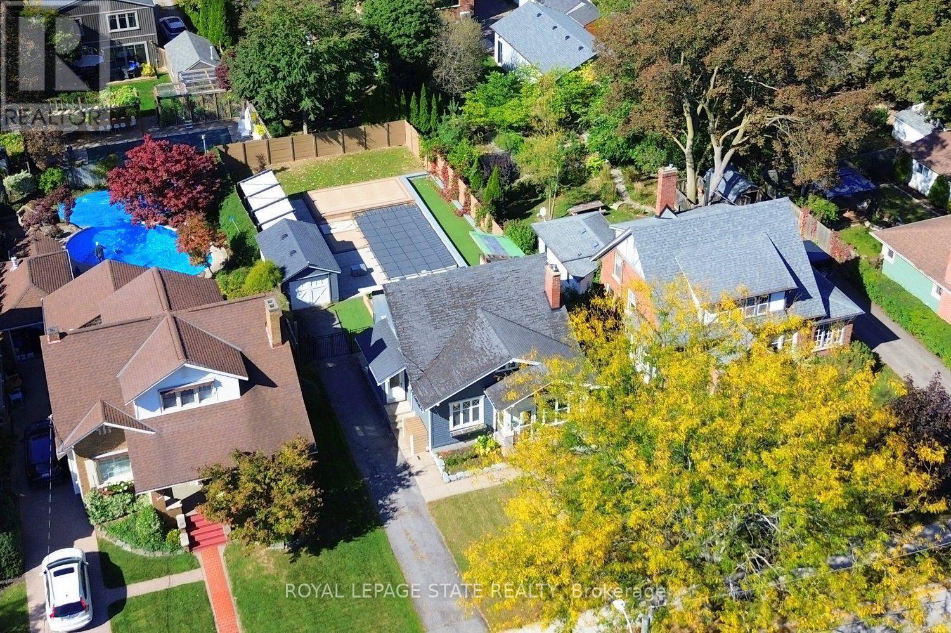
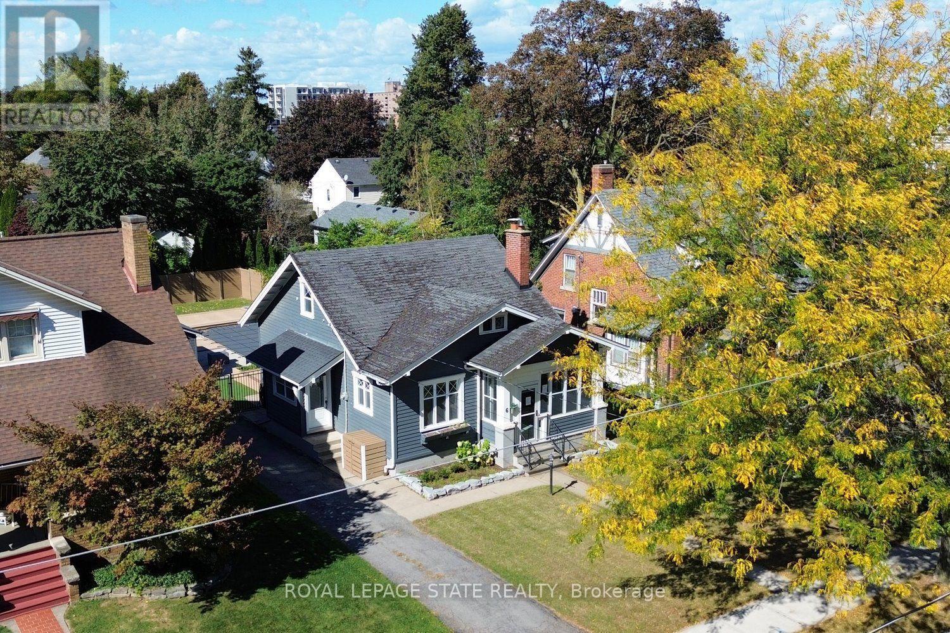
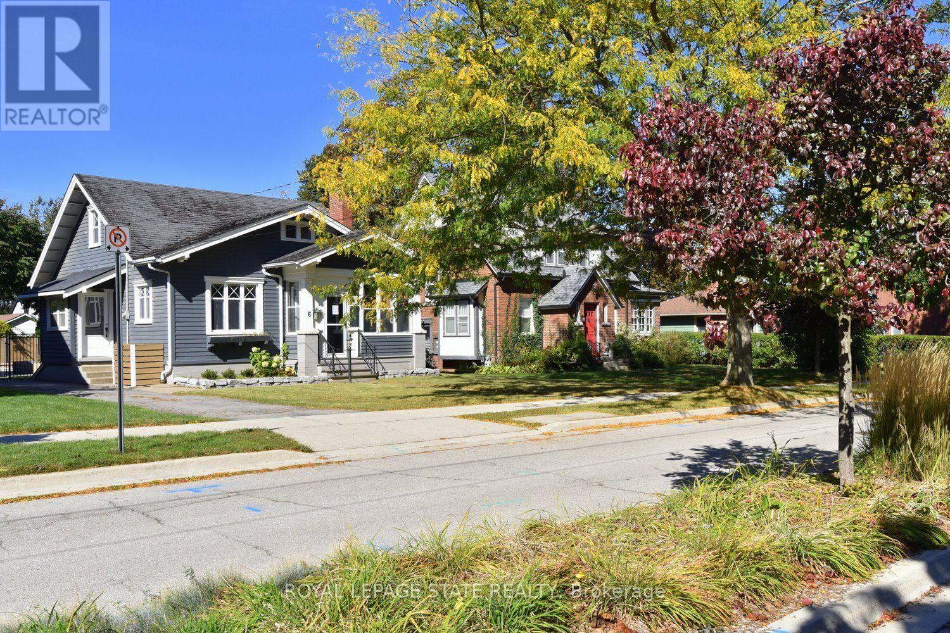
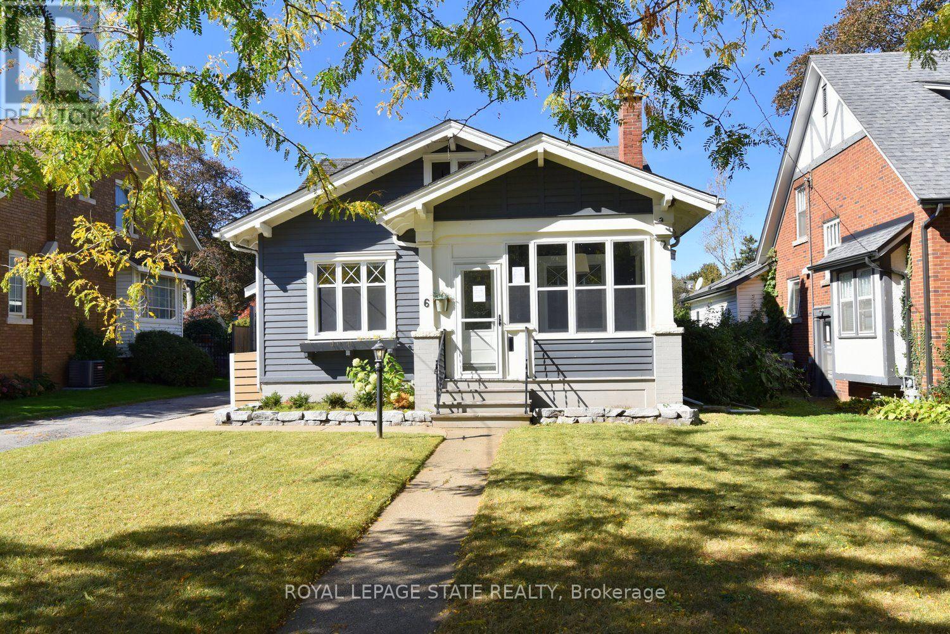
6 Nelles Blvd, One of the prettiest streets in Grimsby and Welcome to the Beautiful Town of Grimsby, approximately 1141square feet, a charming 3 bedroom, 1-1/2 bathroom home, with a gorgeous kitchen with an island, separate living & dining rooms, 2 main floor bedrooms with full 4 piece bathroom, the second floor has the primary bedroom with a walk in closet and a 2 piece ensuite powder room, an unfinished basement with separate entrance, inground pool, a single car garage with parking for 5 cars, ideally situated in the town, it is convenient to downtown with many shops, restaurants, cafes, coffee shops, groceries, your amenities and so much more!
Map data © OpenStreetMap contributors
No open houses are scheduled for this home.
Can't make it? Request a private viewing.
| Foyer | Main level | 3.48 x 1.4 m |
| Laundry room | Basement | 2.13 x 1.22 m |
| Utility room | Basement | 1.83 x 1.22 m |
| Dining room | Main level | 3.96 x 3.48 m |
| Living room | Main level | 4.11 x 3.89 m |
| Kitchen | Main level | 4.72 x 2.87 m |
| Bedroom | Main level | 3.23 x 2.79 m |
| Bedroom | Main level | 3.05 x 2.79 m |
| Bathroom | Main level | 2.13 x 1.65 m |
| Bedroom | Second level | 5.89 x 4.5 m |
| Other | Second level | 3.2 x 1.75 m |
| Bathroom | Second level | 1.65 x 1.63 m |