 For sale 50
$699,900
3+1 bed2 bath700–1,100 sq ft
79 Olive Street
Grimsby Beach, Grimsby
25 days agoMLS® X13800852
RE/MAX EXPERTS
4 Woodcrest Drive
Grimsby, Ontario L3M1C4
For sale· Added
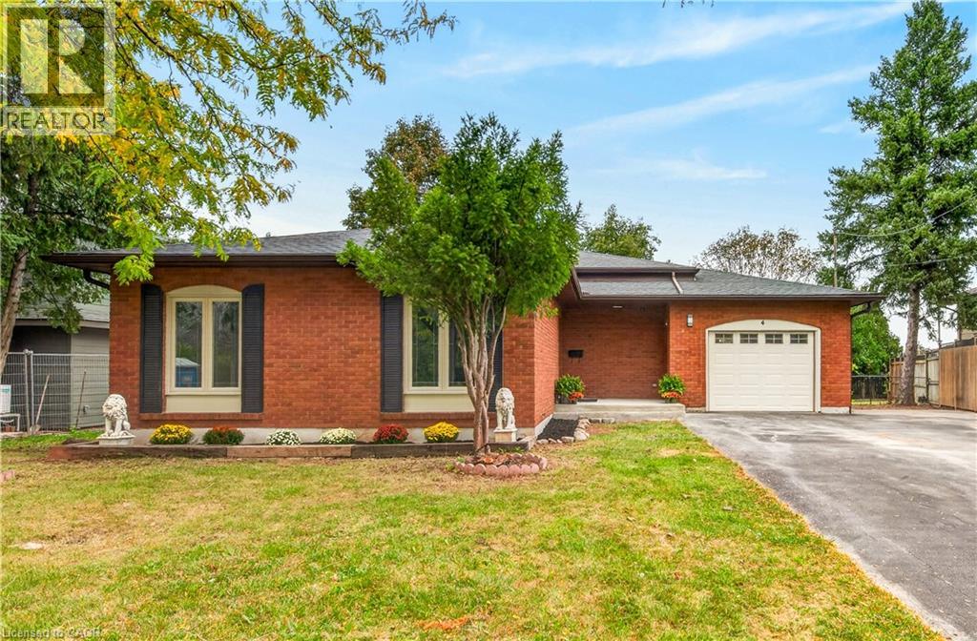
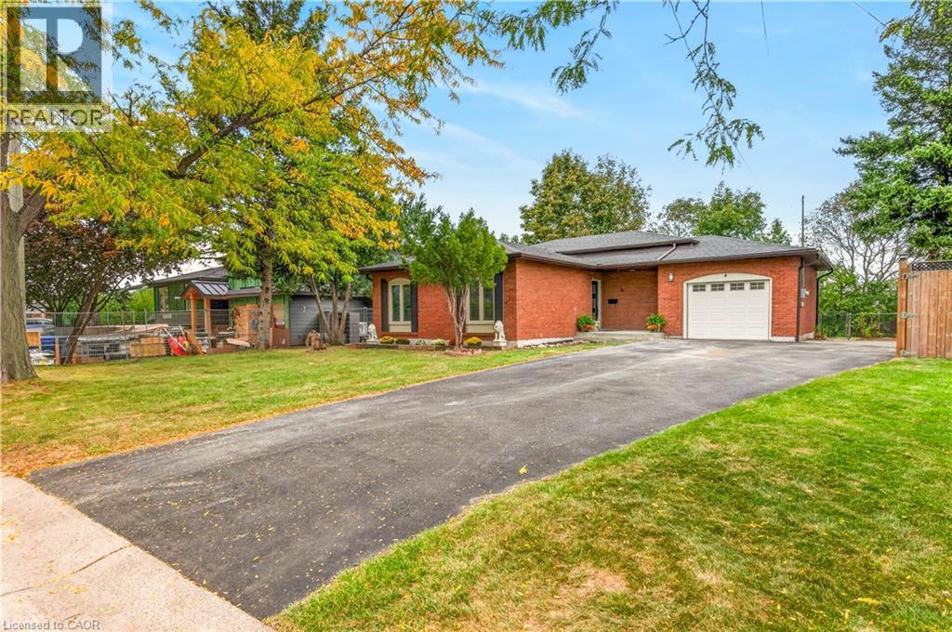
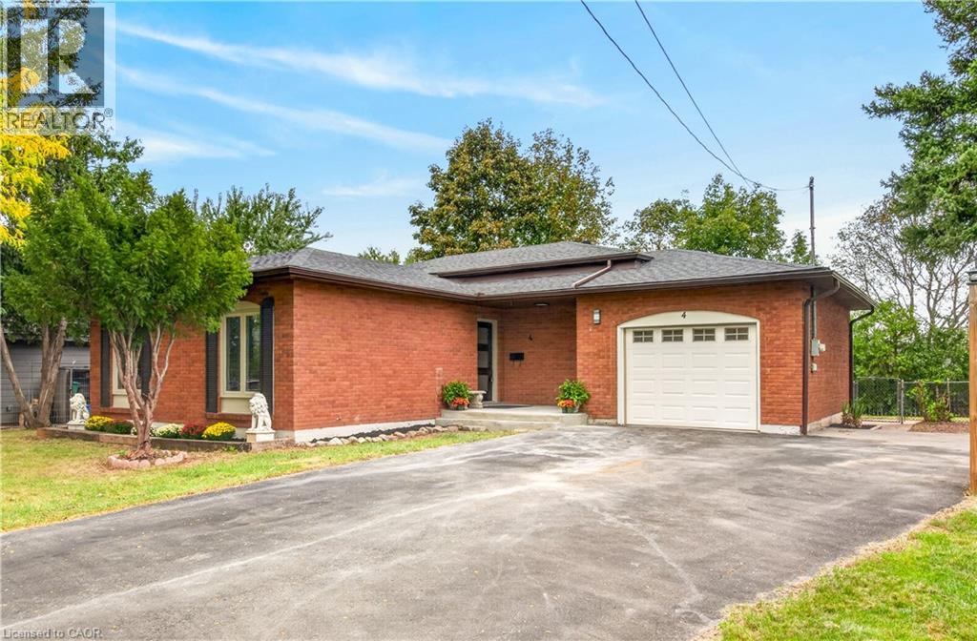
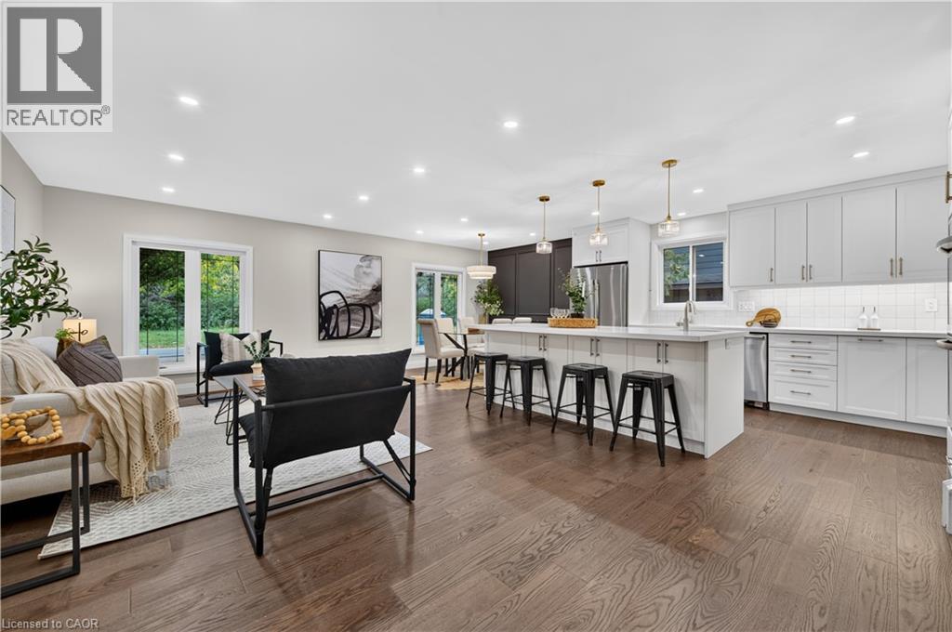
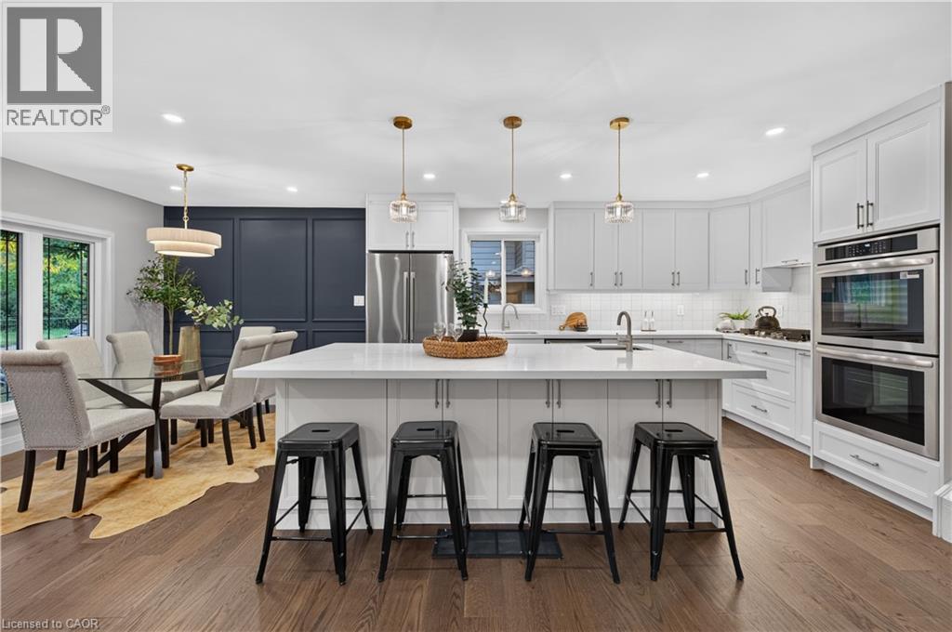
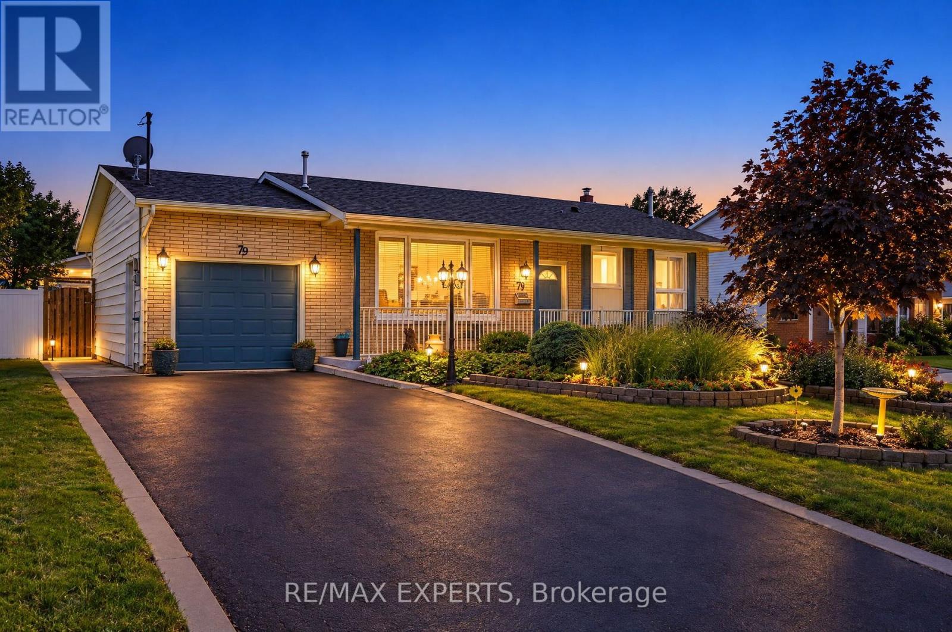
A beautifully updated home in a sought-after Leawood neighbourhood, offering a private setting and a thoughtfully renovated interior. The home features 3 bedrooms, 2 full bathrooms (one being a 5 pc), and a spacious layout with a polished, move-in-ready feel. The extensively updated kitchen features quartz countertops, a double wall oven, gas cooktop, pot filler, dishwasher, large refrigerator with water hookup, wine cooler and wine rack. Enjoy engineered hardwood flooring throughout, new tile, updated fixtures, and new electrical completed with ESA approval. The lower level offers a kitchenette setup with stove connection and vent rough-in, providing excellent potential for a future in-law suite. Outside, enjoy a large private backyard with a lower-level walkout, ideal for entertaining or relaxing. Located in the desirable Leawood neighbourhood this property is located next to a vineyard and surrounded by a quiet, private setting. A beautifully finished home with extensive updates and thoughtful features throughout.
Map data © OpenStreetMap contributors
No open houses are scheduled for this home.
Can't make it? Request a private viewing.
| Primary Bedroom | Second level | 10'1'' x 15'0'' |
| Bedroom | Second level | 9'0'' x 10'0'' |
| Bedroom | Second level | 12'9'' x 10'0'' |
| 5pc Bathroom | Second level | 9'3'' x 7'0'' |
| Living room | Main level | 12'0'' x 17'7'' |
| Kitchen | Main level | 9'6'' x 14'5'' |
| Dining room | Main level | 9'6'' x 8'8'' |
| 4pc Bathroom | Main level | 8'2'' x 5'9'' |
| Family room | Main level | 22'6'' x 12'1'' |
| Recreation room | Basement | 20'5'' x 22'0'' |