 For sale 50
$1,399,997
5+1 bed5 bath3,000–3,500 sq ft
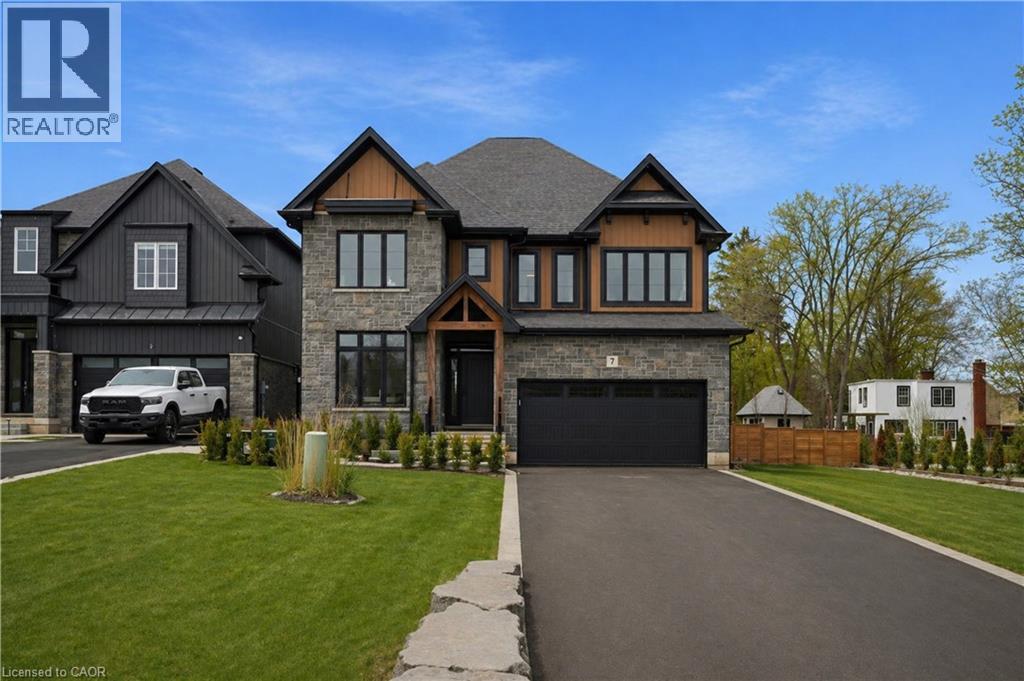
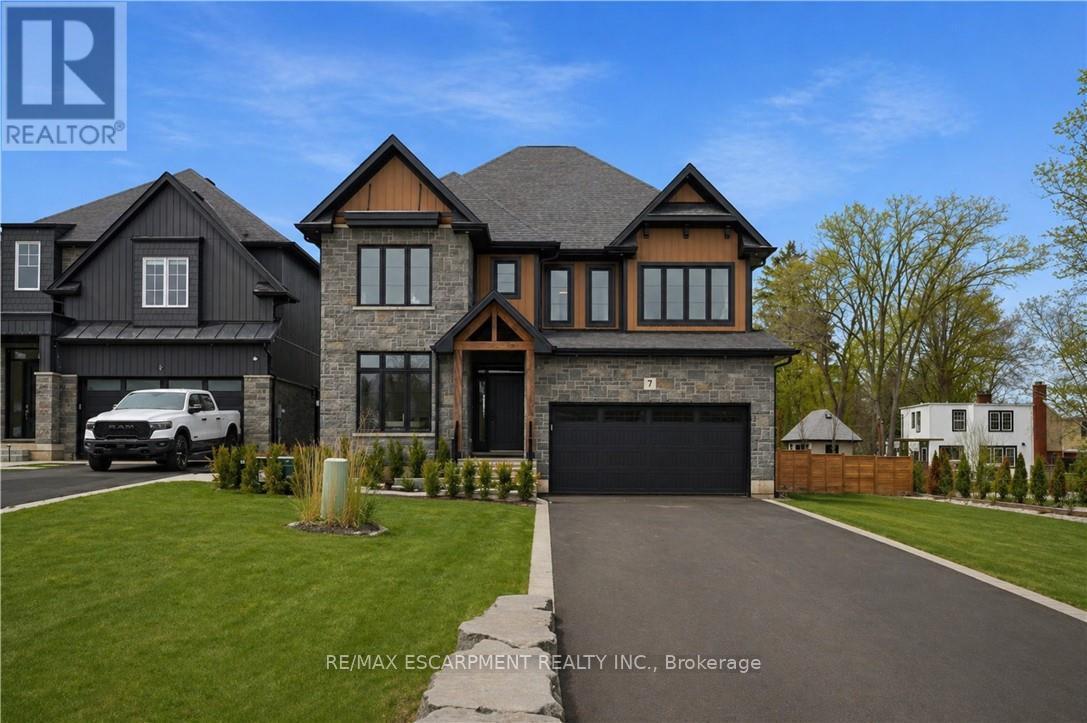
7 Bartlett Avenue
Grimsby East, Grimsby
1 month agoMLS® X13774012
RE/MAX ESCARPMENT REALTY INC.
429 Ridge Road East
Grimsby Escarpment, Grimsby, Ontario L0R1B2
For sale· Added
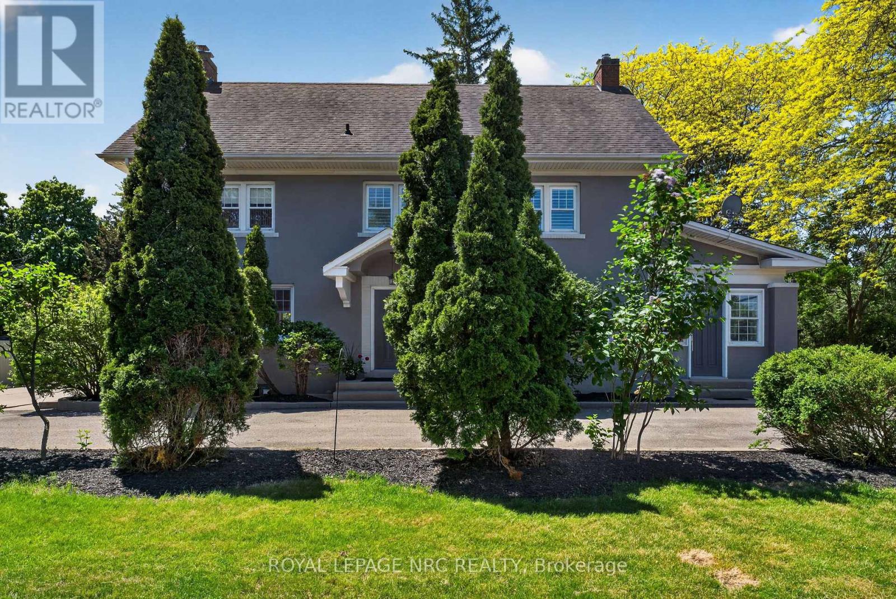
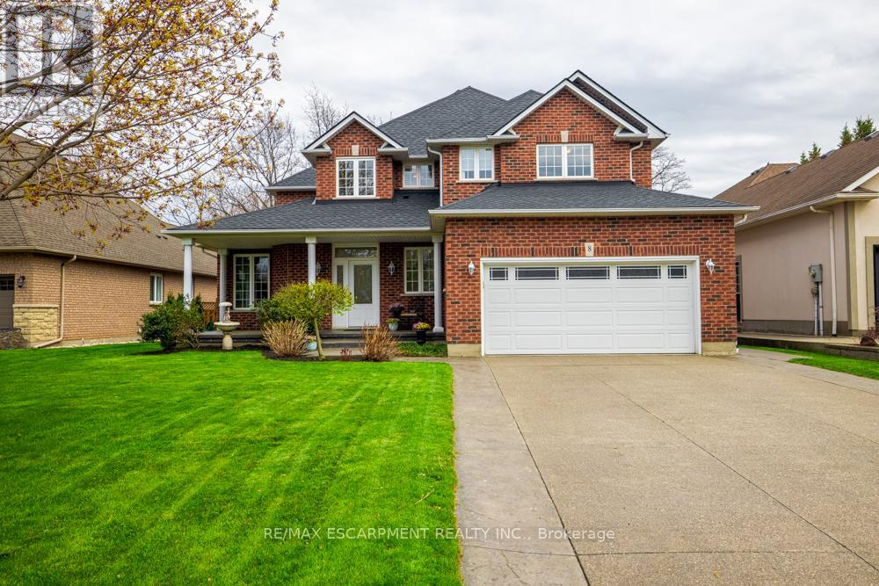
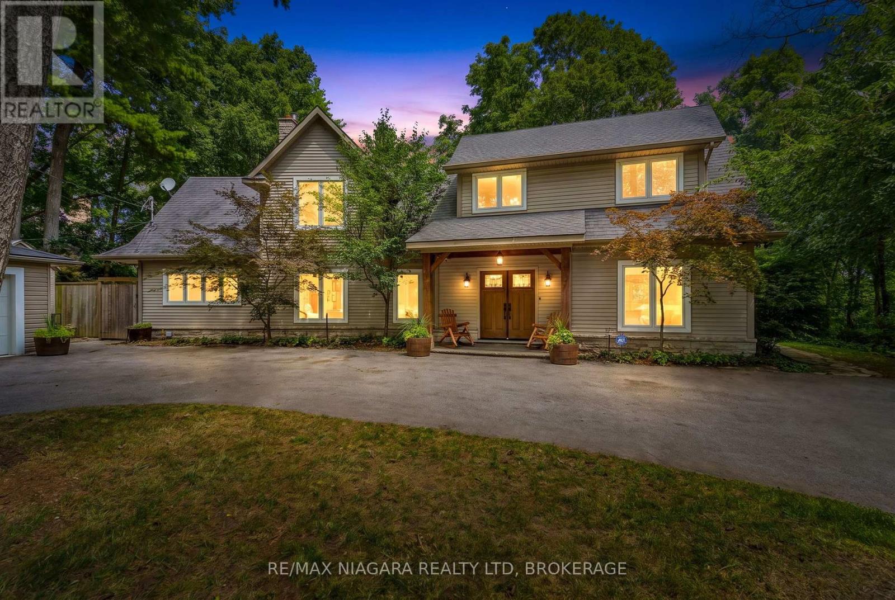
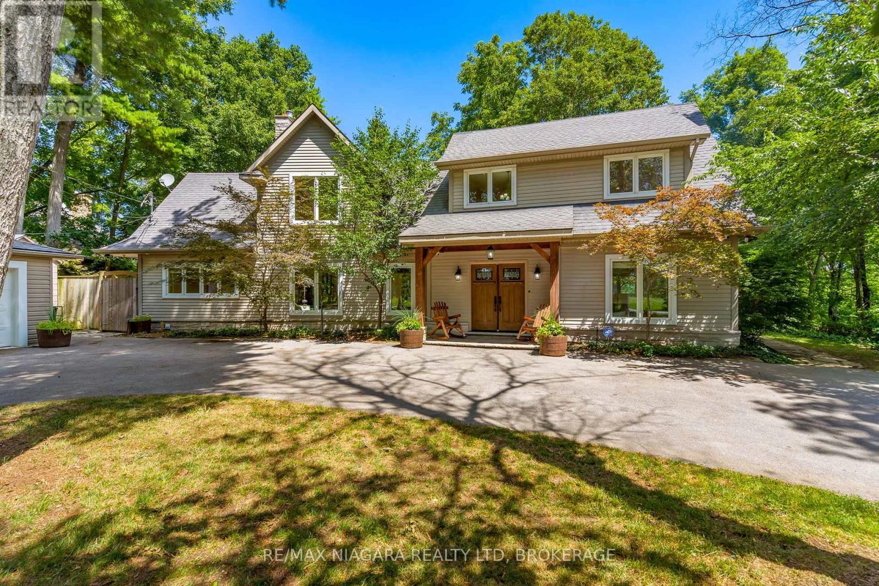
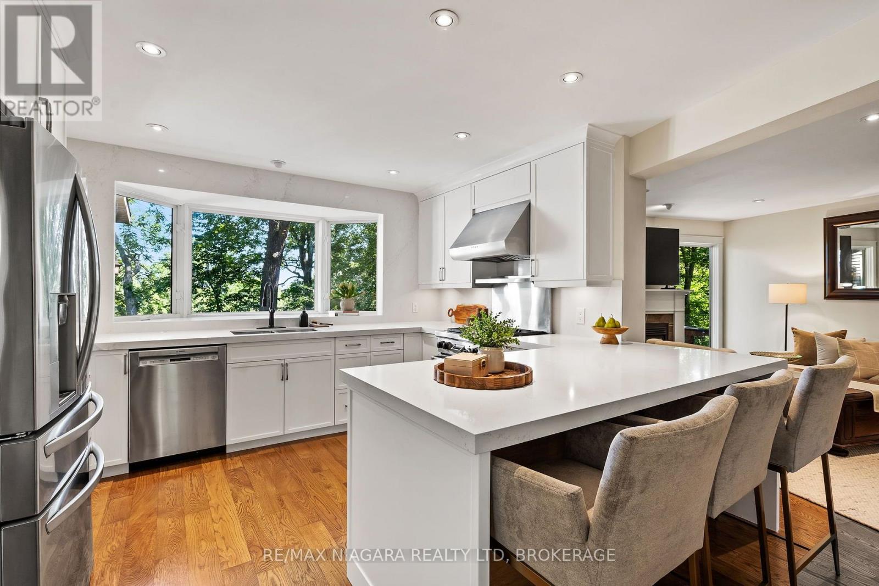
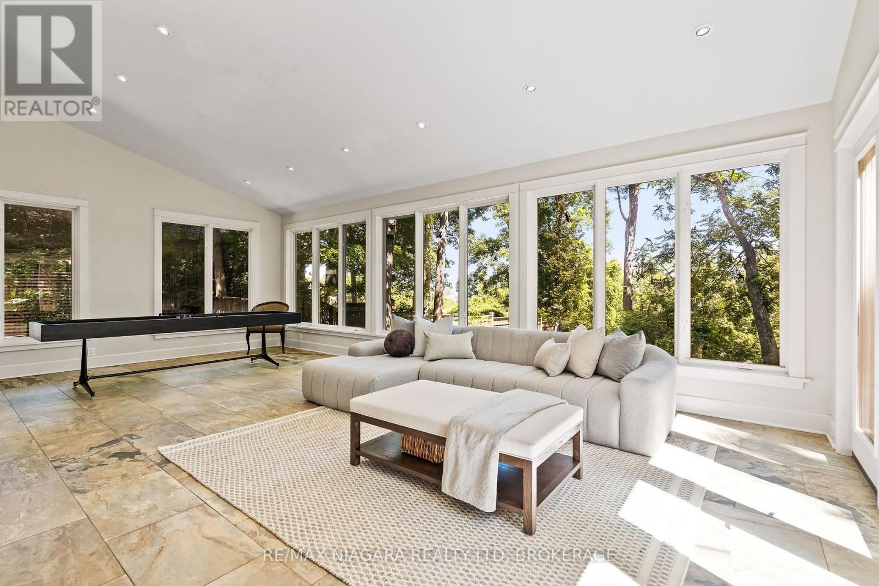
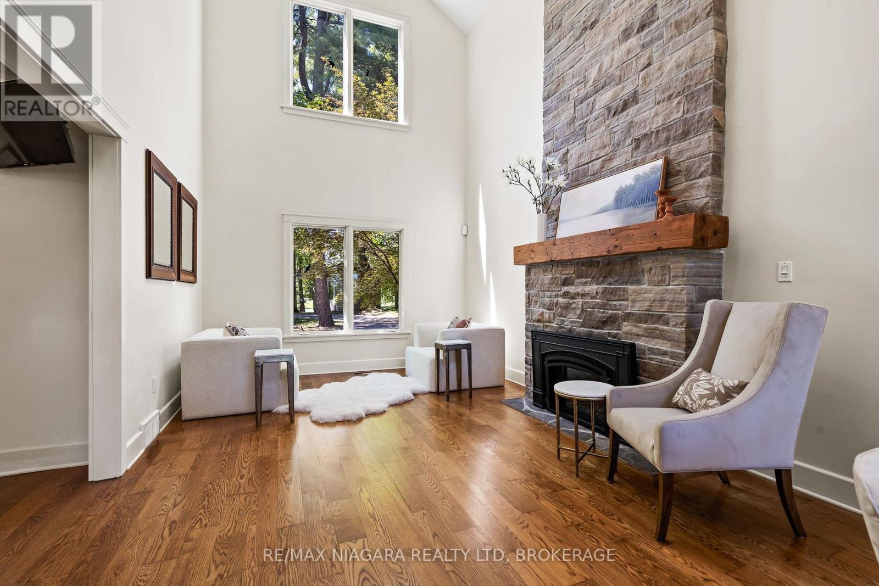
Enjoy spectacular seasonal views of Lake Ontario and the Toronto skyline from this private Niagara Escarpment estate. Mature trees provide lush summer privacy, while fall and winter reveal breathtaking panoramic lake vistas. Set on approximately two acres, with no neighbour on one side and more than 200 acres of adjoining forest, this property offers exceptional privacy. Be sure to view the property video to experience the spectacular setting, views, and grounds by pressing the multi media button below the property description. The Bruce Trail runs through the bottom of the property, providing direct access to nature. Inside, soaring ceilings, pristine hardwood flooring, and beautifully renovated 2026 kitchen and bathrooms create an elegant, modern home. Additional features include a wine cellar and separate outdoor office, ideal for working from home with potential as an in-law or guest suite. A large deck, gazebo, and fire pit complete the property. A setting offering this level of privacy, natural beauty, and proximity to the Bruce Trail is a rare find on Ridge Road East. Luxury Certified.
Map data © OpenStreetMap contributors
Eastern time. Can't make it? Request a private viewing.
| Bathroom | Main level | 2.33 x 1.52 m |
| Bedroom | Second level | 3.86 x 3.35 m |
| Kitchen | Main level | 5.2 x 3.83 m |
| Great room | Main level | 8.71 x 3.65 m |
| Laundry room | Main level | 3.96 x 3.73 m |
| Other | Main level | 3.58 x 2.71 m |
| Bathroom | Main level | 3.83 x 2.89 m |
| Other | Main level | 4.01 x 3.02 m |
| Bedroom | Second level | 3.78 x 3.35 m |
| Living room | Main level | 5.15 x 3.78 m |
| Other | Main level | 8.86 x 4.01 m |
| Other | Main level | 4.01 x 1.57 m |
| Loft | Second level | 4.34 x 4.24 m |
| Bathroom | Second level | 3.81 x 3.81 m |
| Bedroom | Main level | 3.98 x 3.86 m |
| Dining room | Main level | 7.82 x 5 m |