 For sale 50
$1,099,000
4 bed2 bath2,000–2,500 sq ft
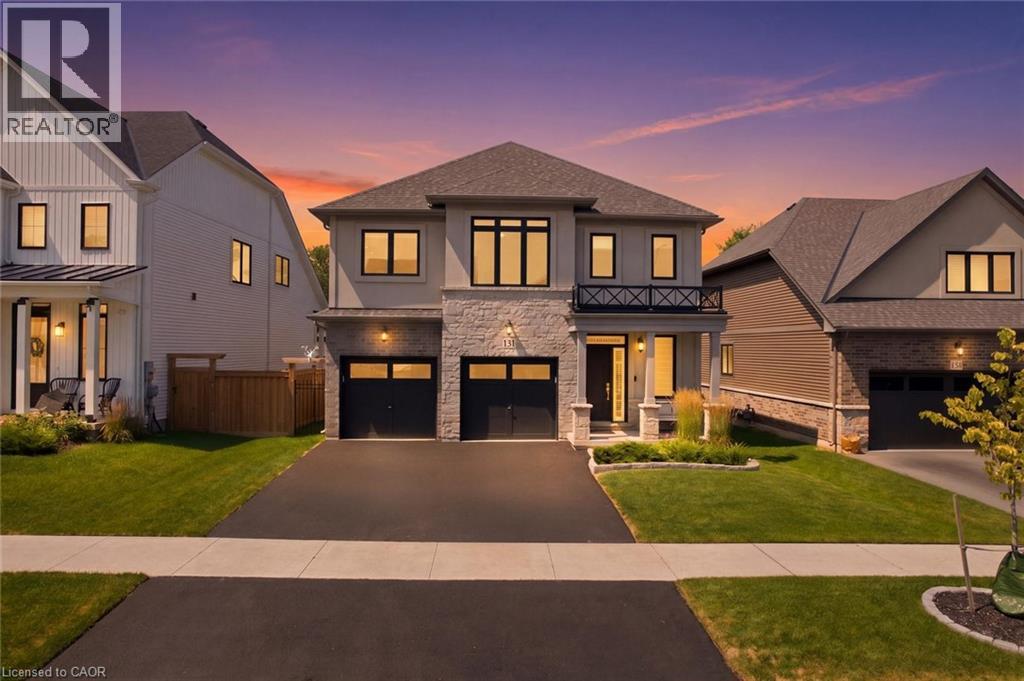
131 Terrace Drive
Grimsby East, Grimsby
1 month agoMLS® X13703408
RIGHT AT HOME REALTY
7 Bartlett Avenue
Grimsby East, Grimsby, Ontario L3M5N7
For sale· Added
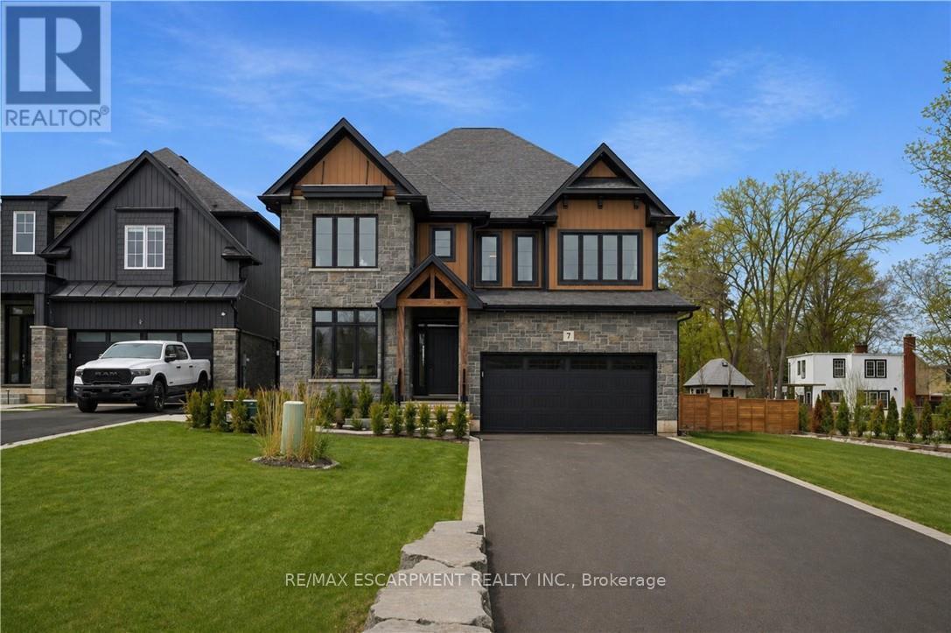
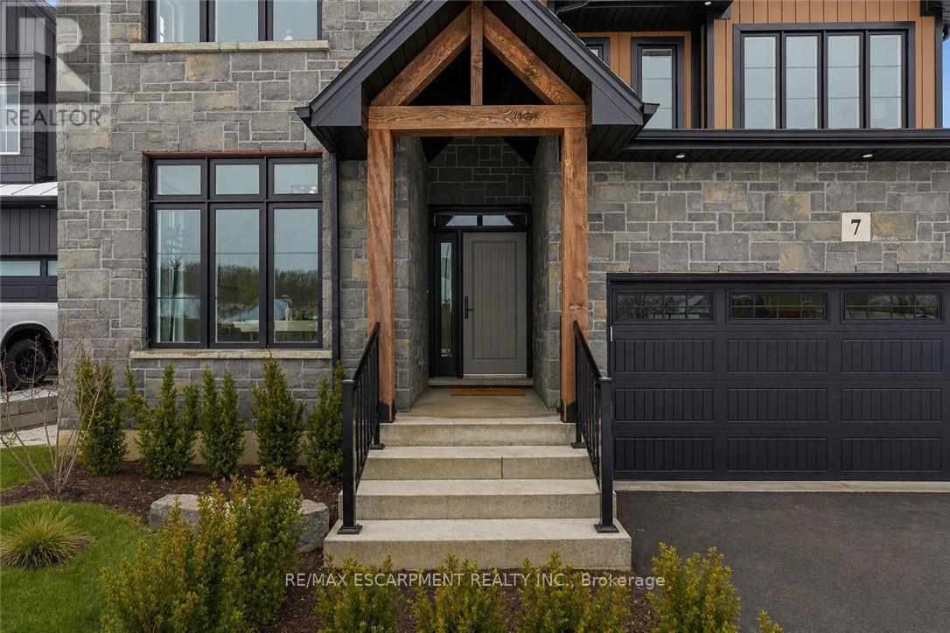
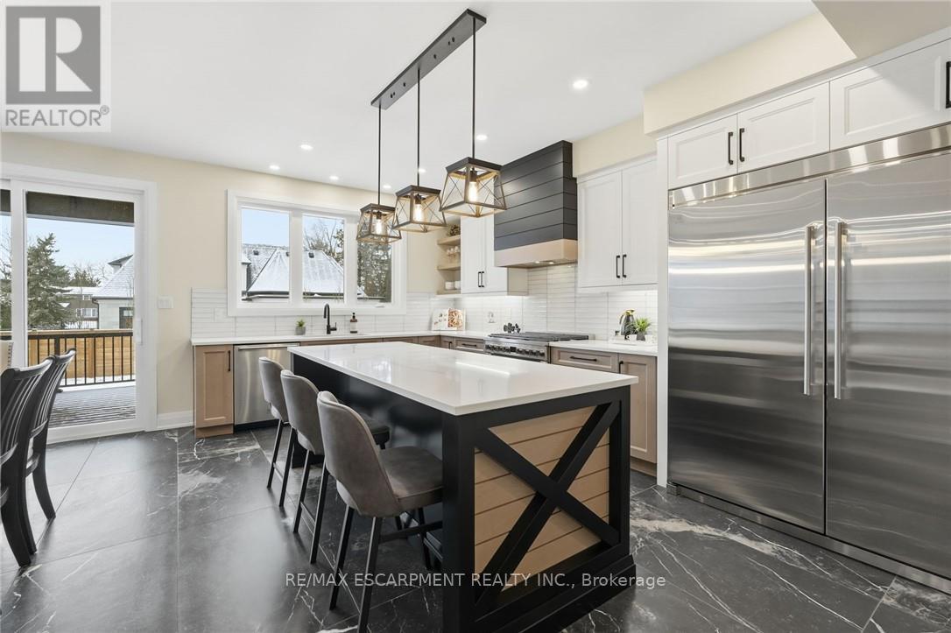
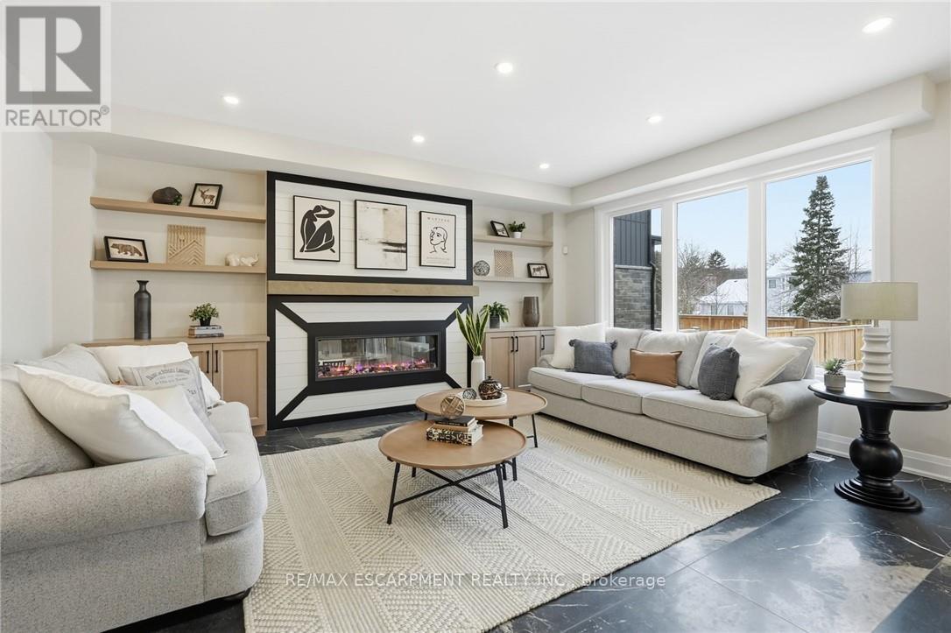
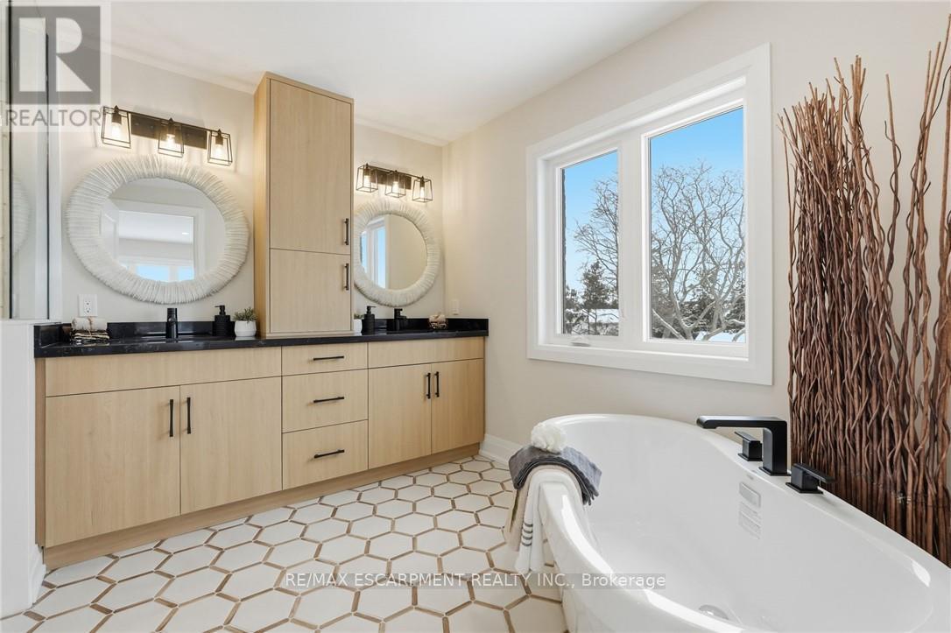
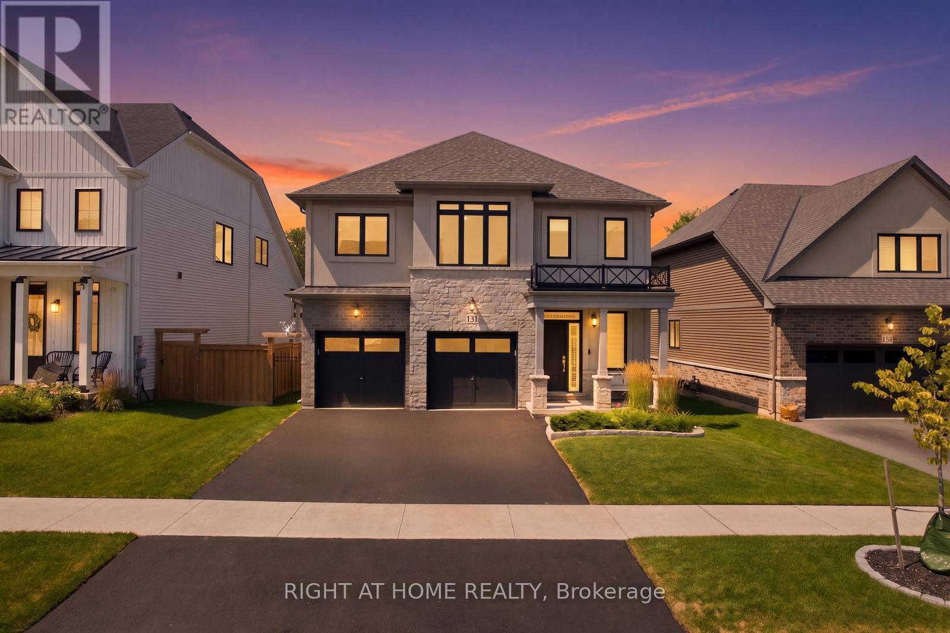
This is your opportunity to take advantage of a new home with the turn key finishes of an established home with a finished basement, coveredporch and fenced yard. You can easily move in without further projects or investment. Crafted by a 36-year Tarion builder, Rosemont Homes, thisproperty reflects a level of care and execution that's felt the moment you walk in. As you enter, your lifestyle unfolds with intention. Higherceilings, an open and grounded layout, a natural sense of light create a space that feels both elevated and livable. The dining area, complete witha servery & bar sink, transitions effortlessly for hosting, while the covered deck extends the experience outdoors. Upstairs, the primary suiteoffers privacy and ease, with a well-appointed ensuite and walk-in closet. Two bedrooms are connected through a Jack & Jill bath, and a fourthenjoys ensuite privilege-spaces designed with both independence and flow in mind. This home reinforces a clean, cohesive finish. On the mainfloor, flexibility is built in. A den or optional bedroom paired with a full bath allows the space to adapt-whether for guests, work, ormultigenerational living. The finished basement continues that theme, offering a large recreation area, an additional bedroom with walk-in closet,and a full bathroom. Set within Grimsby, this location offers a quieter pace without disconnecting from what matters. Within minutes, you reachLake Ontario, the Bruce Trail, and a network of parks and conservation areas that shift with the seasons. Positioned along the Niagara winebench, the surroundings bring a different kind of lifestyle-local wineries, restaurants, and a steady rhythm of community and culture, includingthe Grimsby Public Art Gallery, Grimsby Public Library, and Grimsby Museum. It's a home that balances finish with function, and setting withaccessibility-designed for how people actually live, and how they want to feel while doing it.
Map data © OpenStreetMap contributors
No open houses are scheduled for this home.
Can't make it? Request a private viewing.
| Bedroom | Main level | 3.05 x 4.27 m |
| Bathroom | Second level | 0 x 0 m |
| Bedroom | Second level | 4.27 x 3.91 m |
| Laundry room | Second level | 0 x 0 m |
| Bedroom | Basement | 3.05 x 4.05 m |
| Recreational, Games room | Basement | 7.21 x 4.6 m |
| Bathroom | Basement | 0 x 0 m |
| Bathroom | Main level | 0 x 0 m |
| Mud room | Main level | 0 x 0 m |
| Great room | Main level | 5.23 x 4.88 m |
| Dining room | Main level | 3.05 x 4.88 m |
| Kitchen | Main level | 3.05 x 4.88 m |
| Primary Bedroom | Second level | 4.69 x 4.19 m |
| Bathroom | Second level | 3.05 x 4.27 m |
| Bedroom | Second level | 3.05 x 4.27 m |
| Bathroom | Second level | 0 x 0 m |
| Bedroom | Second level | 4.42 x 4.32 m |