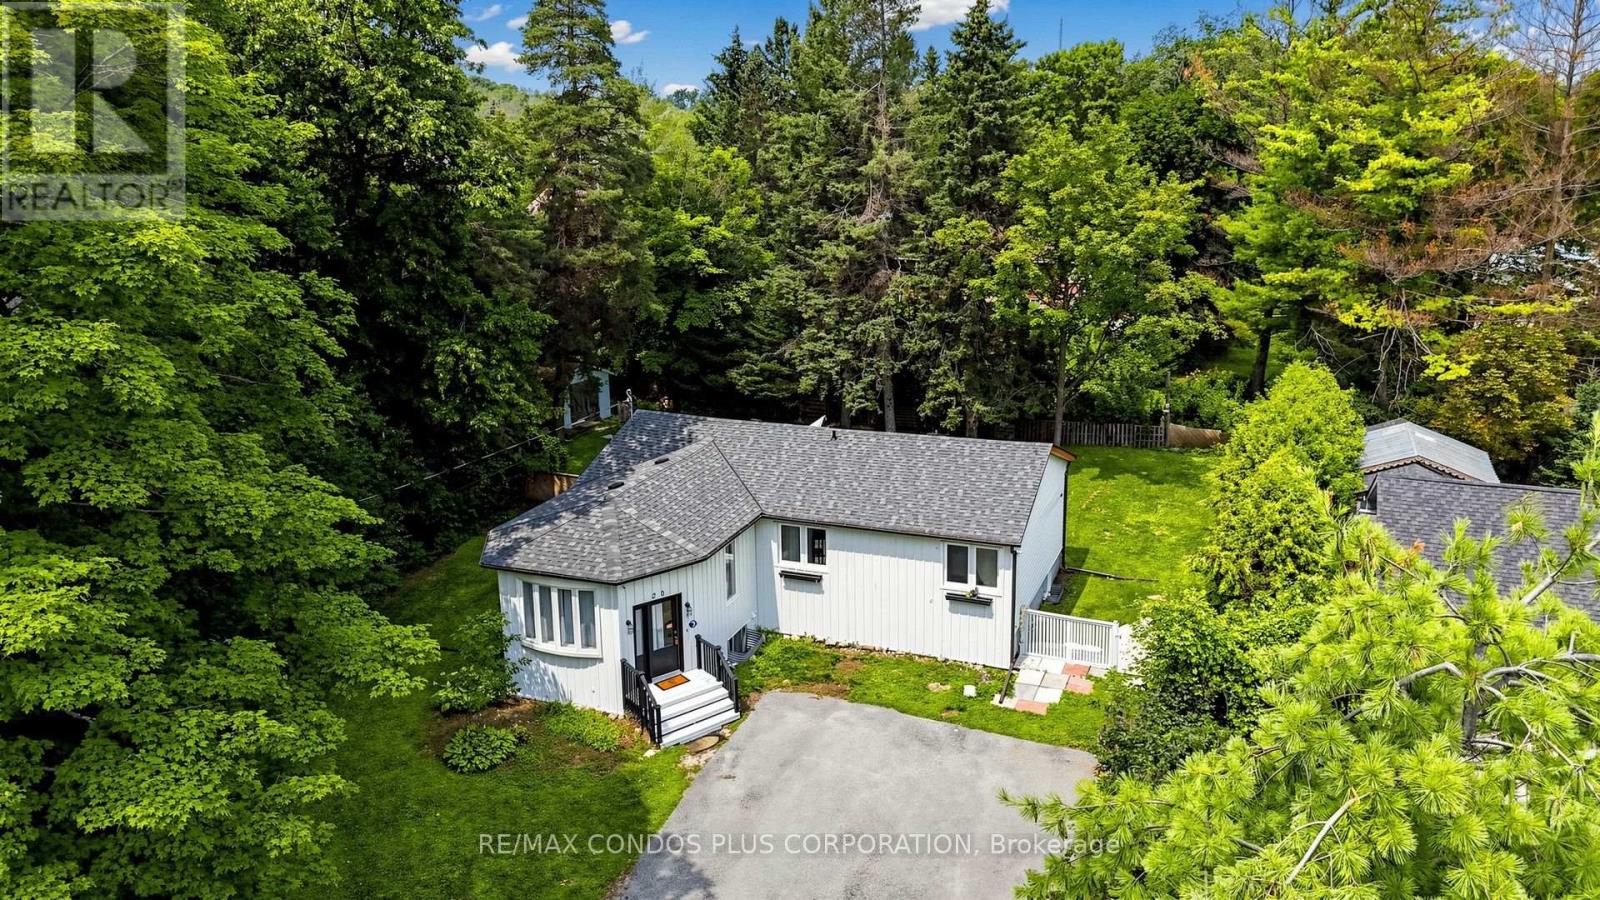
 For sale 50
$658,000
3+2 bed2 bath1,100–1,500 sq ft
20 Southwood Crescent
Sutton & Jackson's Point, Georgina
21 days agoMLS® N13816688
RE/MAX CONDOS PLUS CORPORATION
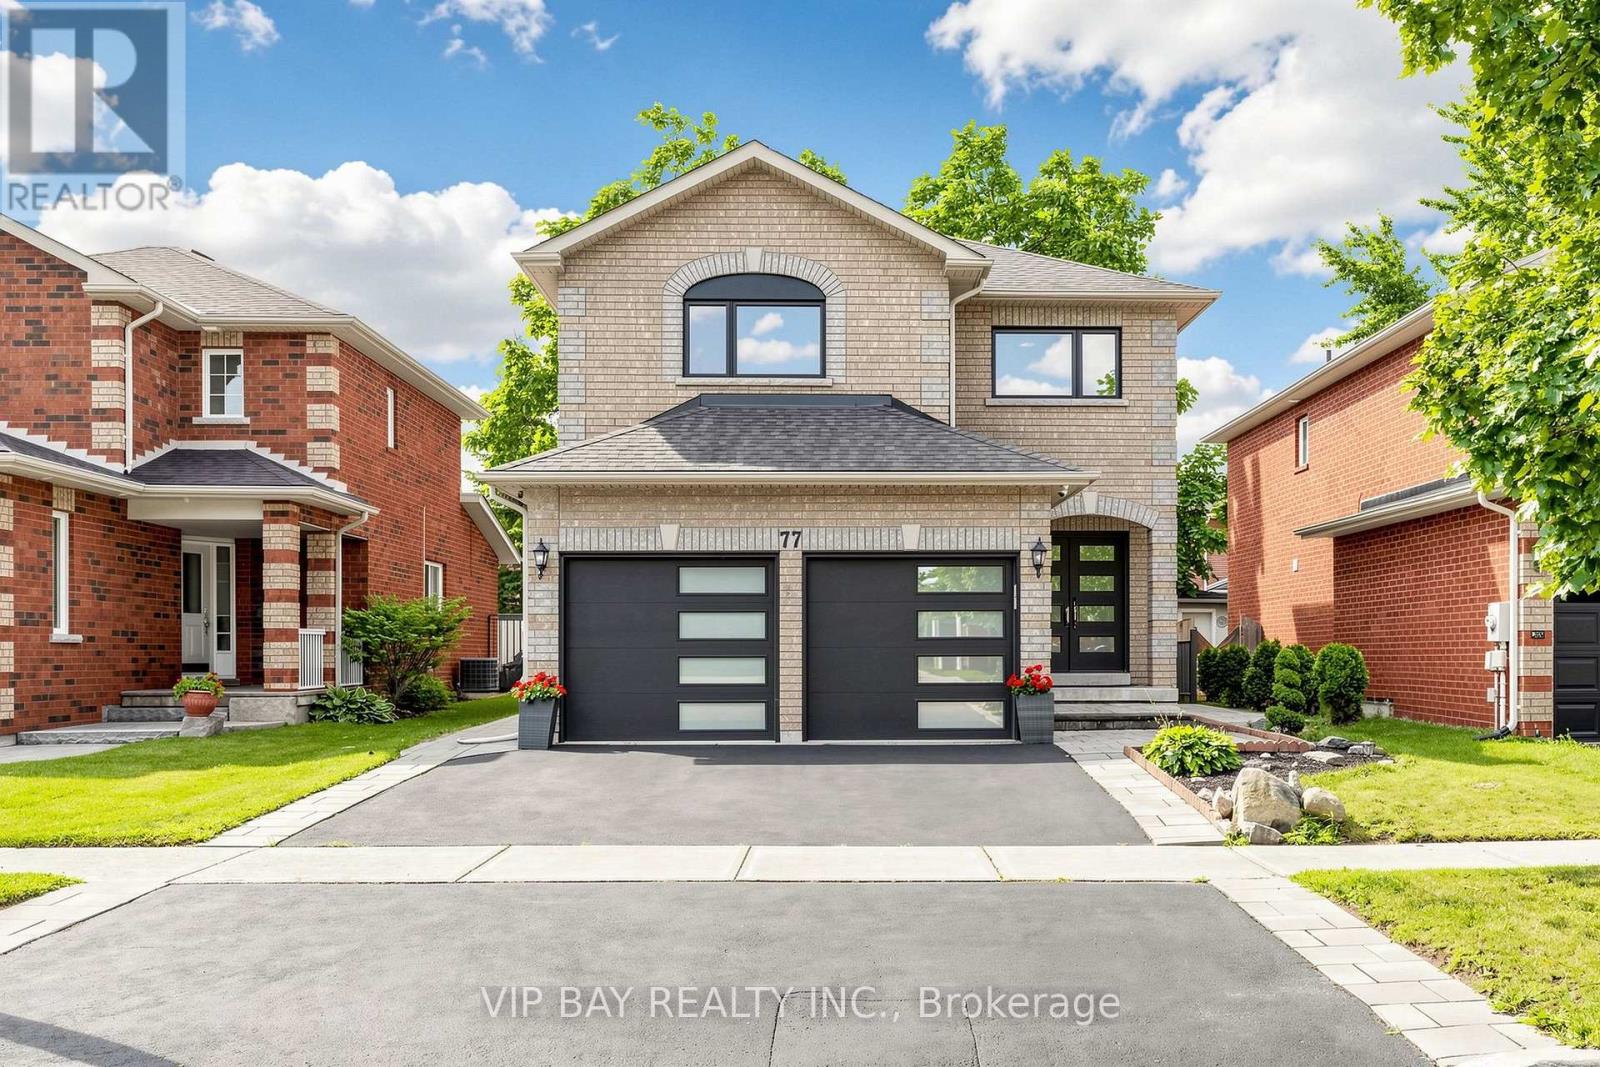
77 Amberview Drive
Keswick South, Georgina, Ontario L4P3Y3
For sale· Added
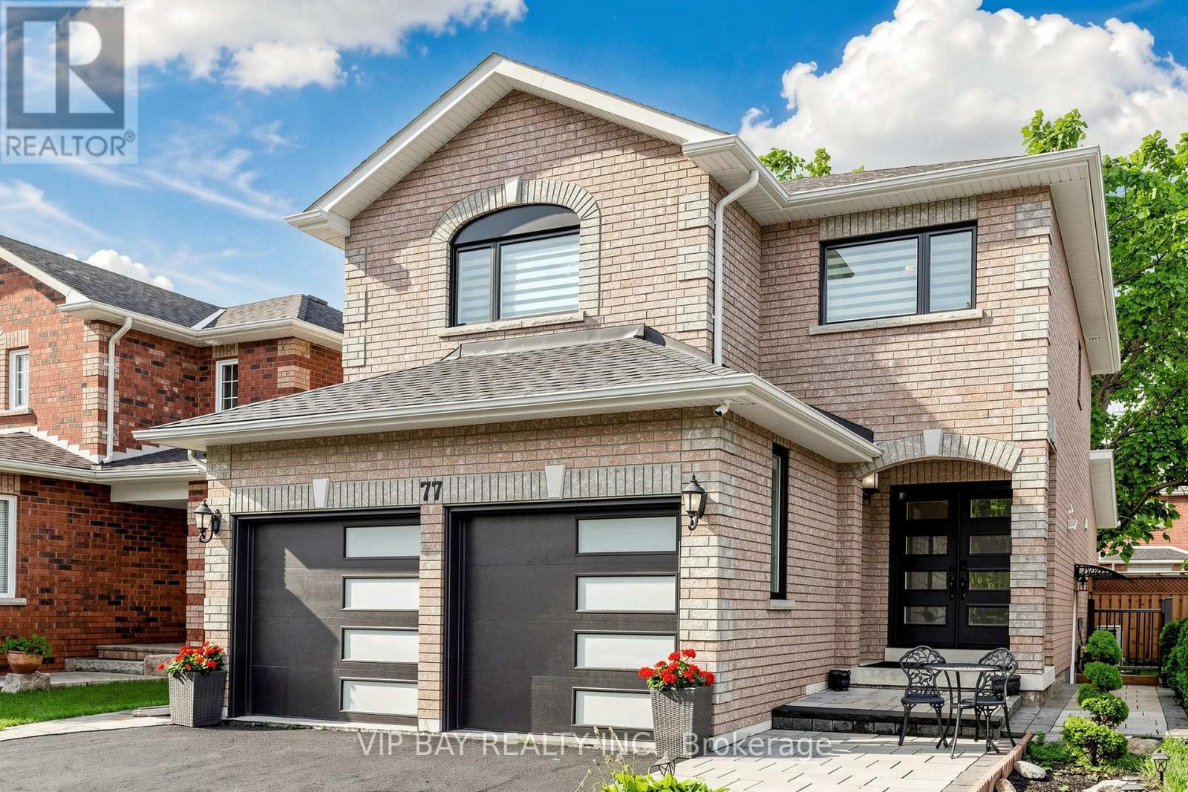
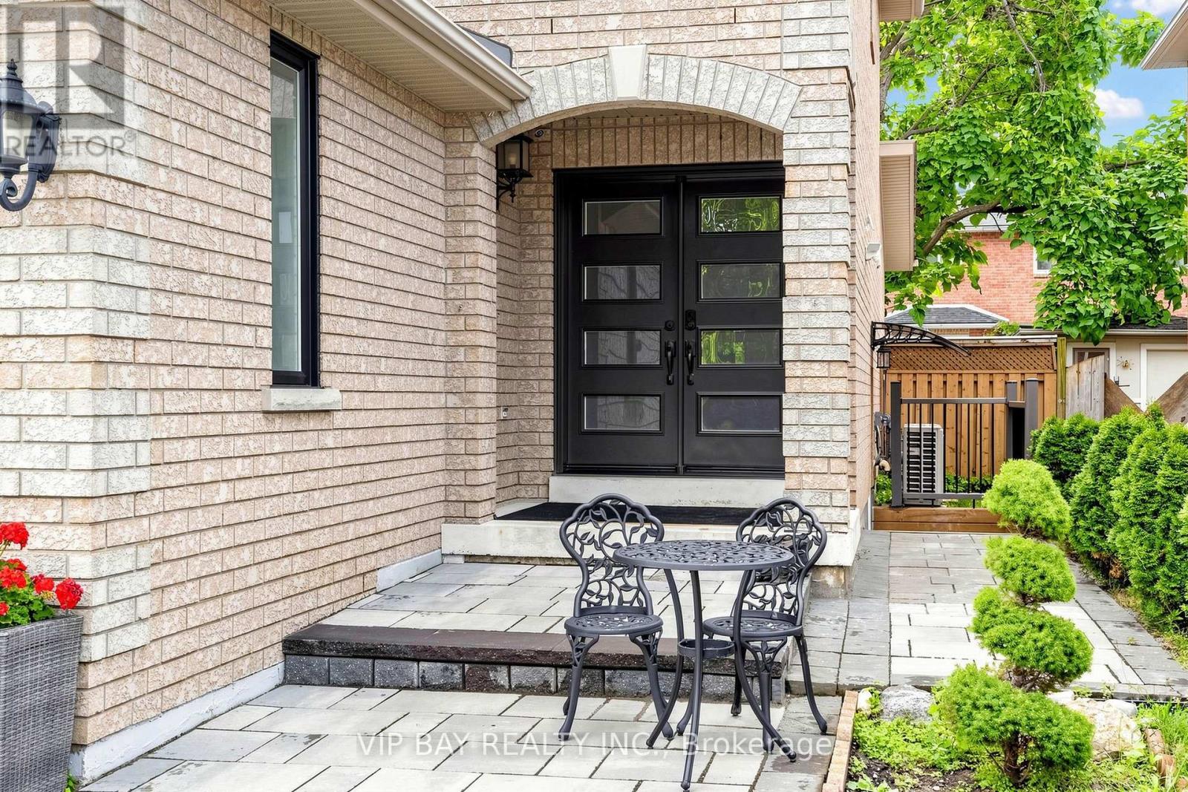
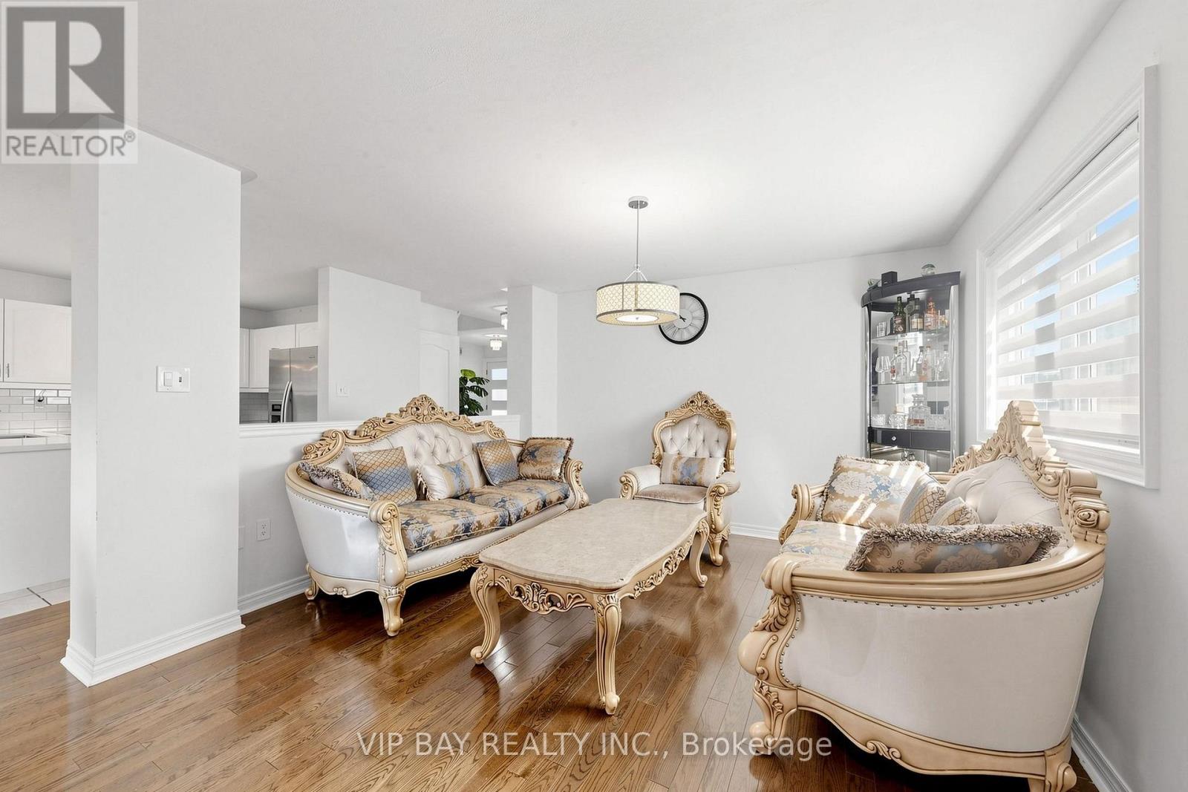
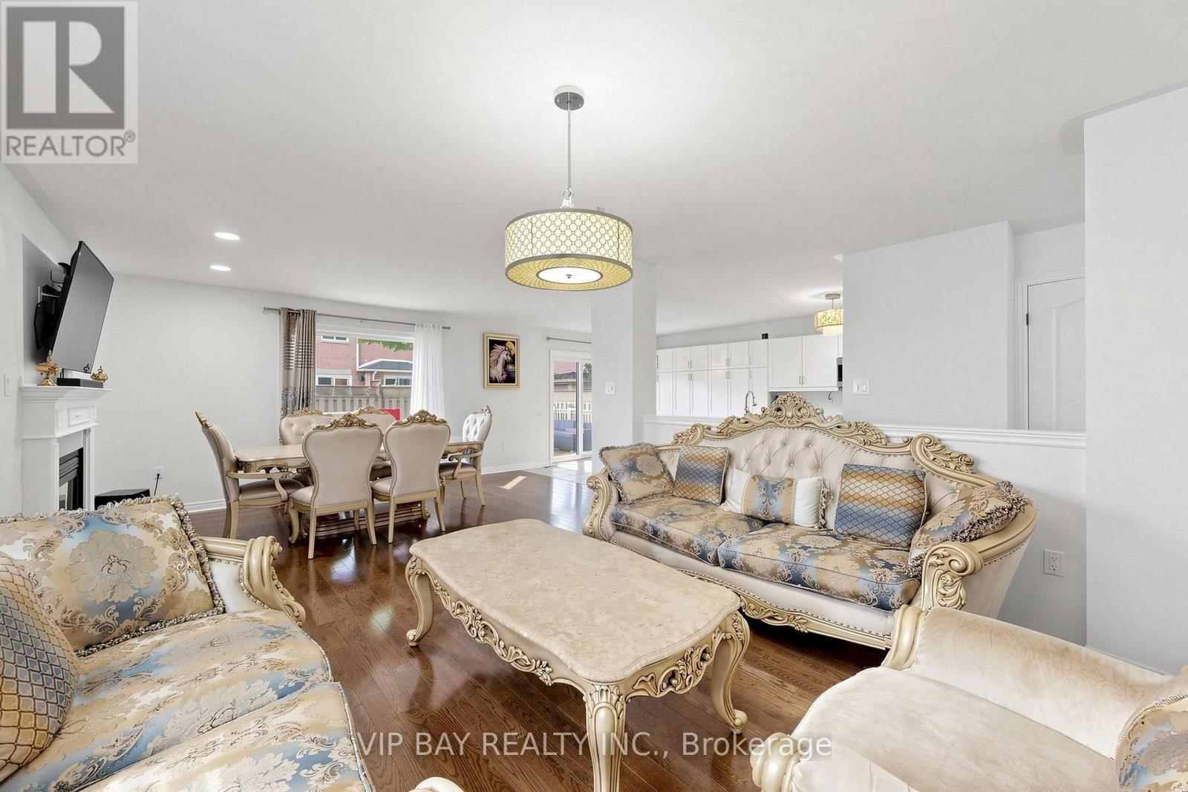
Welcome to this beautifully updated detached two-storey home with a double-car garage in the highly sought-after South Keswick community. This spacious family home offers a beautiful layout, plus a finished basement with two bedrooms, a full bathroom, a kitchen, and a separate entrance-providing excellent potential for extended family living. The upgraded eat-in kitchen features quartz countertops, wall-to-wall pantry storage, indirect lighting, and a walkout to a large 27-by-10.7-foot deck overlooking the fully fenced backyard. The combined living and dining room showcases hardwood flooring and a cozy gas fireplace, while the main floor also offers a convenient laundry room with direct access to the garage. The spacious primary bedroom includes a luxurious four-piece ensuite with a separate shower and soaker tub. Numerous recent upgrades provide peace of mind, including new windows and exterior doors from 2023, an updated powder room in 2024, a new heat pump in 2025, and a new hot water tank also in 2025. Additional features include a Google Nest smart thermostat, a Lorex security camera system, and a smart garage door opener with myQ app connectivity. Ideally located close to schools, parks, shopping, everyday amenities, and Highway 404, this move-in-ready home offers the perfect combination of space, comfort, modern upgrades, and convenience.
Map data © OpenStreetMap contributors
No open houses are scheduled for this home.
Can't make it? Request a private viewing.
| Oct 13, 2026 | $828,000 | ▲ $40,000 |
| Sep 28, 2026 | $788,000 | First recorded price |
Price changes since Sep 28, 2026.
| Kitchen | Ground level | 2.9 x 2.85 m |
| Bedroom 5 | Basement | 3.2 x 3.4 m |
| Eating area | Ground level | 3.08 x 2.9 m |
| Dining room | Ground level | 3.7 x 3.67 m |
| Great room | Ground level | 4.82 x 3.23 m |
| Primary Bedroom | Second level | 4.73 x 3.64 m |
| Bedroom 2 | Second level | 3.58 x 3.25 m |
| Bedroom 3 | Second level | 3.39 x 3.2 m |
| Laundry room | Ground level | 2.38 x 2.33 m |
| Recreational, Games room | Basement | 4.76 x 3.64 m |
| Bedroom 4 | Basement | 3.2 x 3.4 m |