 For sale 50
$829,000
3+2 bed3 bath1,100–1,500 sq ft
27 Creek Drive
Pefferlaw, Georgina
2 months agoMLS® N13646474
CENTURY 21 HERITAGE GROUP LTD.
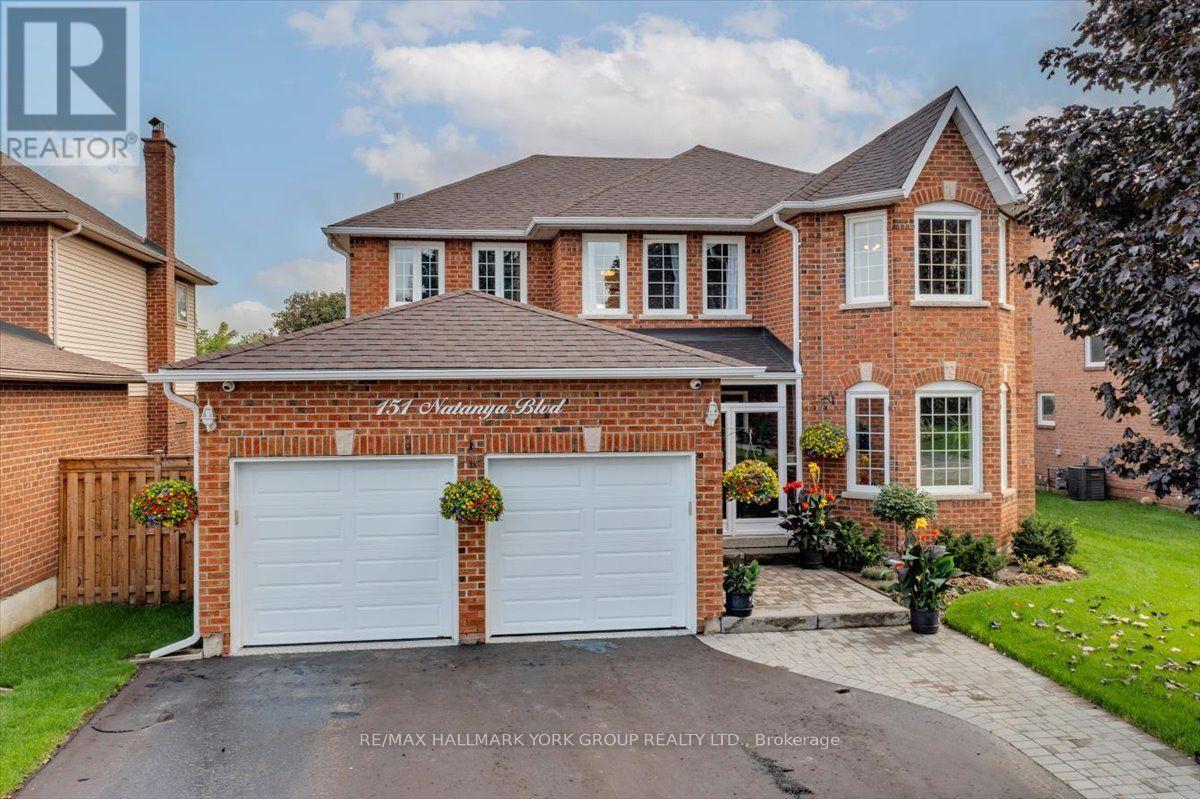
151 Natanya Boulevard
Keswick North, Georgina, Ontario L4P3N2
For sale· Added
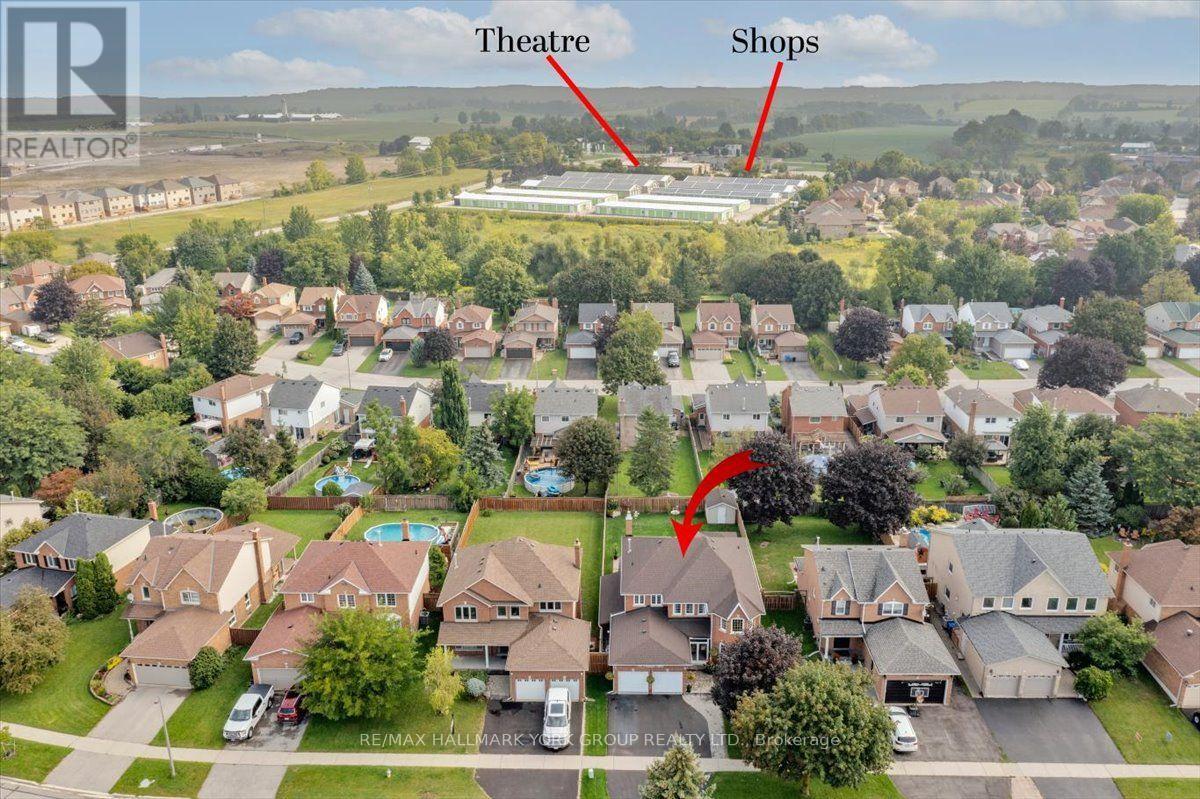
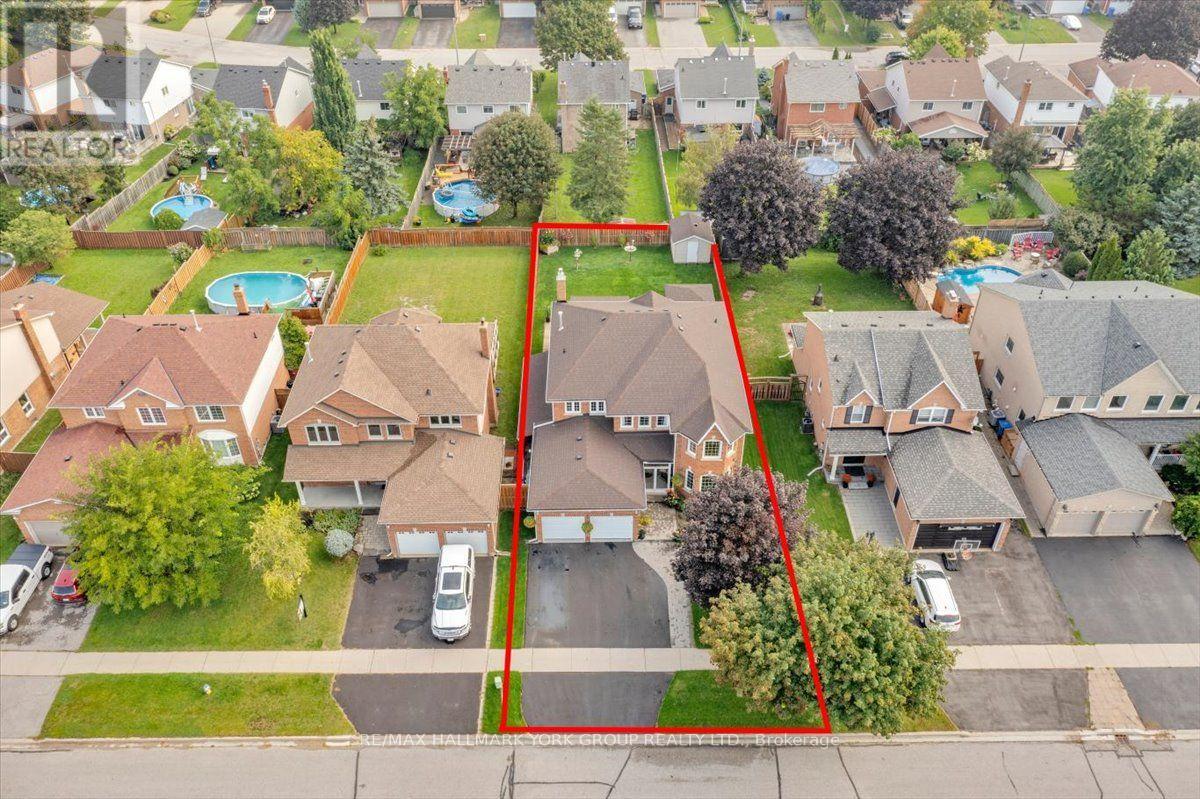
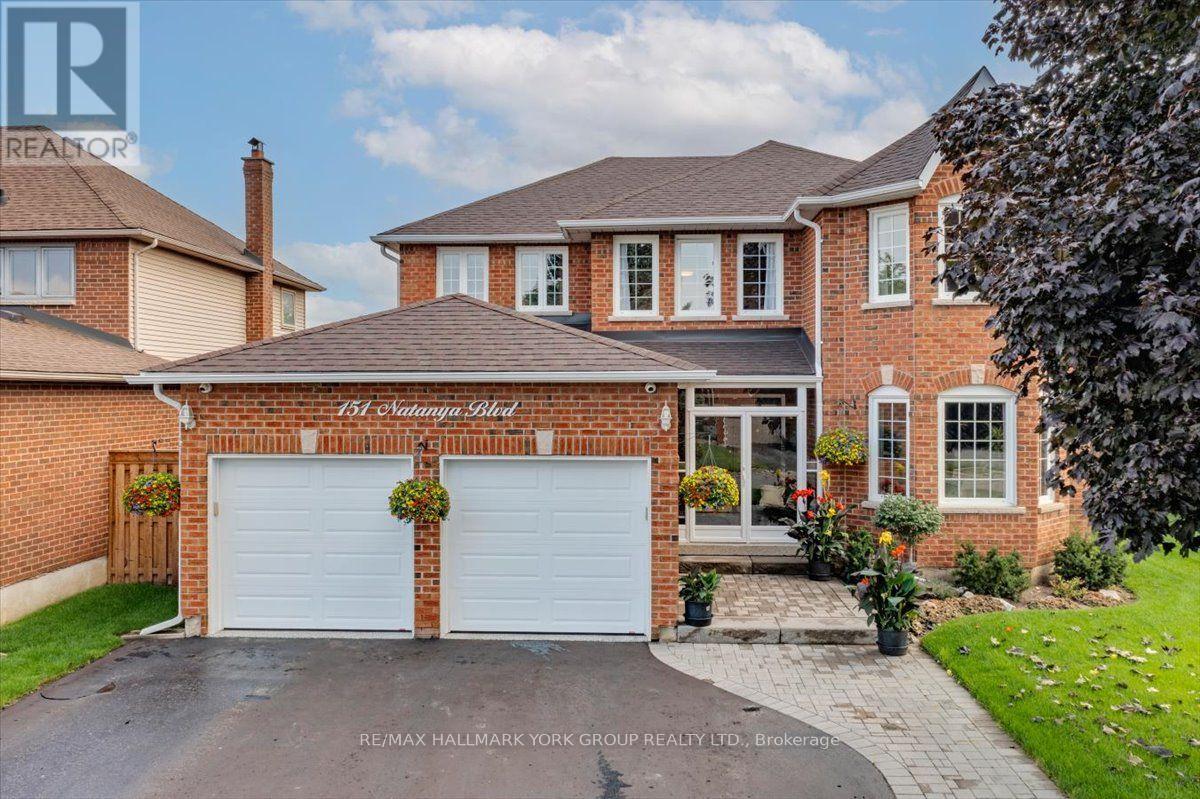
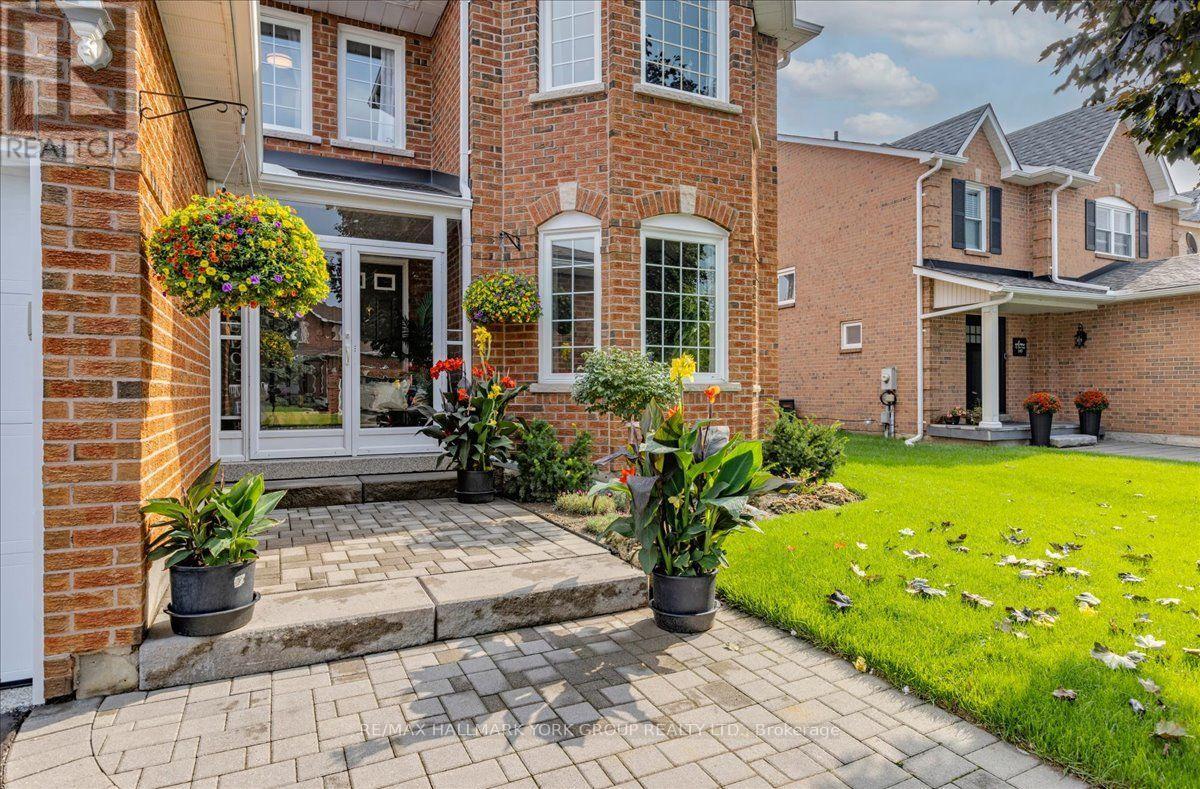
This exceptional "Barclay" offers over 4,000 sq. ft. of beautifully finished living space, set on a spectacularly private, professionally landscaped lot in sought-after Keswick by the Lake. Spacious and impeccably maintained, this is a home designed for both impressive entertaining and relaxed family living. The main level delivers an effortless sense of style with a bright bay-windowed living room, formal dining room and expansive modified family room anchored by a gas fireplace and picture window overlooking the lush backyard. At the heart of the home is a stunning, fully renovated eat-in kitchen featuring custom solid oak cabinetry, gleaming granite counters, centre island, premium appliances, crown and valance detailing and under-cabinet lighting. Convenient walk-out to an enviable 34' x 16' partially covered deck with a gazebo. Picture summer evenings with friends, cocktails at sunset and weekends spent entertaining outdoors. A dramatic Scarlett O'Hara staircase leads to four generous bedrooms, highlighted by a private primary retreat with rich oak floors, spacious walk-in closet and a 5-piece ensuite. Downstairs, the professionally finished lower level adds more than 1,000 sq. ft. of inviting space with wet bar, gas fireplace, recreation area and abundant storage. Eight exterior security cameras, sprinkler system and 18" blown-in insulation in the attic and heated garage add comfort and peace of mind. Walk to Whipper Watson Elementary, Park, Georgina Ice Palace and Library. Close to shopping, Lake Simcoe and Highway 404. Exceptional space, privacy, style and location-this is the one you've been waiting for!
Map data © OpenStreetMap contributors
No open houses are scheduled for this home.
Can't make it? Request a private viewing.
| Living room | Main level | 5.18 x 3.53 m |
| Dining room | Main level | 3.84 x 3.53 m |
| Kitchen | Main level | 3.75 x 3.22 m |
| Eating area | Main level | 3.42 x 2.74 m |
| Family room | Main level | 7.01 x 4.72 m |
| Primary Bedroom | Second level | 7.54 x 3.58 m |
| Bedroom 2 | Second level | 3.35 x 3.04 m |
| Bedroom 3 | Second level | 4.11 x 3.6 m |
| Bedroom 4 | Second level | 3.6 x 5.08 m |
| Recreational, Games room | Lower level | 10.28 x 5.76 m |
| Games room | Lower level | 5 x 3.32 m |