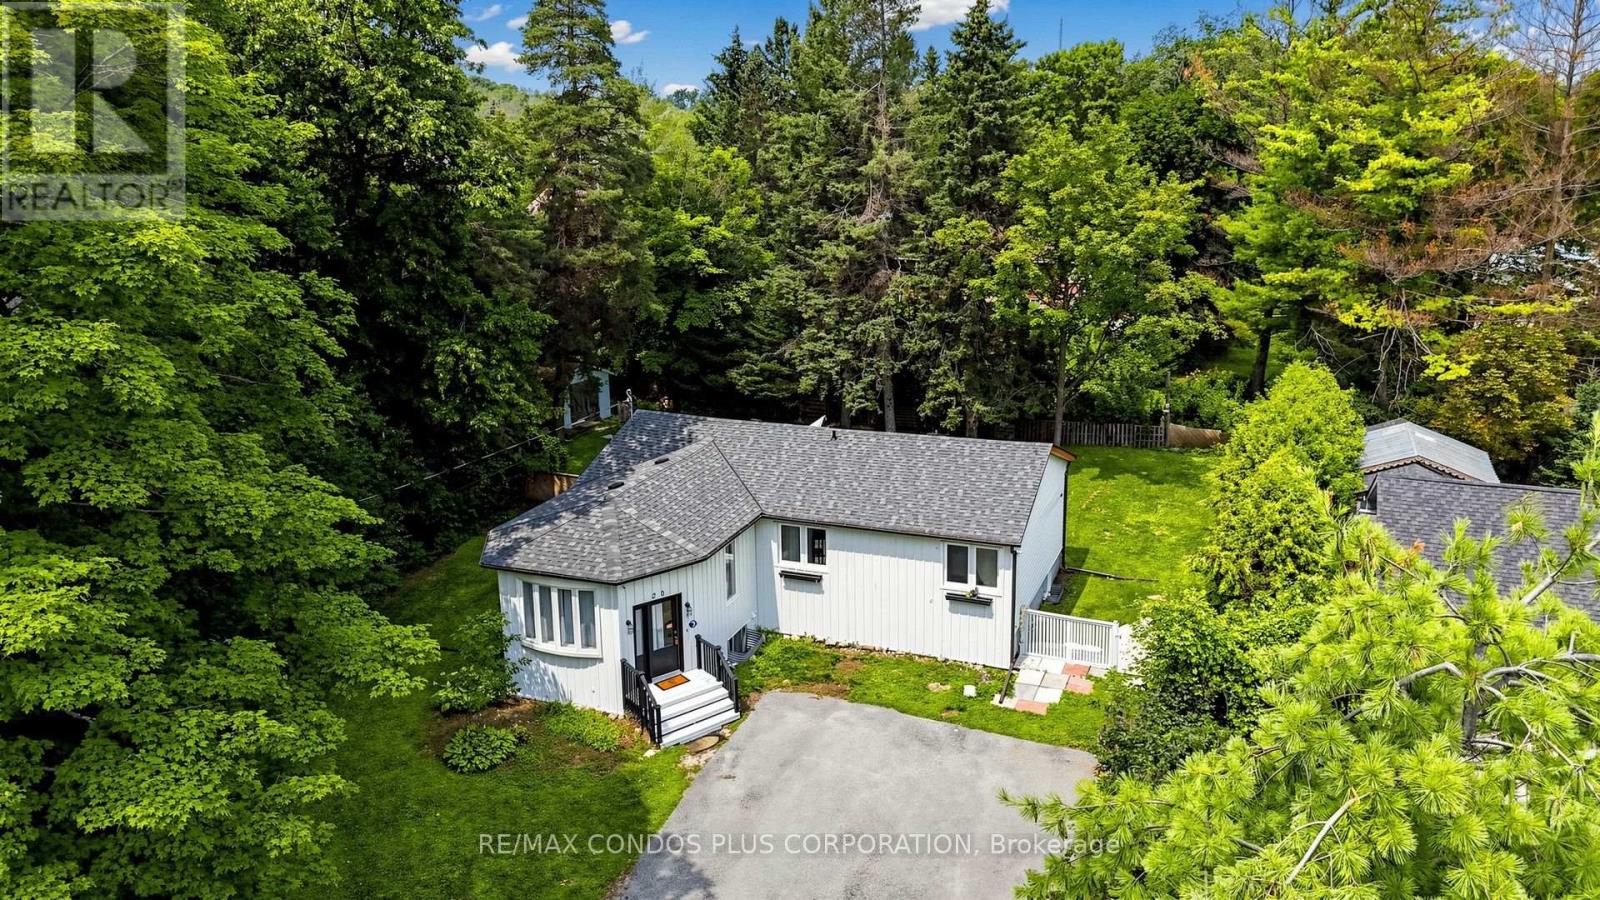
 For sale 50
$658,000
3+2 bed2 bath1,100–1,500 sq ft
20 Southwood Crescent
Sutton & Jackson's Point, Georgina
21 days agoMLS® N13816688
RE/MAX CONDOS PLUS CORPORATION
136 Riveredge Drive
Keswick North, Georgina, Ontario L4P2P3
For sale· Added
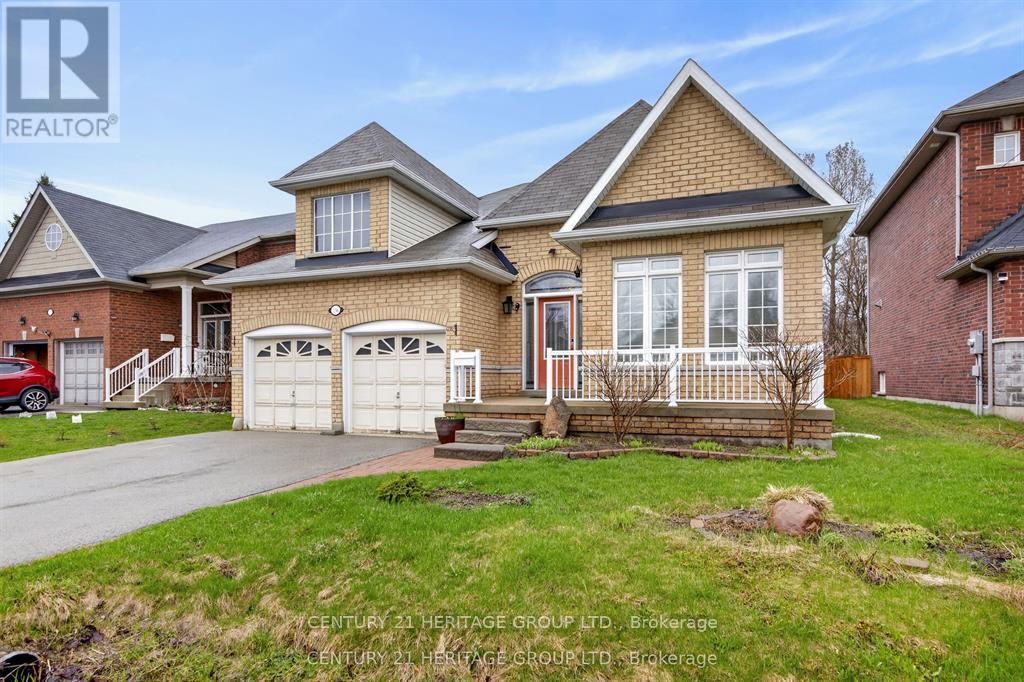
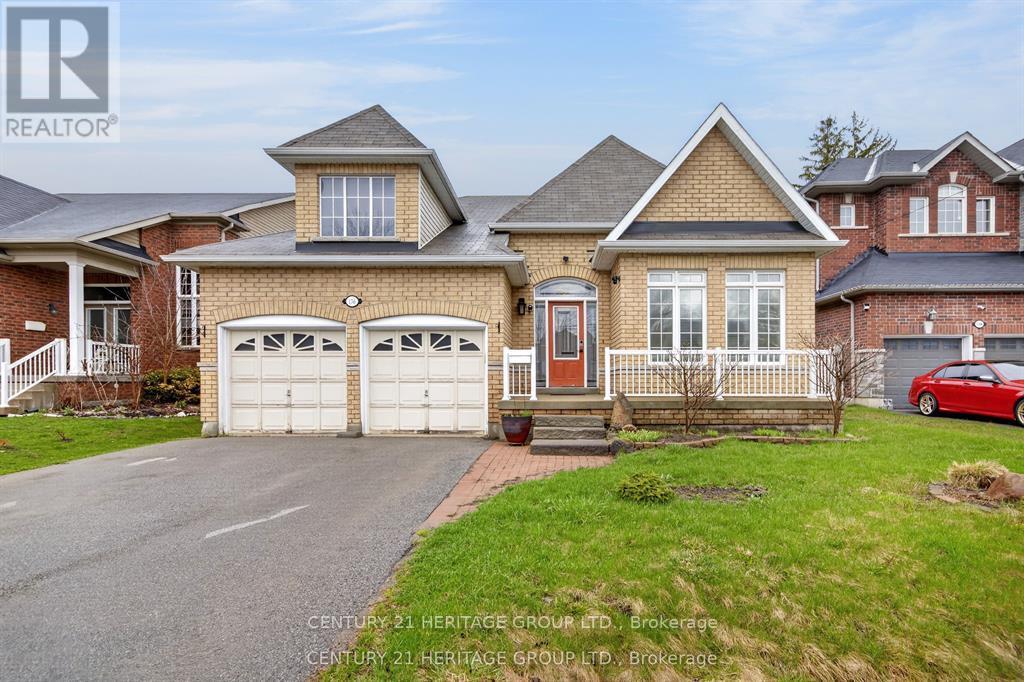
Spectacular And Rare-To-Find Almost 2,000 Sq. Ft. Plus Basement (1945 Sq.ft) Bungalow Situated On A Generously Sized Lot. This Well-Kept, Upgraded Home Offers Exceptional Comfort, Space, And Timeless Appeal. The Main Floor Features 9-Ft Ceilings And An Open-Concept Living, Dining, And Kitchen Area Overlooking The Deck And A Meticulously Maintained Backyard That Is Truly Made For Entertaining. The Partially Finished Basement, Complete With 4 Bedrooms And A Washroom, Offers Many Possibilities. Excellent Location Close To Schools, Shopping, Transit, Lake Simcoe, And Highway 404. A Unique Opportunity To Own A Spacious Bungalow In A desirable Setting!!! Above-Ground Swimming Pool Is Currently Not In Working Condition And May Be Removed Or Negotiated.
Map data © OpenStreetMap contributors
No open houses are scheduled for this home.
Can't make it? Request a private viewing.
| Sep 25, 2026 | $850,000 | ▼ $20,000 |
| Sep 19, 2026 | $870,000 | First recorded price |
Price changes since Sep 19, 2026.
| Living room | Main level | 5.1 x 4.39 m |
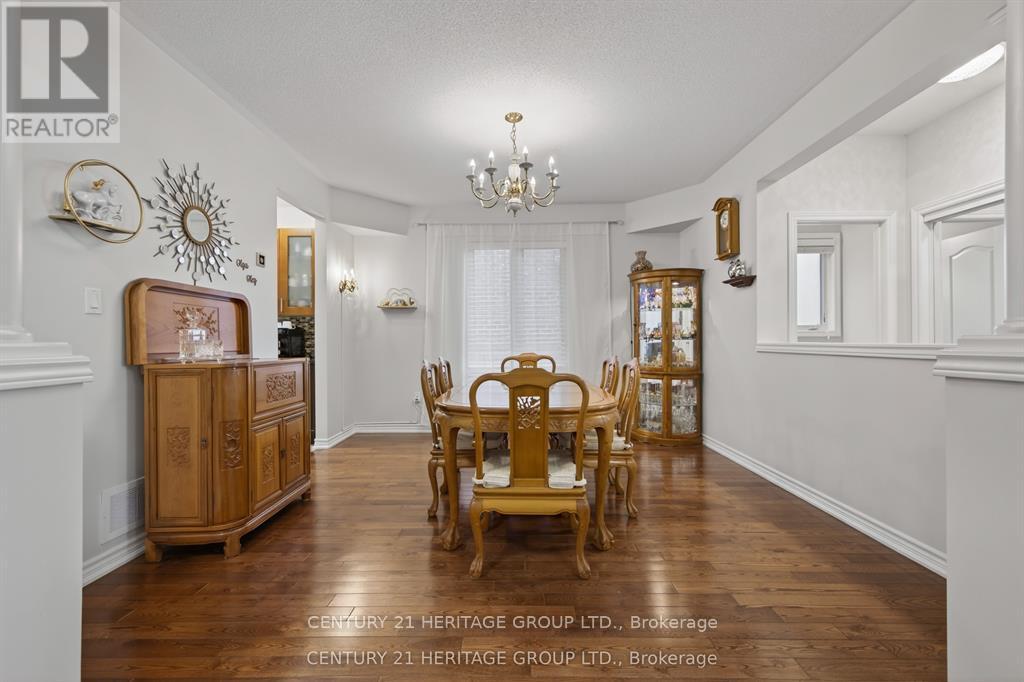
| Dining room | Main level | 4.1 x 3.86 m |
| Kitchen | Main level | 6.38 x 2.95 m |
| Primary Bedroom | Main level | 4.4 x 3.93 m |
| Bedroom | Main level | 3.66 x 3.32 m |
| Bedroom | Main level | 3.64 x 3.39 m |
| Bedroom | Basement | 3.67 x 3.15 m |
| Bedroom | Basement | 3.67 x 3.71 m |
| Bedroom | Basement | 3.63 x 3.16 m |
| Bedroom | Basement | 3.6 x 3.17 m |