 NewFor sale 50
$500,000
3 bed1 bath700–1,100 sq ft
292 Caroline Court
Faraday
6 days agoMLS® X13873804
ROYAL LEPAGE CREDIT VALLEY REAL ESTATE
461 Lower Faraday Road
Faraday, Ontario K0L1C0
For sale· Added
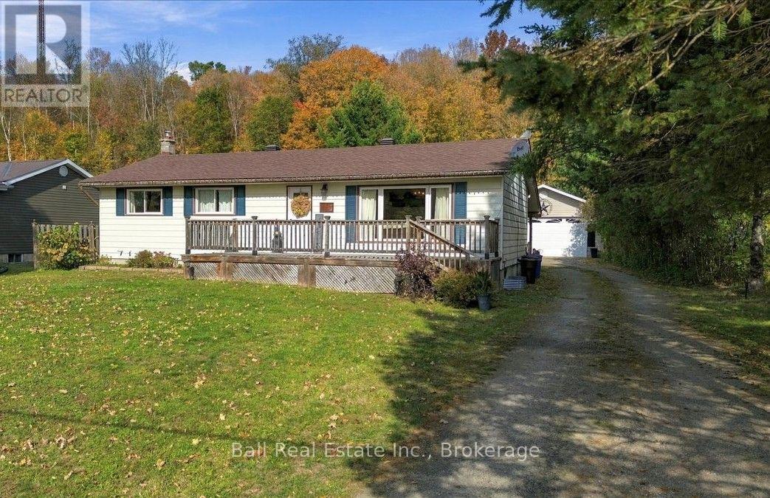
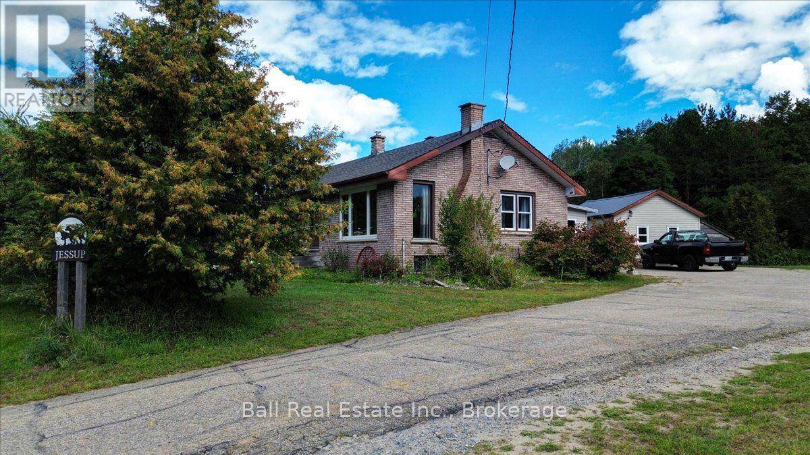
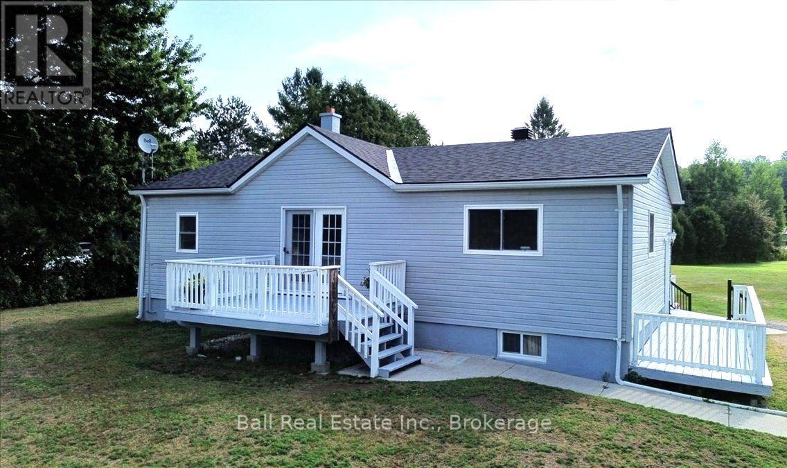
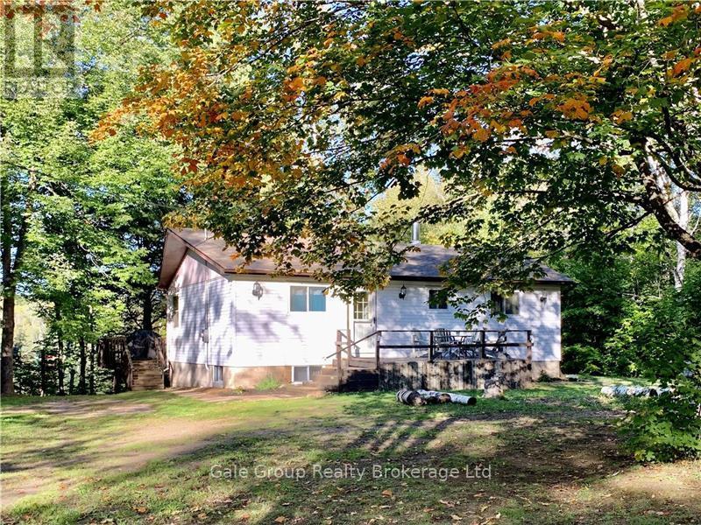
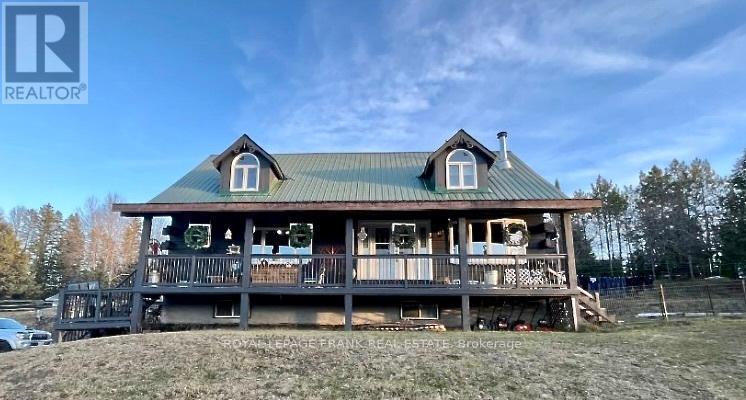
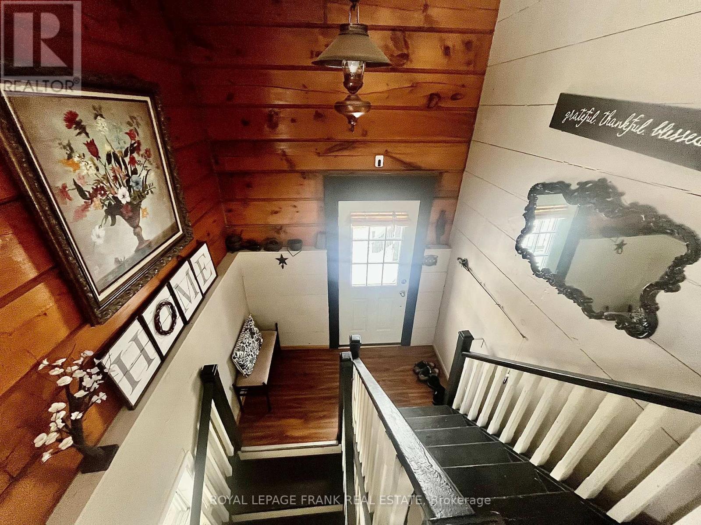
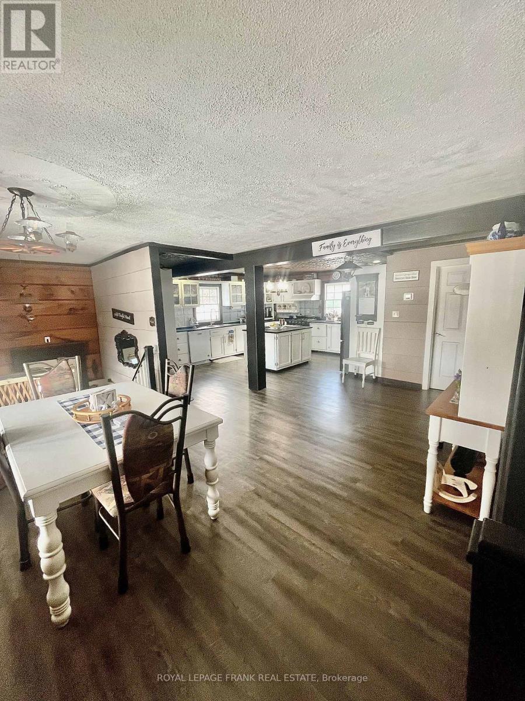
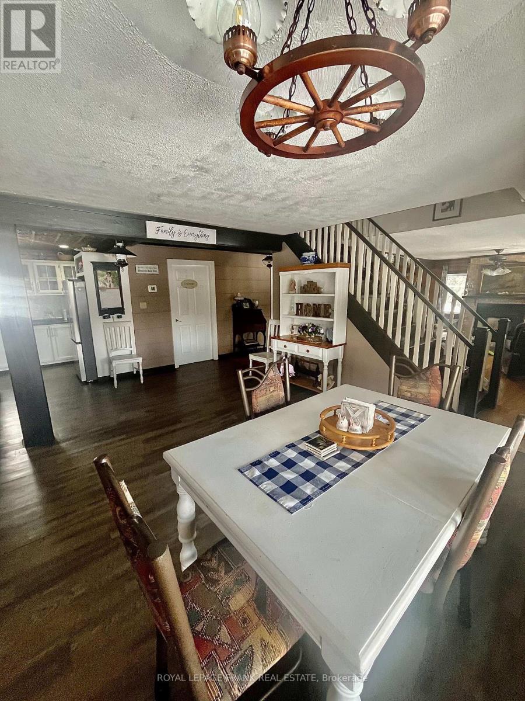
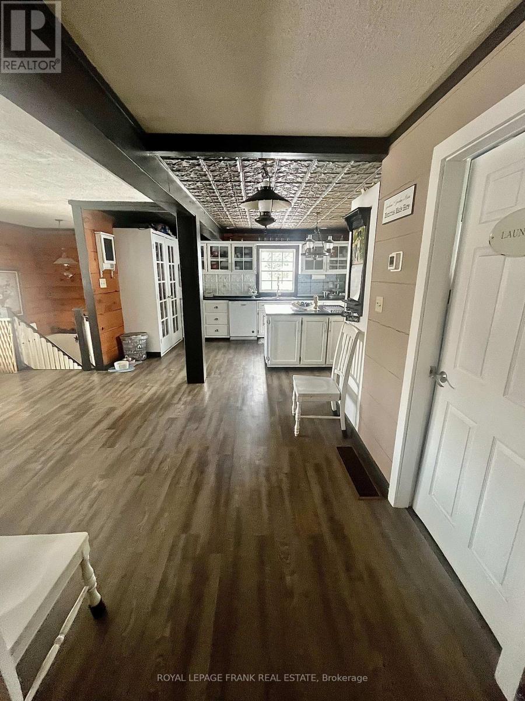
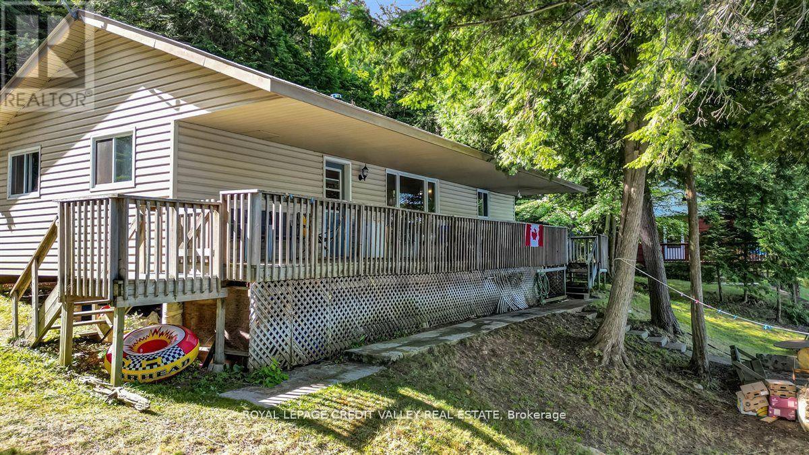
Square Timber Home on 1.9 Acres-Just 7 Minutes from the Town of Bancroft. Welcome to this beautifully crafted square timber frame home offering warmth, character, and space for the whole family. Featuring 4 bedrooms and 3 bathrooms, this well-maintained property blends rustic charm with modern comfort. The heart of the home is the large eat-in kitchen, perfect for family gatherings and everyday living. Enjoy the convenience of main floor laundry, a cold storage room, and plenty of storage throughout the home. Recent updates include a newer propane furnace, central air conditioning, water heater, water pump, and kitchen appliances, providing peace of mind and energy efficiency. Stay cozy year-round with the pellet stove and WETT certified wood fireplace insert. Set on 1.9 acres, the property offers privacy and space to enjoy the outdoors. A large detached garage located behind the house on the hill provides excellent room for vehicles, tools, and recreational equipment. Conveniently located just 7 minutes from the town of Bancroft, you can enjoy peaceful country living while still being close to shops, restaurants, schools, and all local amenities. A wonderful opportunity to enjoy country living with comfort, space and functionality.
Map data © OpenStreetMap contributors
No open houses are scheduled for this home.
Can't make it? Request a private viewing.
| Kitchen | Main level | 5.3 x 4.3 m |
| Bedroom 3 | Second level | 4.12 x 4.05 m |
| Bedroom 4 | Lower level | 3.66 x 2.92 m |
| Bathroom | Lower level | 3.71 x 1.73 m |
| Family room | Lower level | 8.76 x 3.75 m |
| Utility room | Lower level | 4.65 x 2.98 m |
| Mud room | Lower level | 3.09 x 2.98 m |
| Cold room | Lower level | 2.16 x 1.49 m |
| Dining room | Main level | 4.66 x 3.78 m |
| Eating area | Main level | 3.76 x 3.1 m |
| Laundry room | Main level | 2.09 x 2.07 m |
| Bathroom | Main level | 2.31 x 2.09 m |
| Living room | Main level | 5.37 x 4.96 m |
| Office | Main level | 3.3 x 2.19 m |
| Primary Bedroom | Second level | 5.61 x 4.31 m |
| Bathroom | Second level | 3.29 x 2.85 m |
| Bedroom 2 | Second level | 5.62 x 3.92 m |