 NewFor sale 50
$500,000
3 bed1 bath700–1,100 sq ft
292 Caroline Court
Faraday
5 days agoMLS® X13873804
ROYAL LEPAGE CREDIT VALLEY REAL ESTATE
29819 28 Highway
Faraday, Ontario K0L1C0
For sale· Added
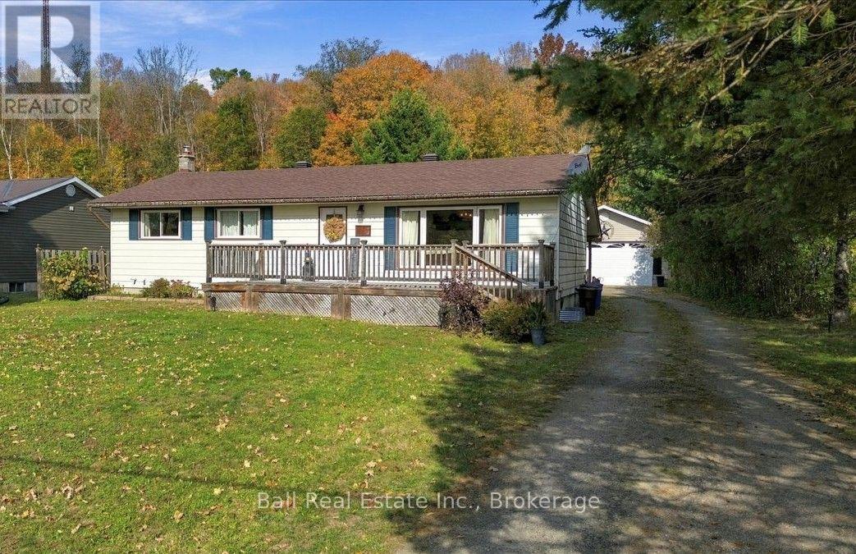
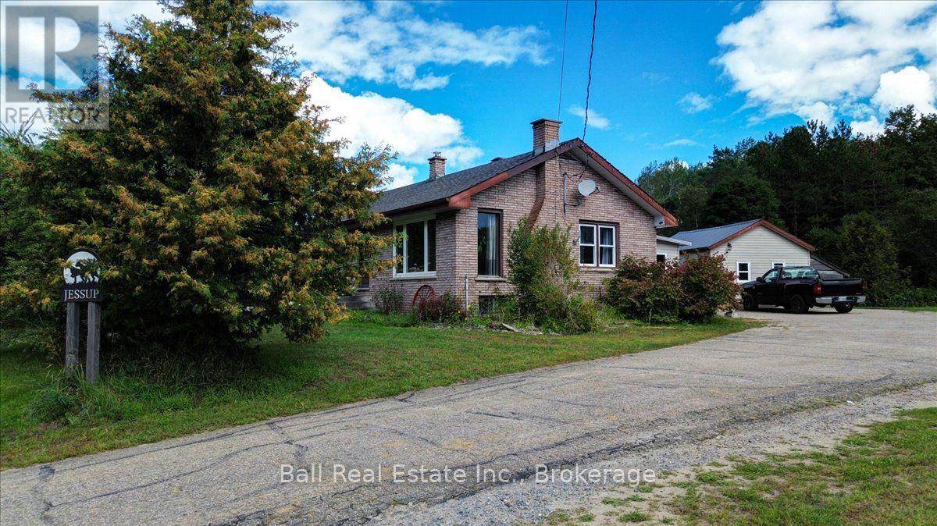
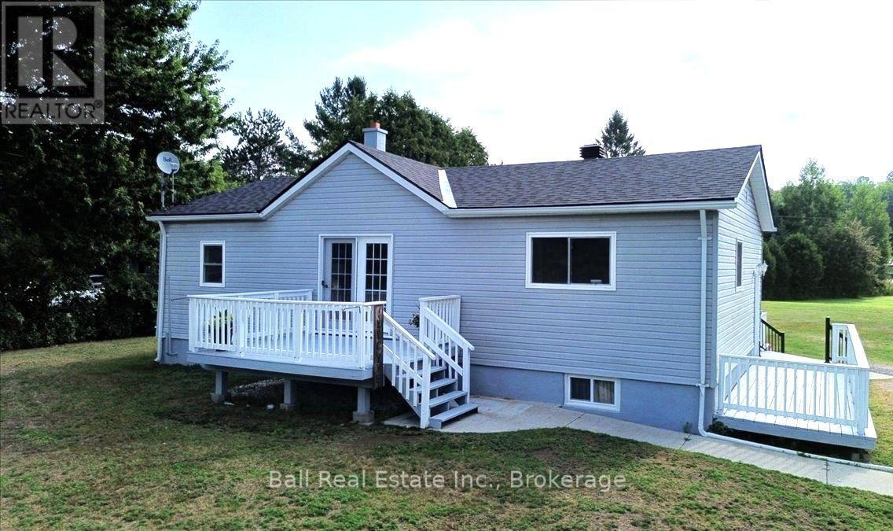
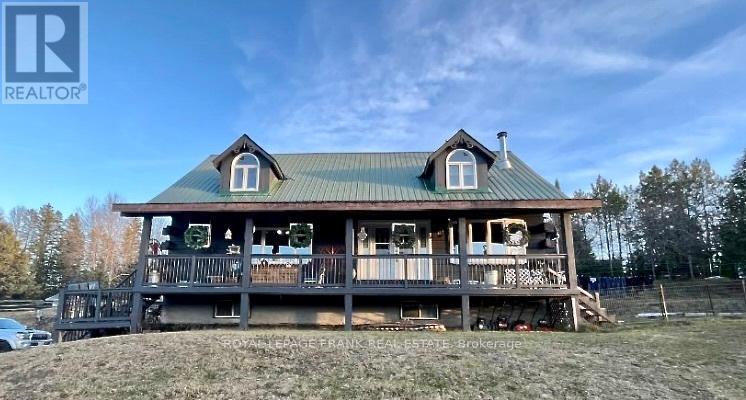
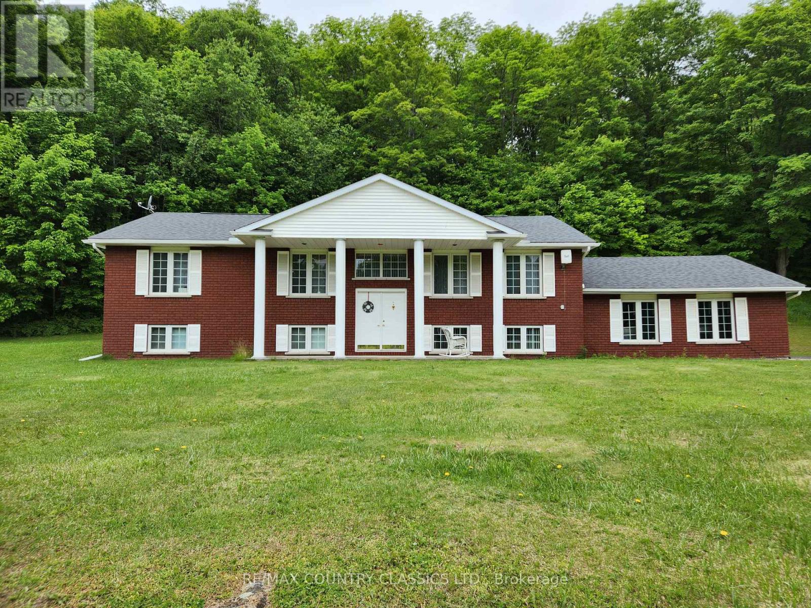

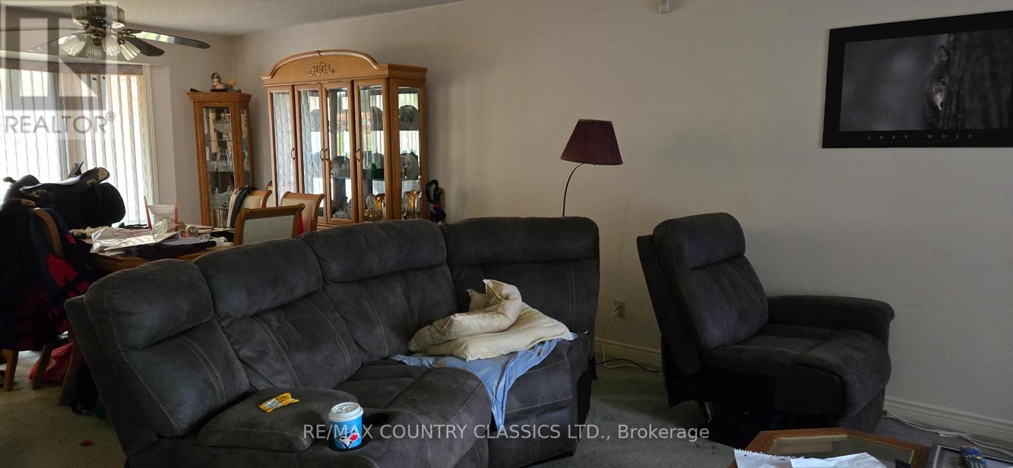
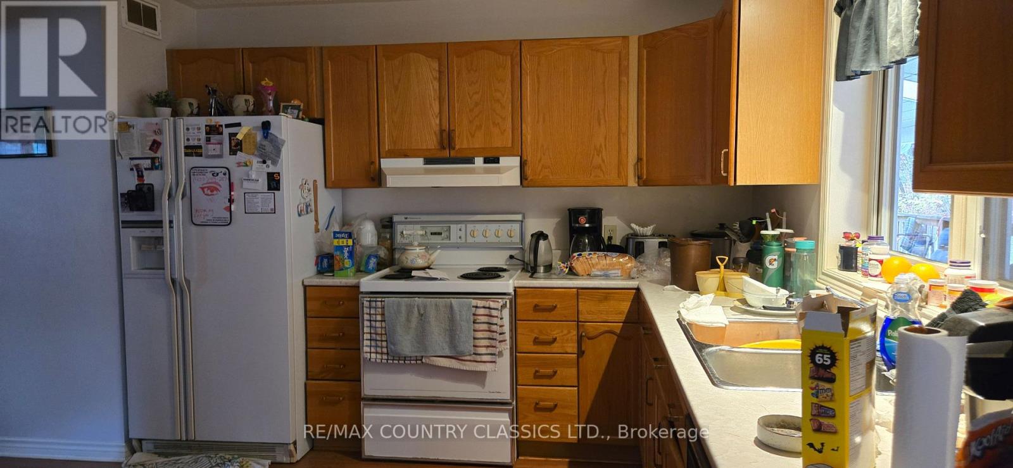
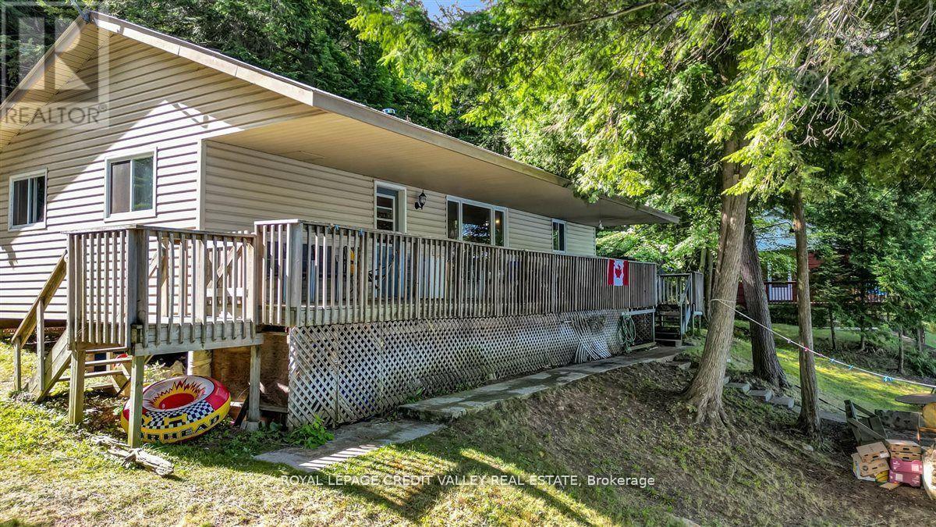
Large Family Wanted. This home offers plenty of space for a growing family. Main floor features large living/dining area, kitchen with ample cabinetry, 4-piece bathroom, 3 spacious bedrooms with closets, one being the primary with double closets, three-piece ensuite bathroom and access to a back deck. The lower level offers a spacious family room with bar, potted lighting, walk up to the garage. two additional bedrooms, a 3-piece bathroom, laundry area, furnace room and utility room. The driveway offers ample parking and an attached two car garage. Extras include oil heating, drilled well, septic, air conditioning, central vac, hookup for a Generac, and a 10 x 35 deck with roof and skylights. Located 10 minutes from town.
Map data © OpenStreetMap contributors
No open houses are scheduled for this home.
Can't make it? Request a private viewing.
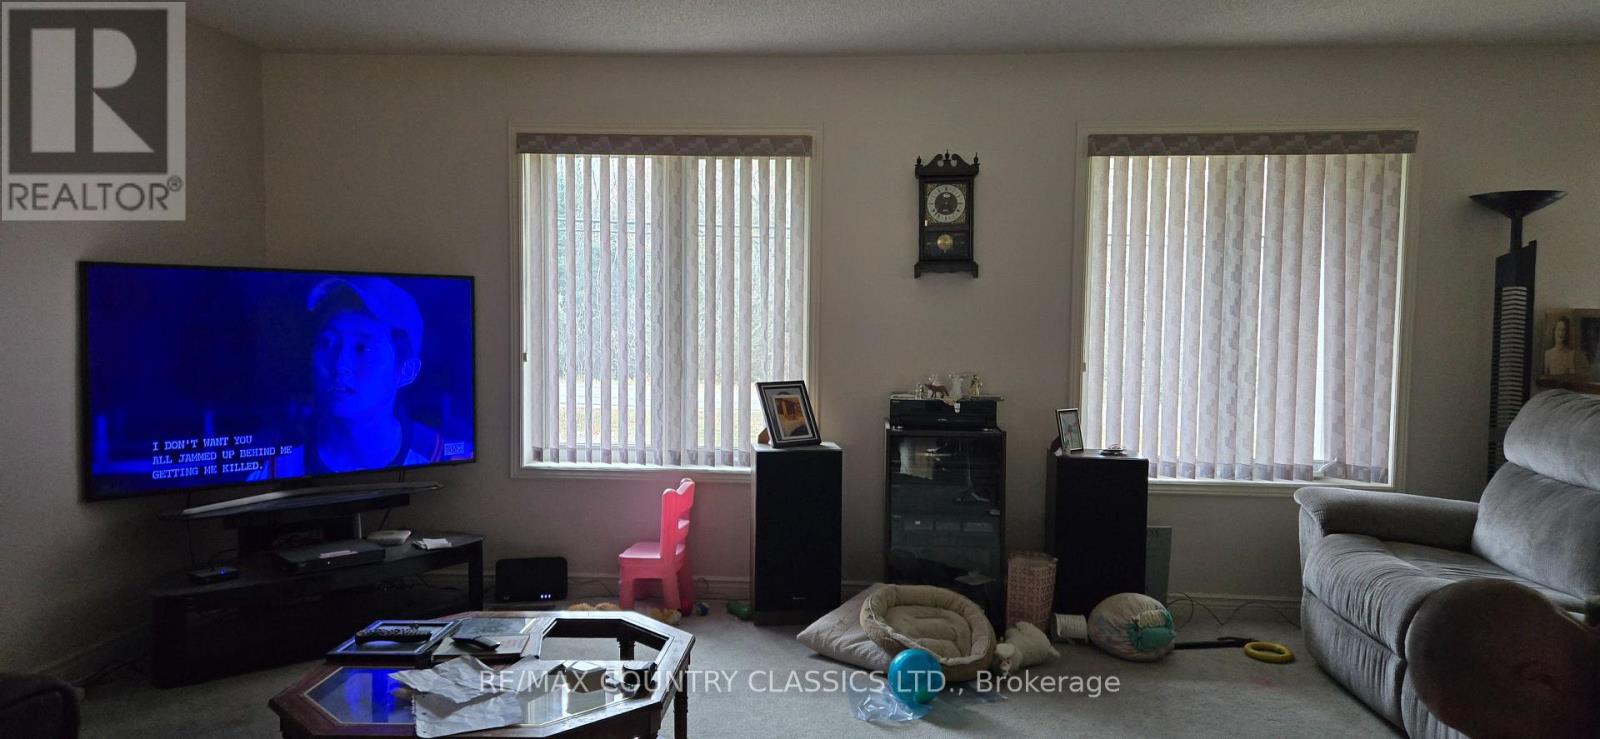
| Living room | Main level | 4.11 x 5.53 m |
| Bedroom 5 | Lower level | 4.06 x 3.86 m |
| Bathroom | Lower level | 2.01 x 2.44 m |
| Laundry room | Lower level | 2.92 x 2.67 m |
| Furnace | Lower level | 2.36 x 2.95 m |
| Utility room | Lower level | 2.54 x 2.74 m |
| Dining room | Main level | 4.11 x 3.65 m |
| Kitchen | Main level | 4.11 x 3.86 m |
| Primary Bedroom | Main level | 4.57 x 3.96 m |
| Bedroom 2 | Main level | 4.11 x 3.96 m |
| Bedroom 3 | Main level | 3.56 x 3.05 m |
| Bathroom | Main level | 1.53 x 1.83 m |
| Bathroom | Main level | 2.34 x 1.83 m |
| Recreational, Games room | Lower level | 8.23 x 5.49 m |
| Bedroom 4 | Lower level | 3.96 x 3.81 m |