 NewFor sale 50
$899,000
4 bed4 bath2,000–2,500 sq ft
73 Latimer Avenue
Angus, Essa
6 days agoMLS® N13876800
KELLER WILLIAMS EXPERIENCE REALTY
93 Baycroft Boulevard
Angus, Essa, Ontario L3W0L9
For sale· Added
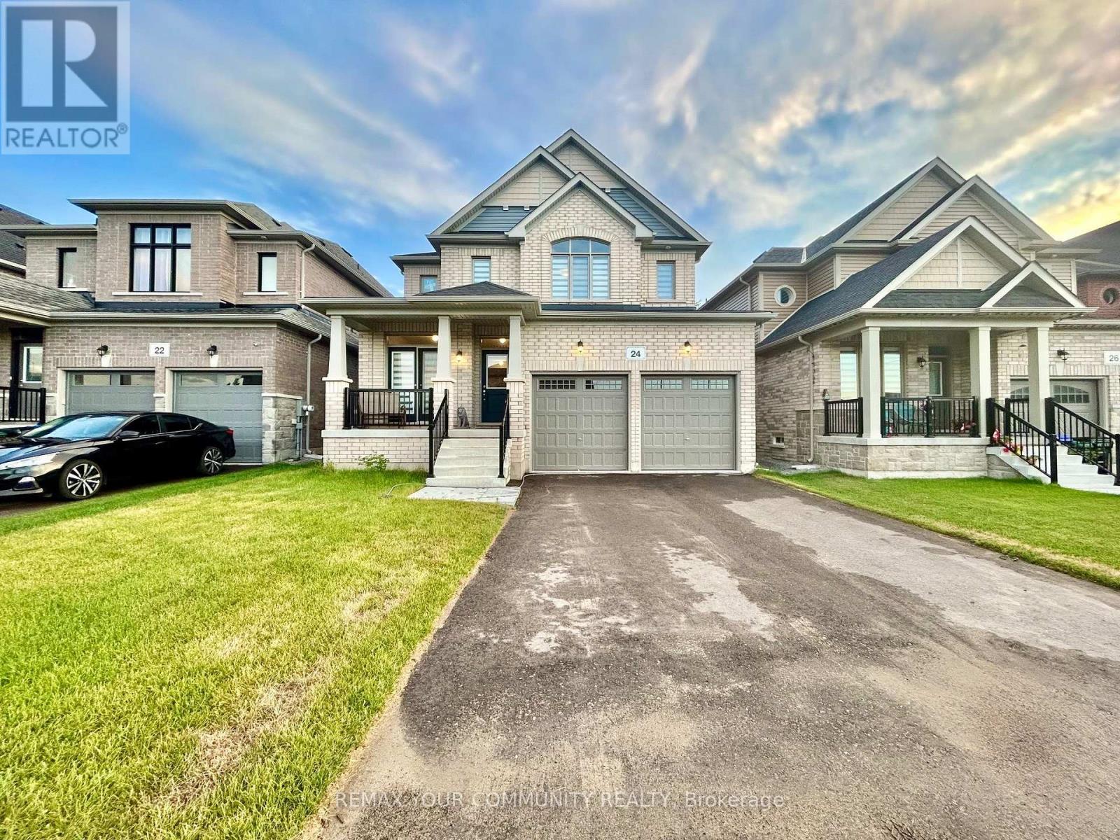
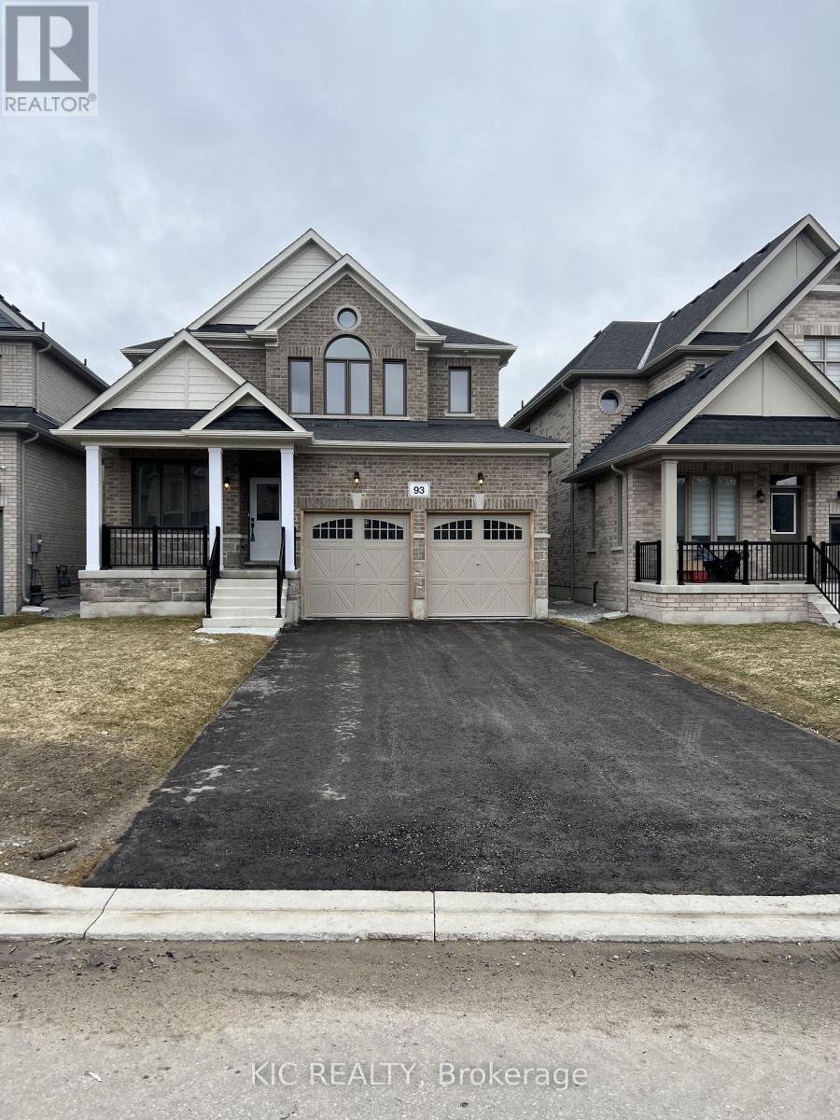
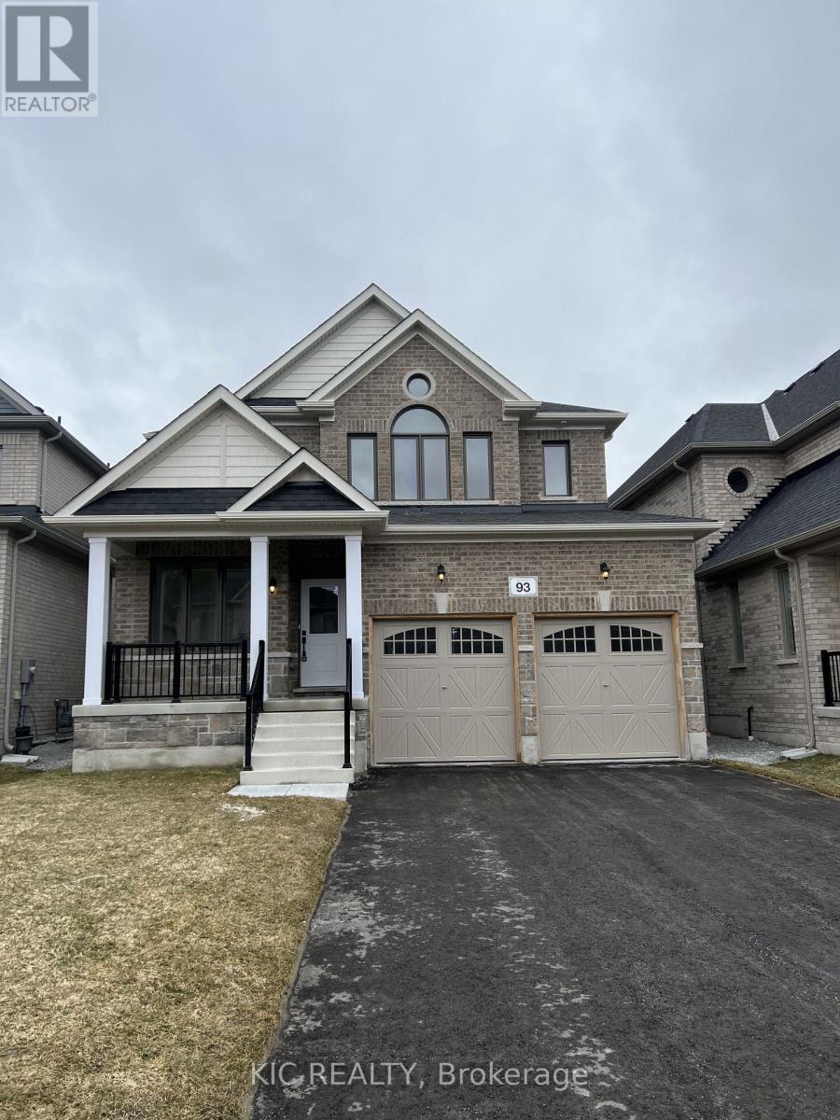
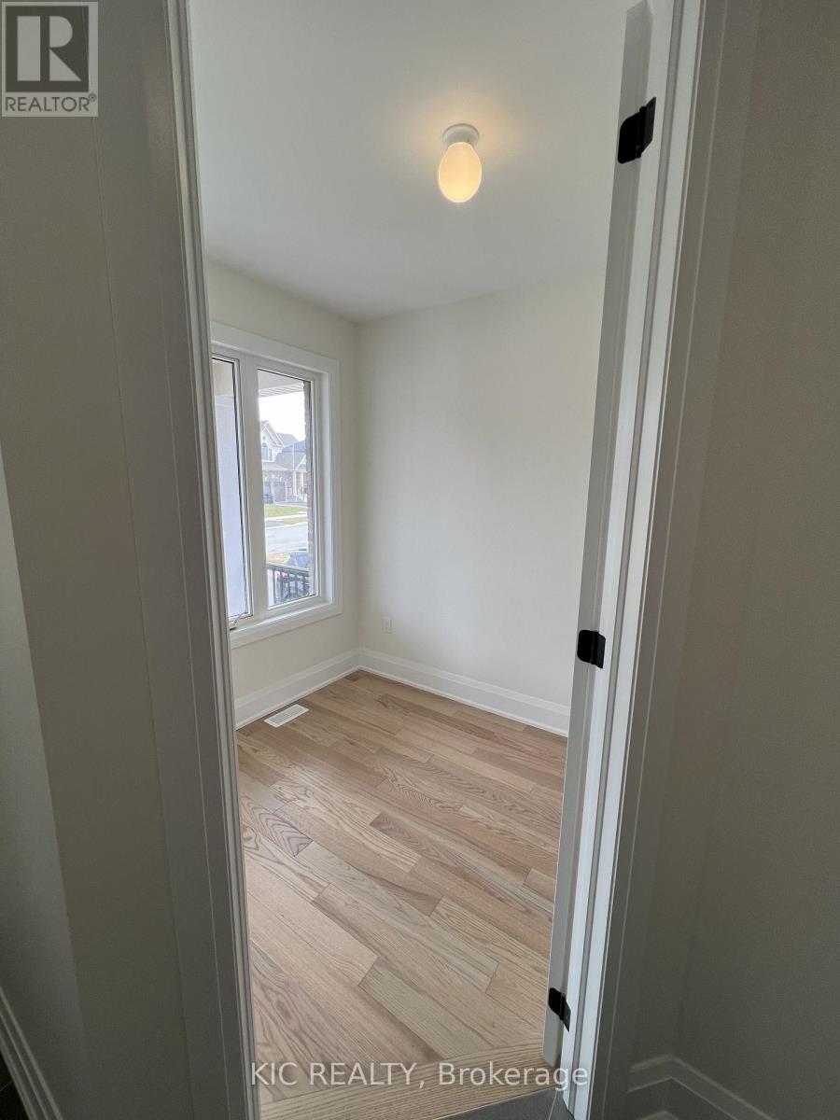
Welcome to this spacious and stylish detached home in the vibrant and family-friendly community of Angus, just minutes from Barrie. Designed with both everyday living and entertaining in mind, this home features separate living and family rooms, a formal dining area, breakfast nook, an additional den-perfect for a second workspace, study or flex room. The spacious primary suite offers his-and-hers closets and a luxurious 5-piece ensuite. Enjoy the convenience of a double-car garage, 6-car total parking and a generous backyard. Notable upgrades include a waffle ceiling, large kitchen island, double garbage-bin pullout, numerous LED pot lights and 200-amp electrical service. A thoughtfully designed home offering space, style and flexibility for the modern family.
Map data © OpenStreetMap contributors
No open houses are scheduled for this home.
Can't make it? Request a private viewing.
| Office | Main level | 3.96 x 2.62 m |
| Great room | Main level | 5.49 x 4.85 m |
| Dining room | Main level | 4.45 x 3.4 m |
| Living room | Main level | 4.47 x 4.01 m |
| Kitchen | Main level | 4.27 x 3.05 m |
| Eating area | Main level | 4.27 x 3.05 m |
| Laundry room | Main level | 0 x 0 m |
| Primary Bedroom | Second level | 5.49 x 5.18 m |
| Bedroom 2 | Second level | 3.96 x 3.35 m |
| Bedroom 3 | Second level | 5.18 x 3.76 m |
| Bedroom 4 | Second level | 3.71 x 3.61 m |