 For sale 50
$775,000
4 bed3 bath2,000–2,500 sq ft
108 Decarolis Street
Angus, Essa
19 days agoMLS® N13829314
RE/MAX WEST REALTY INC.
73 Latimer Avenue
Angus, Essa, Ontario L0M1B5
For sale· Added
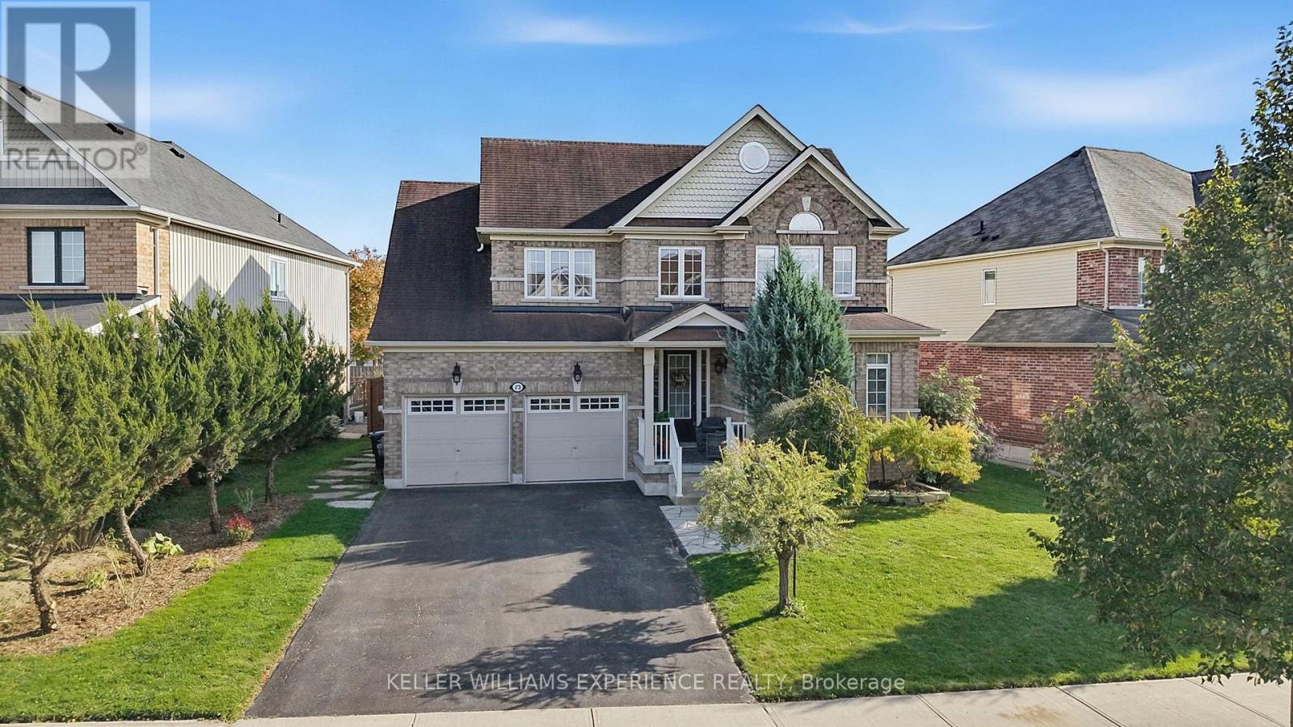
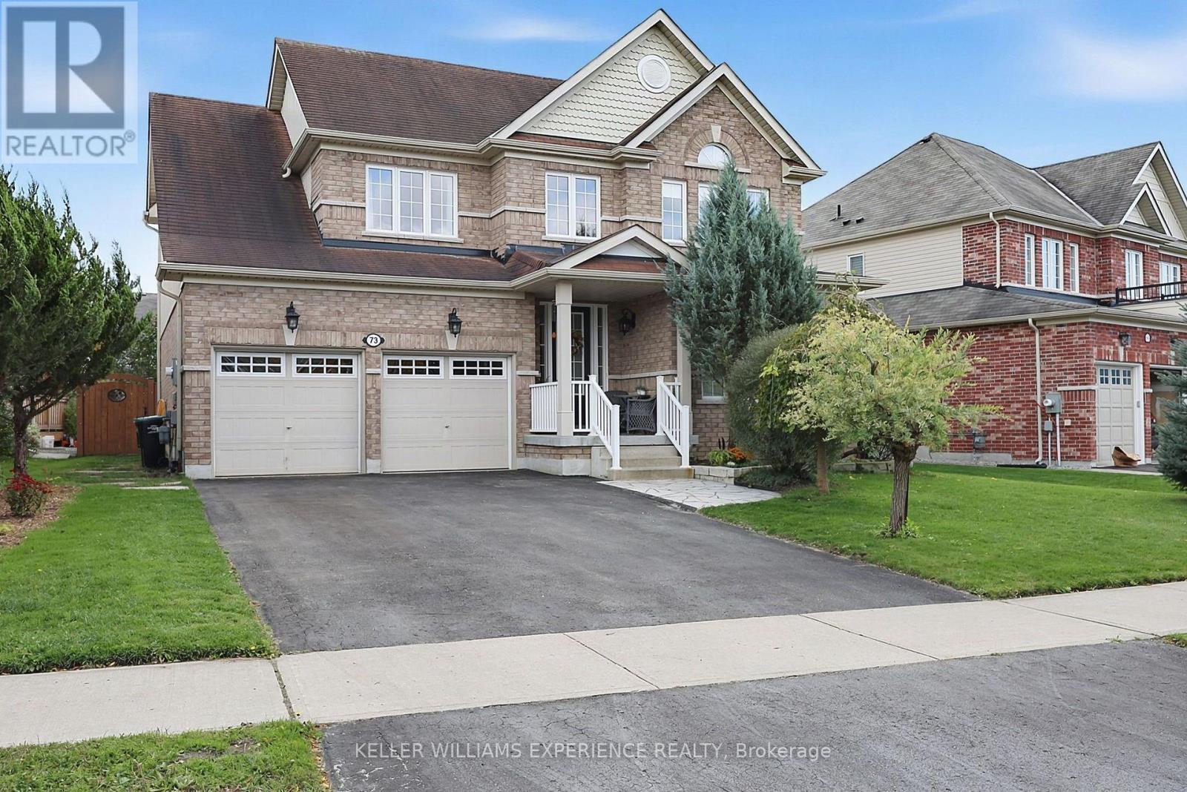
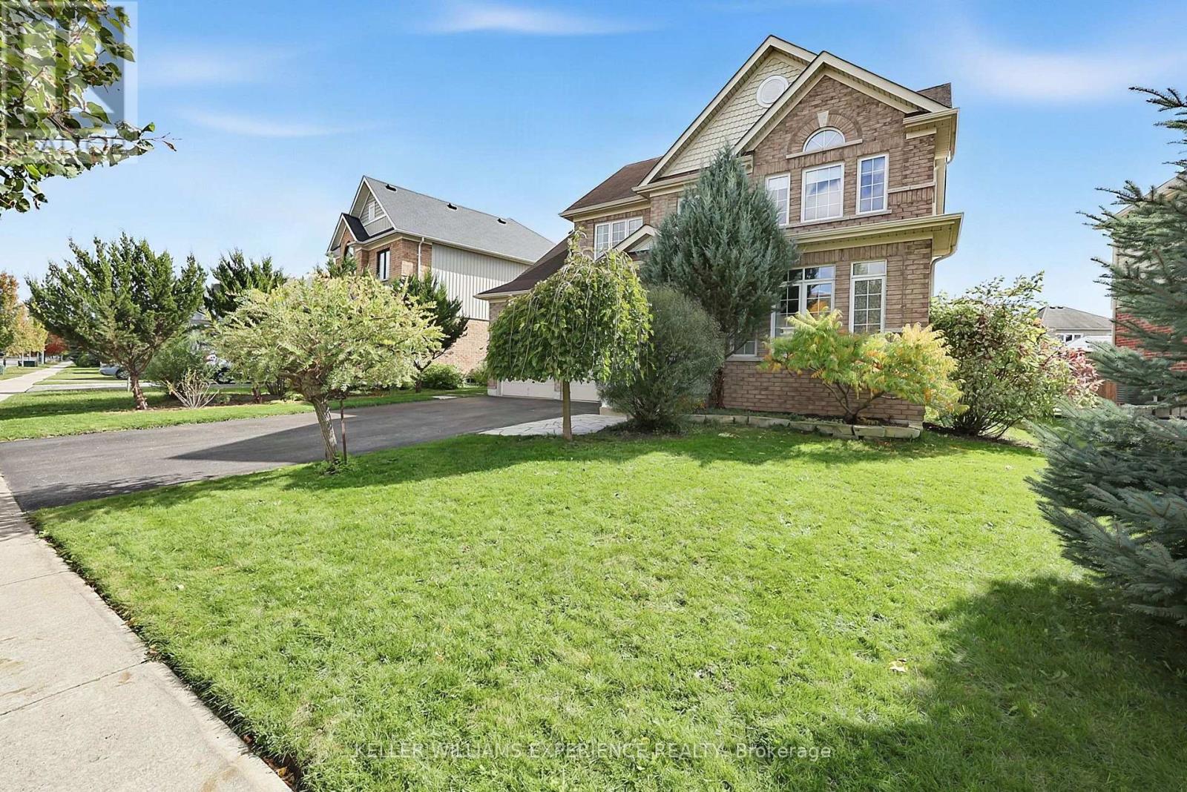
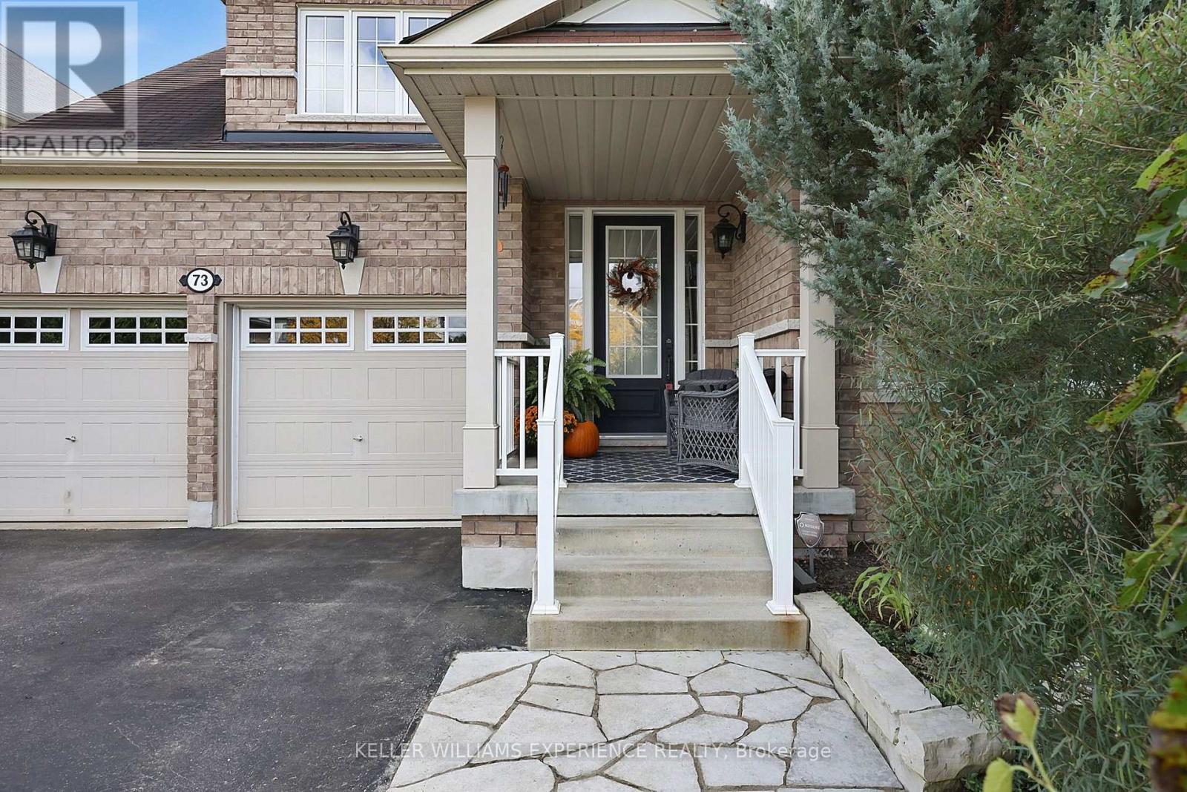
Conveniently located in Angus with access to parks, trails, schools, shopping and the Angus Recreation Centre, 73 Latimer Avenue puts everyday essentials and outdoor recreation close to home. Built in 2013, this immaculate, lovingly maintained four-bedroom detached two-storey with 3 bathrooms offers over 3,000 sq. ft. of total living space. A soaring 17-foot foyer welcomes you inside. The main floor features nine-foot ceilings, hardwood and ceramic tile flooring. The spacious eat-in kitchen offers abundant cabinetry, newer stainless steel appliances and a walkout to an expansive new rear deck with a private covered wooden gazebo. The versatile layout suits a variety of living styles: the dining room opens to the kitchen, overlooks the rear yard and features a gas fireplace, while the living room overlooks the front yard. Main-floor laundry includes a sink and inside access to the double garage. Upstairs, the generous primary bedroom features a walk-in closet and a four-piece ensuite with a corner soaker tub and separate shower. Three additional good-sized bedrooms share a three-piece bathroom, with semi-ensuite access from the second bedroom. The fully finished basement offers a large recreation room with a refreshment bar featuring a beverage fridge, microwave, sink and cabinetry, keeping movie-night snacks close at hand. A bonus room, currently a home office, offers flexibility for a gym or hobby space. A three-piece bathroom and storage complete the level. $$ spent on the fully fenced and landscaped backyard to extend your living space outdoors. Enjoy meals and lazy afternoons in the permanent wooden gazebo, complete with a ceiling fan and electrical outlets, or unwind in the included privacy-screened hot tub. A lawn sprinkler system and garden shed add convenience. Immaculate and move-in ready, 73 Latimer Avenue is waiting for you to make it home.
Map data © OpenStreetMap contributors
Eastern time. Can't make it? Request a private viewing.
| Kitchen | Main level | 6.96 x 3.3 m |
| Dining room | Main level | 4.95 x 3.65 m |
| Bathroom | In between | 0.87 x 2.14 m |
| Bathroom | Second level | 2.9 x 3.67 m |
| Bathroom | Second level | 2.36 x 1.52 m |
| Bathroom | Basement | 3.64 x 1.87 m |
| Living room | Main level | 3.68 x 5.49 m |
| Laundry room | Main level | 1.6 x 2.42 m |
| Primary Bedroom | Second level | 5.07 x 3.76 m |
| Bedroom 2 | Second level | 3.26 x 3.03 m |
| Bedroom 3 | Second level | 3.87 x 3.07 m |
| Bedroom 4 | Second level | 3.44 x 3.88 m |
| Recreational, Games room | Basement | 9.27 x 3.35 m |
| Office | Basement | 3.35 x 3.47 m |