 For sale 50
$775,000
4 bed3 bath2,000–2,500 sq ft
108 Decarolis Street
Angus, Essa
19 days agoMLS® N13829314
RE/MAX WEST REALTY INC.
52 Baycroft Boulevard
Angus, Essa, Ontario L3W0M1
For sale· Added
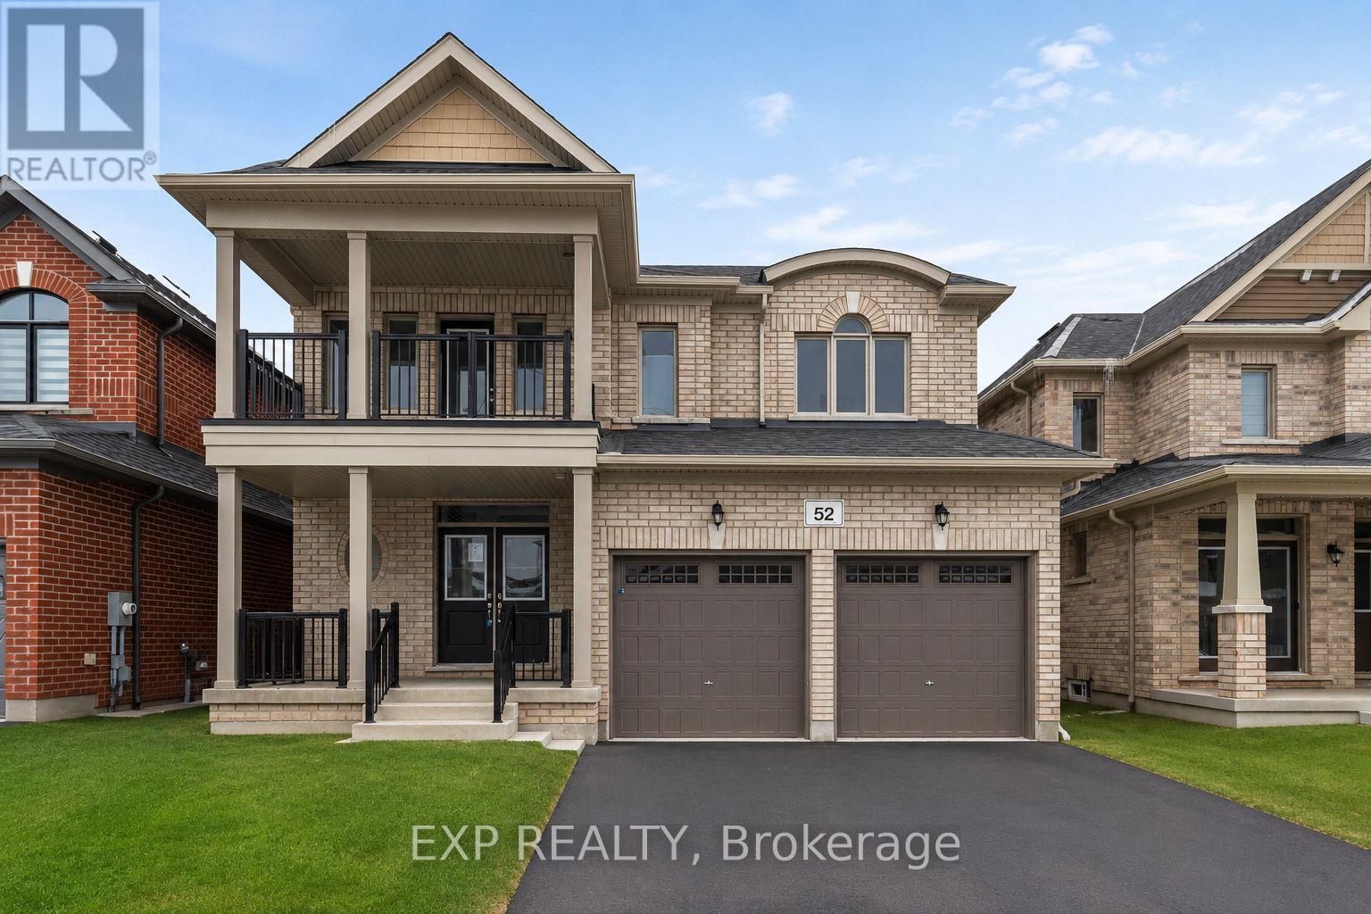
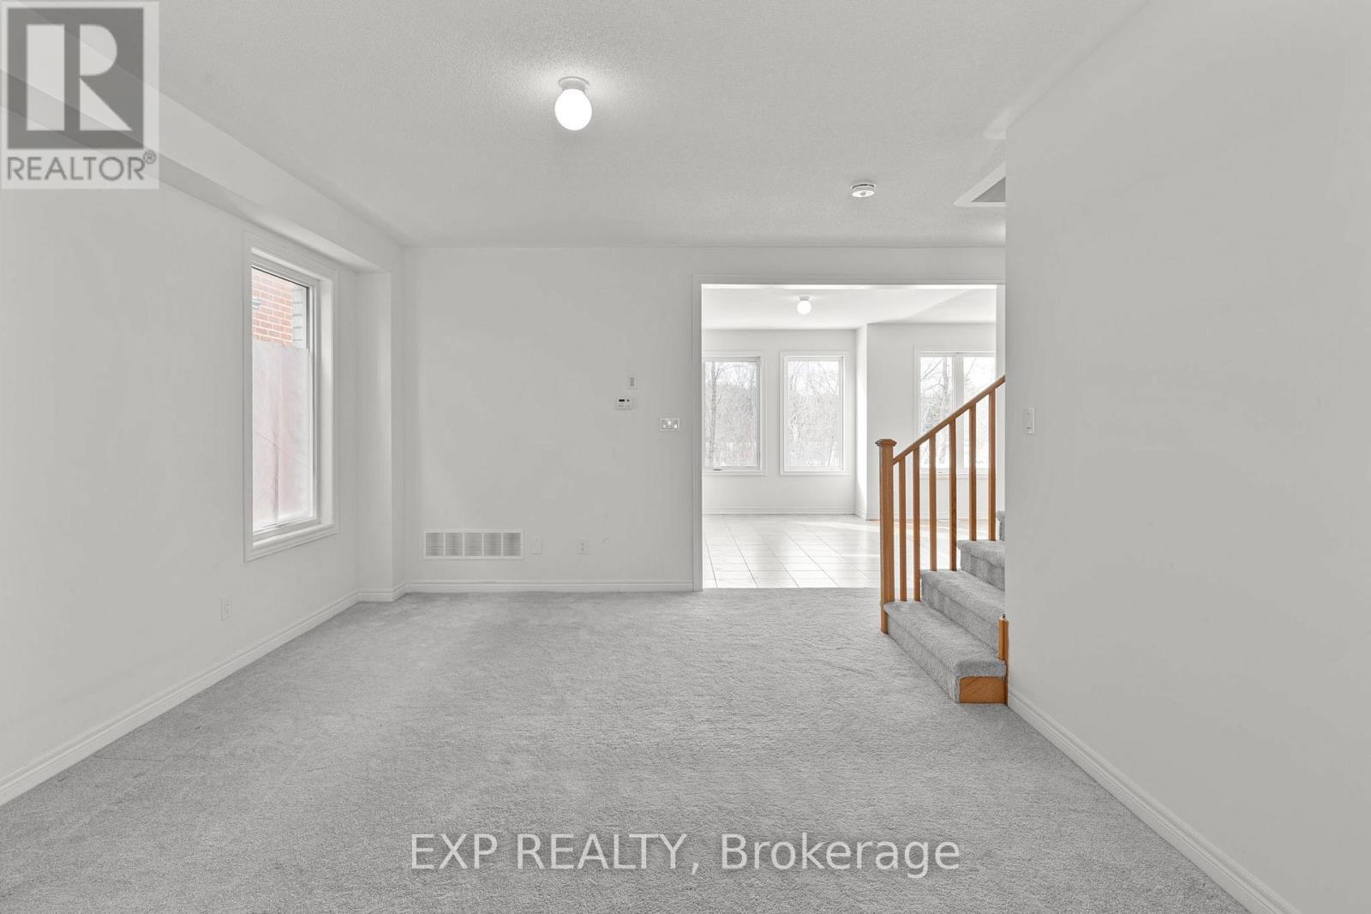
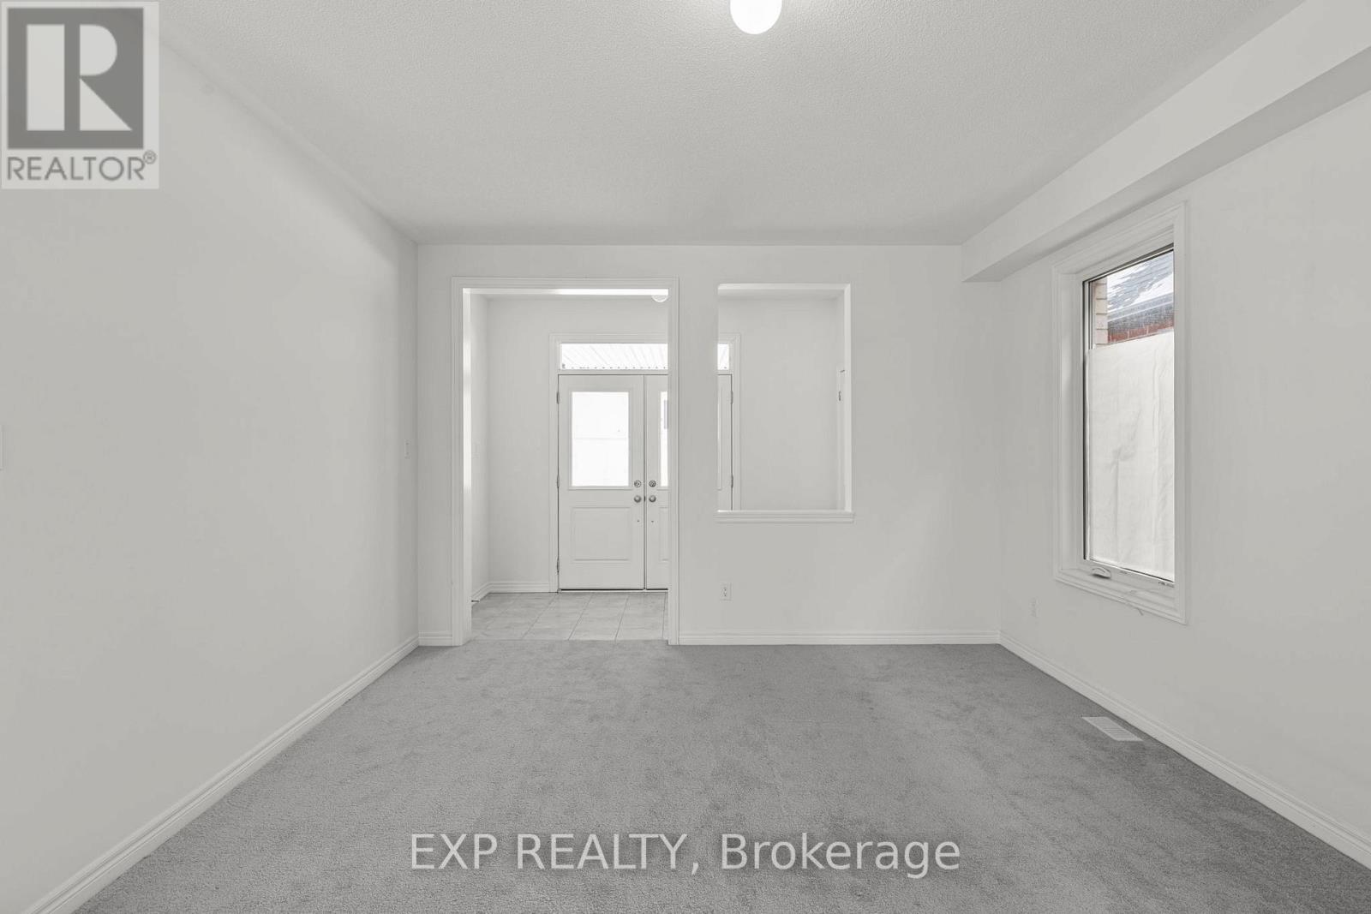
Newly built in 2024, this impressive two-storey home offers approximately 2,259 sq. ft. of above-grade living space, ideally positioned on a ravine lot with no direct rear neighbours. Located in a growing, modern community, the property combines contemporary construction with privacy and future potential. The main level features 9-foot ceilings and a bright, open-concept layout designed for both everyday living and entertaining. The kitchen flows seamlessly into the living area, anchored by a gas fireplace and complemented by hardwood and tile flooring throughout. A separate dining area and additional family space provide flexibility for hosting or home office use. Inside entry from the attached double-car garage adds everyday convenience, while the double-wide driveway accommodates multiple vehicles. Upstairs, the primary bedroom offers a walk-in closet and a well-appointed ensuite with an extended vanity, glass shower, and soaker tub. Two additional bedrooms with double closets are serviced by a full main bathroom with an extended vanity and tiled tub/shower. A second-floor laundry room with built-in cabinetry and utility sink completes the upper level. The unfinished lower level features full ceiling height, exposed steel beam construction, and an oversized window. With a walk-out to the backyard, this space presents excellent potential for future living area or recreational use. The all-brick exterior offers low-maintenance appeal, while the upper-level balcony overlooks the ravine setting. The unspoiled rear yard provides a blank canvas for landscaping or outdoor customization.
Map data © OpenStreetMap contributors
No open houses are scheduled for this home.
Can't make it? Request a private viewing.
| Sep 22, 2026 | $842,999 | ▼ $16,901 |
| Sep 4, 2026 | $859,900 | First recorded price |
Price changes since Sep 4, 2026.
| Bedroom | Second level | 4.09 x 3.76 m |
| Dining room | Main level | 4.57 x 2.49 m |
| Bedroom | Second level | 3.35 x 3.15 m |
| Family room | Main level | 4.5 x 3.96 m |
| Kitchen | Main level | 3.96 x 2.64 m |
| Bedroom | Second level | 3.07 x 3 m |
| Living room | Main level | 5.38 x 3.99 m |
| Laundry room | Second level | 2.13 x 1.85 m |
| Primary Bedroom | Second level | 5.41 x 3.99 m |