 For sale 50
$785,000
3+1 bed3 bath1,500–2,000 sq ft
12 Pridham Crescent
Angus, Essa
1 month agoMLS® N13765004
ROYAL LEPAGE SUPREME REALTY
118 Mike Hart Drive
Angus, Essa, Ontario L0M1B6
For sale· Added
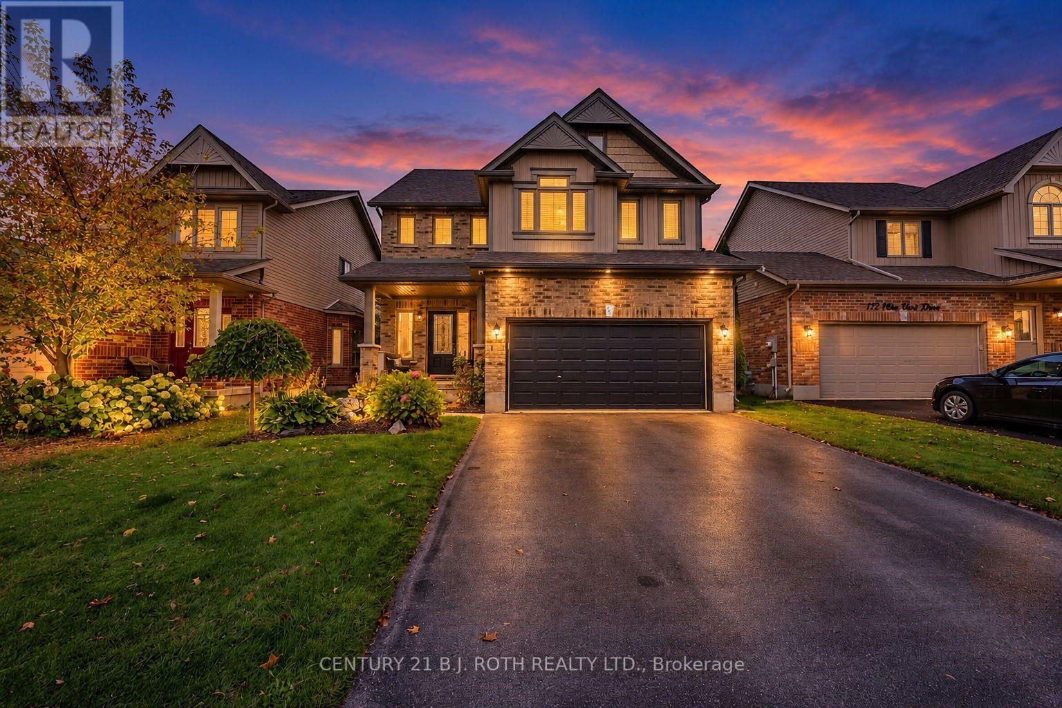
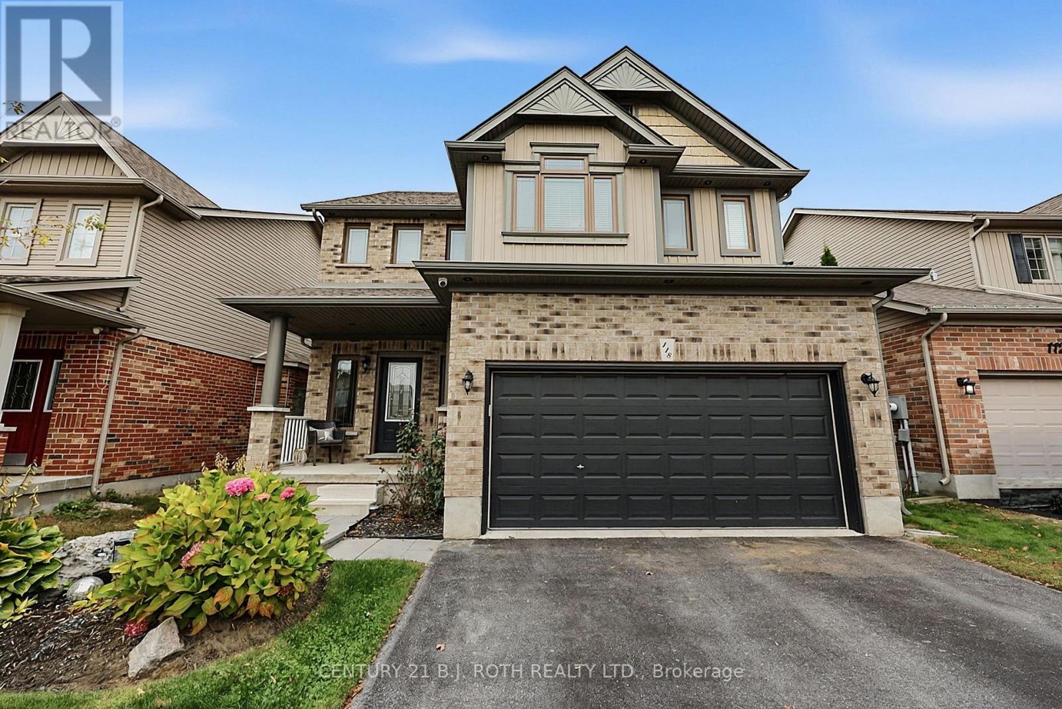
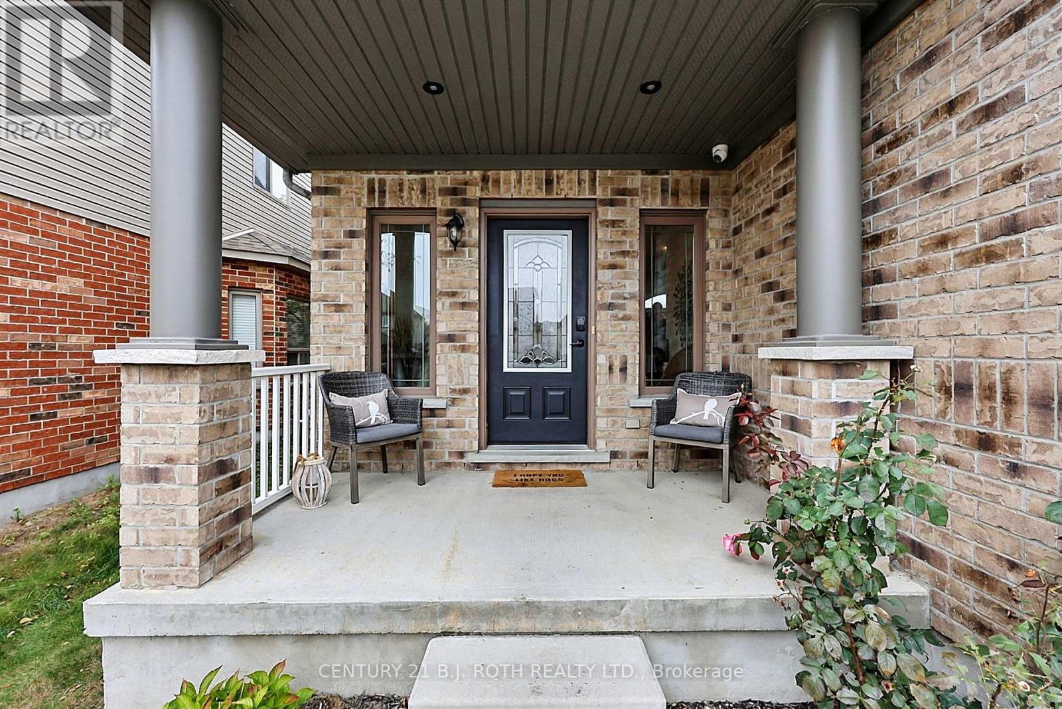
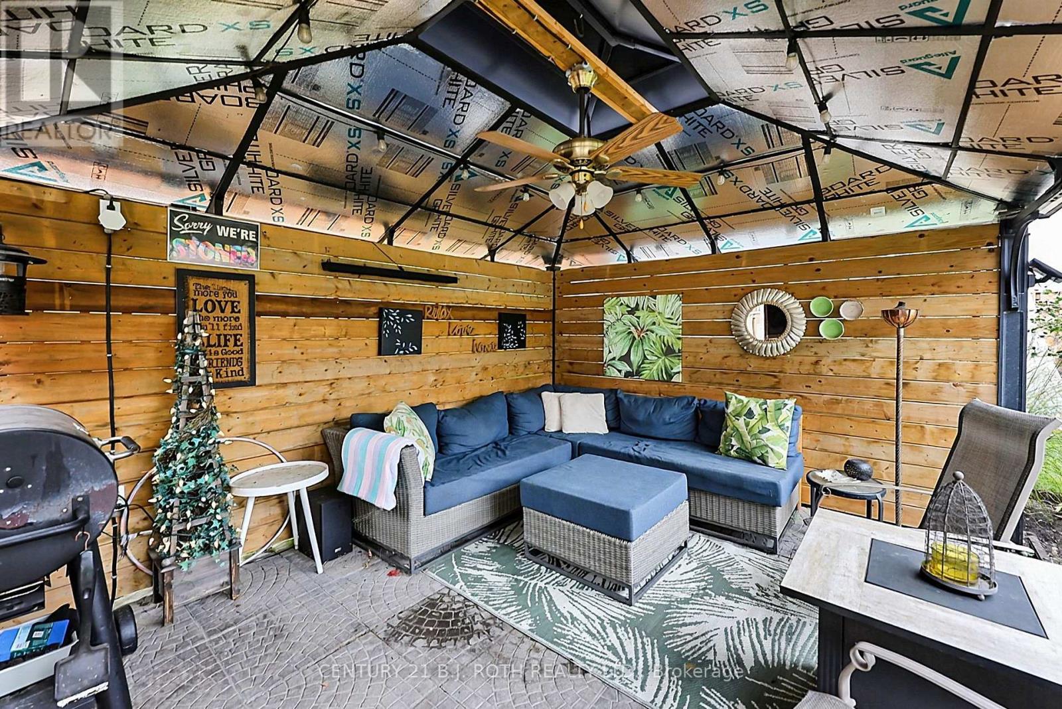
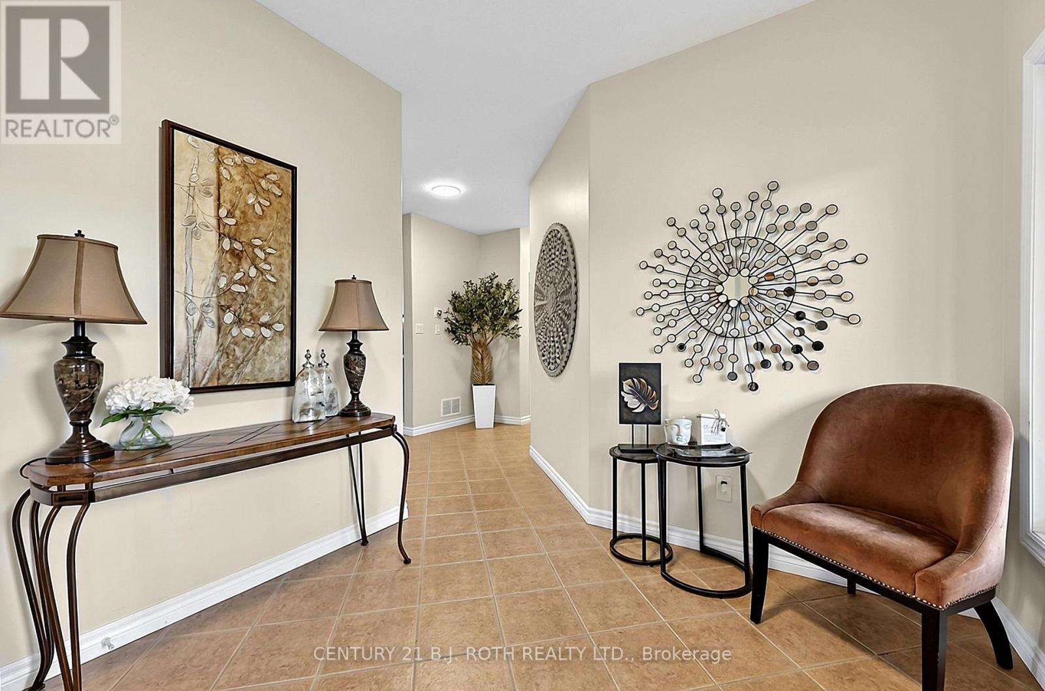
Located in a highly desirable subdivision in Essa Township, this beautifully landscaped home offers 2,123 sq. ft. of above-grade living space plus even more finished space in the awesome layout of the lower level. Attractive curb appeal, low-maintenance flower beds and a fully fenced backyard oasis with hot tub and gazebo create a welcoming first impression. Inside, a bright, inviting foyer leads to a spacious, open kitchen with new quartz countertops and backsplash overlooking the living room and backyard. Stainless steel appliances and a walk-in pantry combine style with everyday convenience, while a 2-piece powder room completes the main floor. Upstairs, you'll find three bedrooms and a versatile office loft. The generous primary bedroom features a 5-piece ensuite and two separate walk-in closets. An additional 5-piece bathroom serves the other bedrooms. The well-equipped second-floor laundry room includes a front-load washer and dryer, laundry sink, hanging racks and a large linen closet. Inside entry from the double garage is a must have and by George I think it's got it!
Map data © OpenStreetMap contributors
No open houses are scheduled for this home.
Can't make it? Request a private viewing.
| Living room | Main level | 4.54 x 4.98 m |
| Bathroom | Second level | 2.68 x 3.35 m |
| Office | Basement | 3.4 x 3.72 m |
| Kitchen | Main level | 4.44 x 3.91 m |
| Dining room | Main level | 4.44 x 2.8 m |
| Pantry | Main level | 1.31 x 1.19 m |
| Bathroom | Main level | 1.44 x 1.64 m |
| Foyer | Main level | 3.4 x 2.68 m |
| Primary Bedroom | Second level | 4.27 x 4.83 m |
| Bedroom 2 | Second level | 3.33 x 3.35 m |
| Bedroom 3 | Second level | 2.76 x 4.65 m |
| Bathroom | Second level | 3.46 x 2.69 m |