 For sale 50
$899,999
4,500 sq ft
116 Lock Street East
Dunnville
4 months agoMLS® 40839959
Royal LePage State Realty Inc.
273 South Cayuga Road
Dunnville, Ontario N1A2W8
For sale· Added
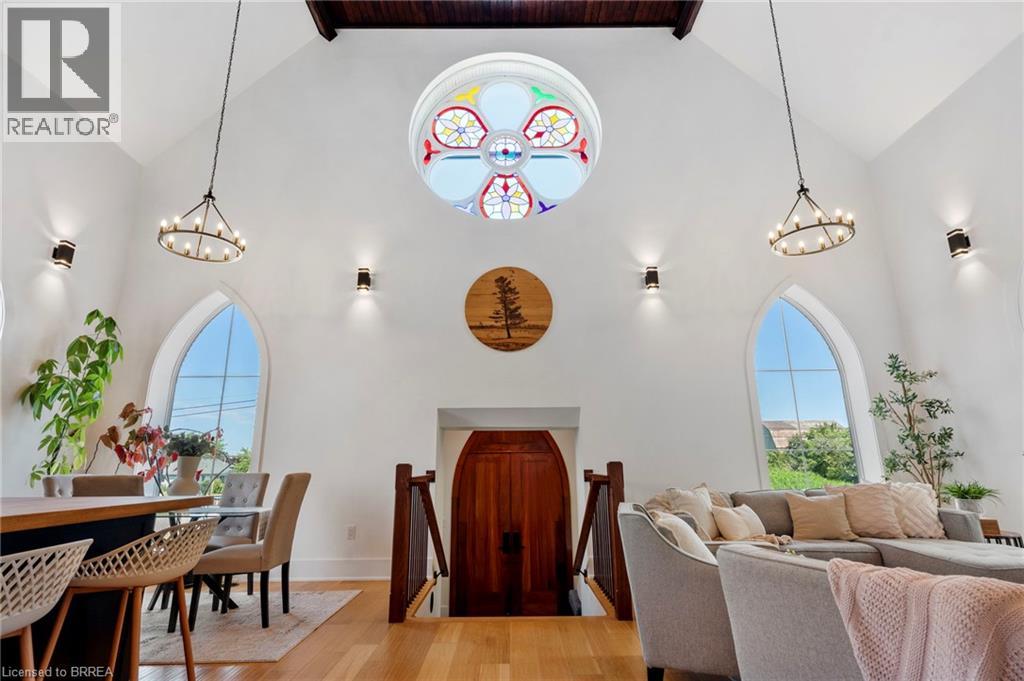
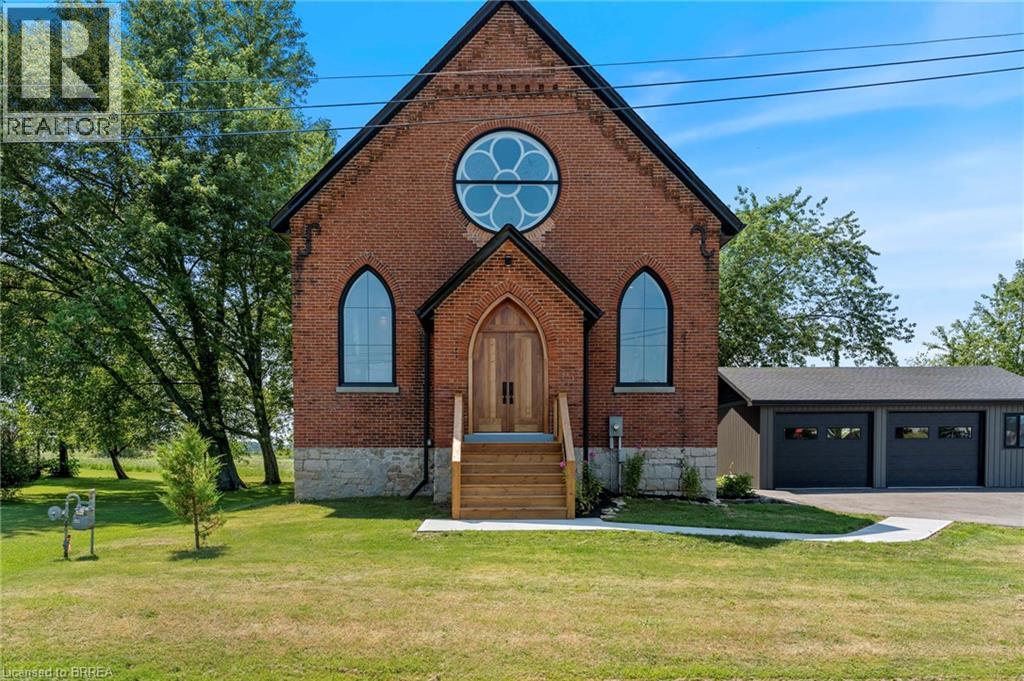
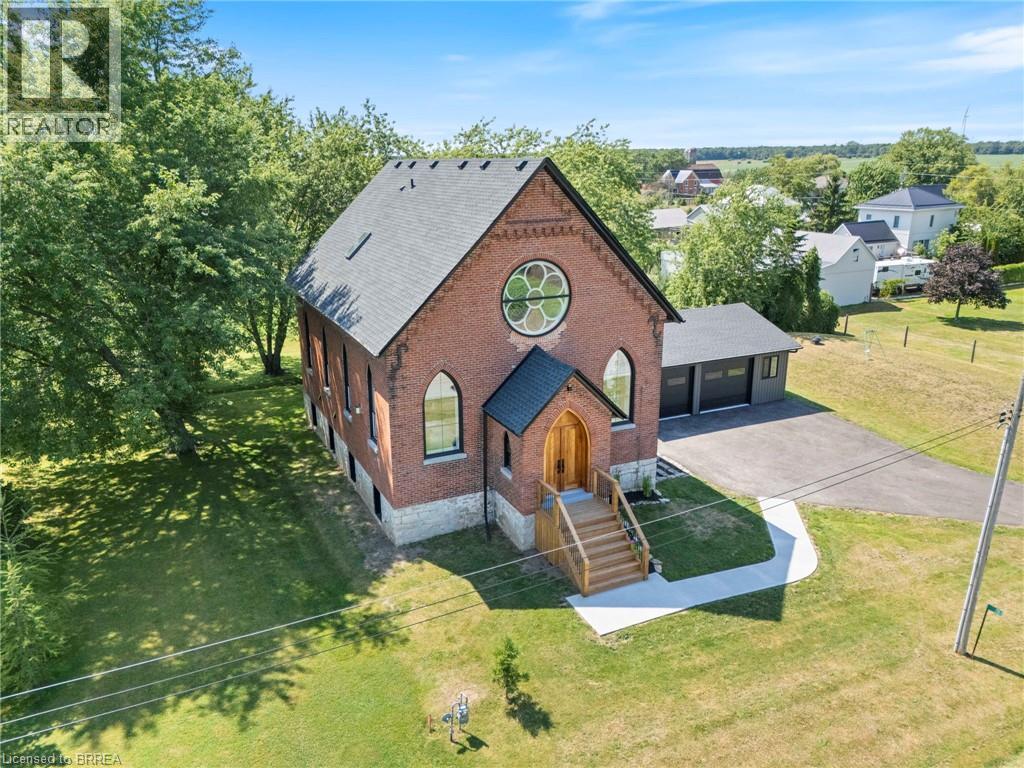
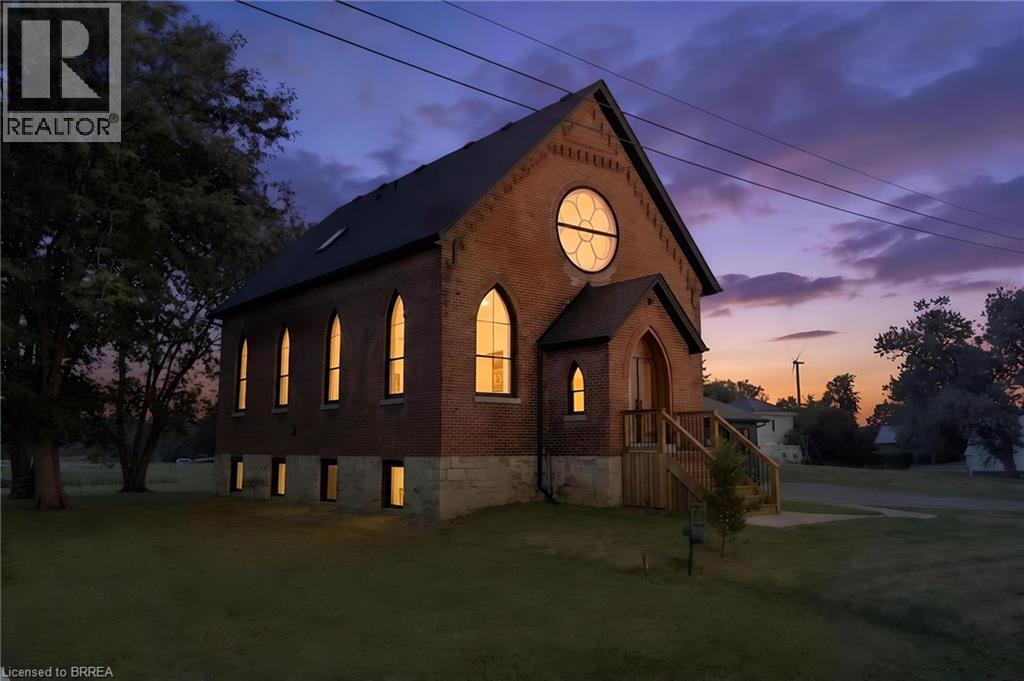
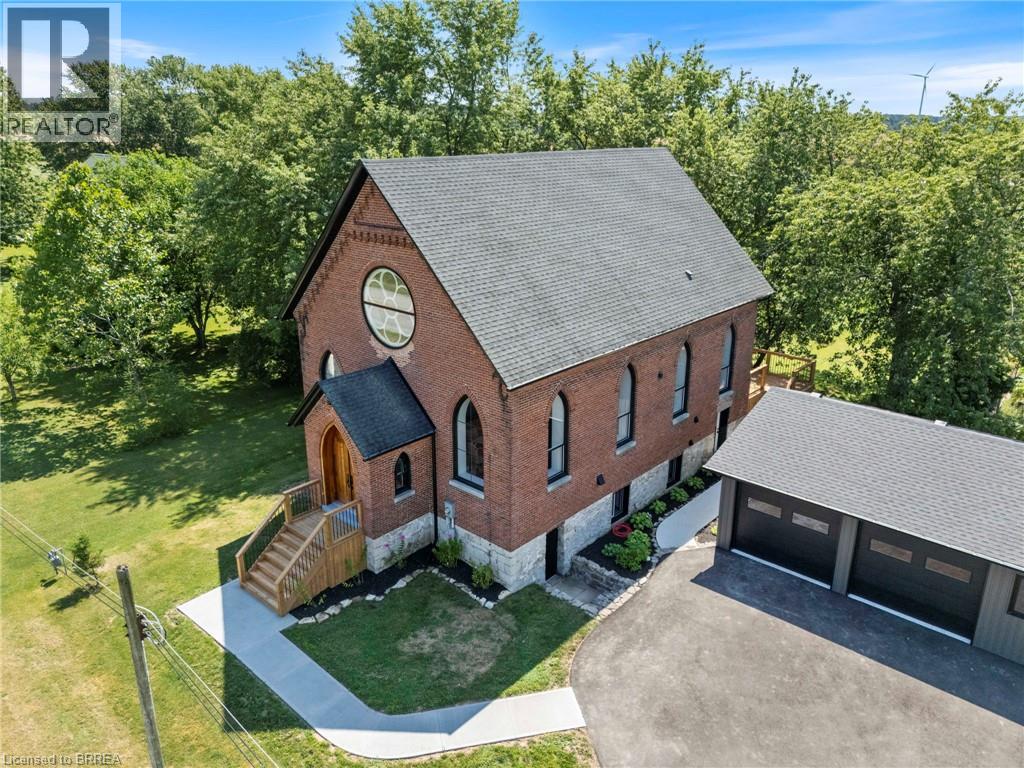
For generations, this building served as both a place of worship and a gathering place for the community before being thoughtfully transformed into an extraordinary one-of-a-kind residence where history and modern living exist in perfect harmony. During an extensive 2019 restoration, the original structure was taken back to its brick shell and completely reimagined, preserving the architectural character while creating a home designed for today's lifestyle. Each morning, the rising sun shines through the original stained-glass window, casting ever-changing colours across the soaring 22-foot great room and creating a welcome unlike any other. The open-concept main living space is complemented by a loft overlooking the great room, while the library offers a cozy reading nook/loft and access to a new deck completed in 2026—an inviting place to relax beneath the canopy of mature trees. Privately tucked away on the second level, the primary suite feels like its own retreat, featuring a walk-through closet, a spa-inspired ensuite with a large walk-in shower, soaker tub beneath a skylight, and a private balcony completed in 2026 where you can unwind surrounded by nature. Two additional bedrooms with impressive 12-foot ceilings provide generous space for family or guests. The bright lower level features its own separate entrance, high ceilings and an abundance of natural light, offering endless possibilities for the next owner to create a space that reflects their own lifestyle. Outside, the detached 30' x 25' heated and air-conditioned garage/shop is equally impressive, complete with its own electrical panel and EV charging connection. Set on a peaceful country property backing onto farmland, this is far more than a beautifully restored home—it's a rare opportunity to become the next steward of a landmark that has brought people together for generations.
Map data © OpenStreetMap contributors
No open houses are scheduled for this home.
Can't make it? Request a private viewing.
| Utility room | Basement | 10'1'' x 17'10'' |
| Other | Basement | 32'7'' x 27'7'' |
| Laundry room | Lower level | 13'11'' x 9'5'' |
| Loft | Second level | 11'0'' x 27'7'' |
| 5pc Ensuite bath | Second level | 11'3'' x 10'5'' |
| Primary Bedroom | Second level | 18'9'' x 9'8'' |
| Loft | Main level | 11'5'' x 5'0'' |
| Library | Main level | 11'5'' x 17'9'' |
| Bedroom | Main level | 10'10'' x 12'8'' |
| Bedroom | Main level | 11'1'' x 10'6'' |
| 4pc Bathroom | Main level | 7'5'' x 10'6'' |
| Foyer | Main level | 7'6'' x 6'8'' |
| Living room | Main level | 21'5'' x 16'9'' |
| Dining room | Main level | 6'7'' x 10'9'' |
| Kitchen | Main level | 14'10'' x 10'10'' |