 For sale 50
$1,250,000
5 bed3 bath2,979 sq ft
7327 Rainham Road
Dunnville
2 months agoMLS® 40849664
RE/MAX Escarpment Realty Inc.
20 Haldimand Trail
Dunnville, Ontario N1A1W9
For sale· Added
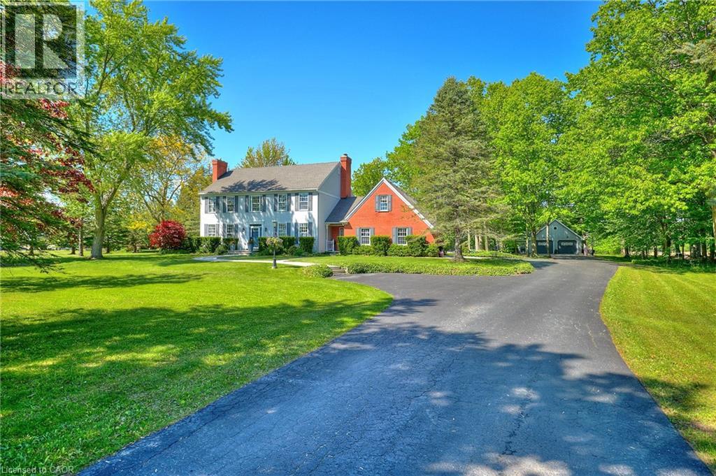
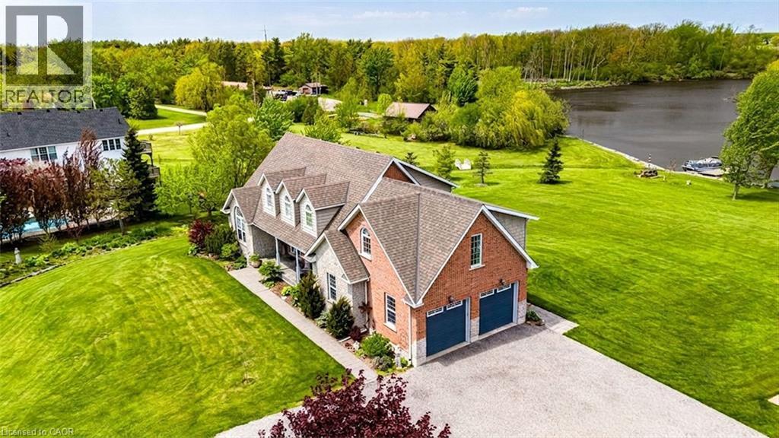
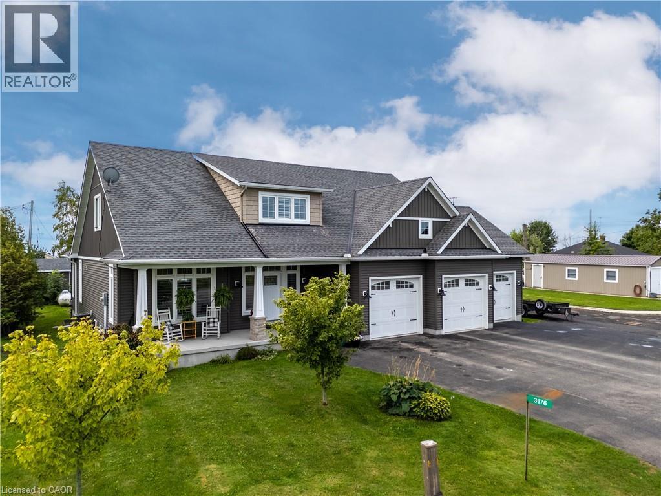
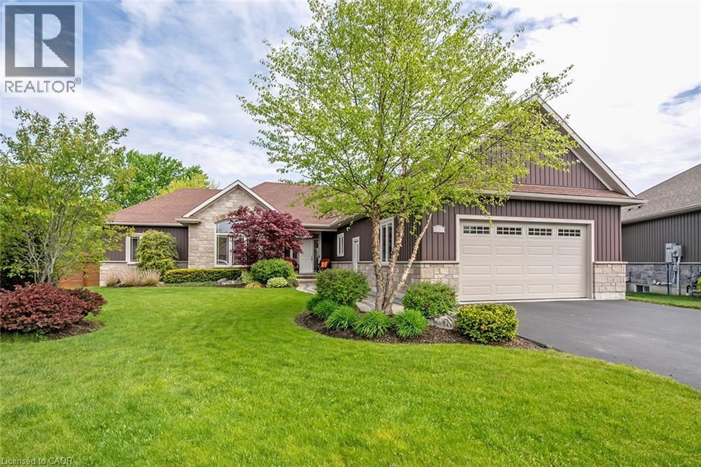
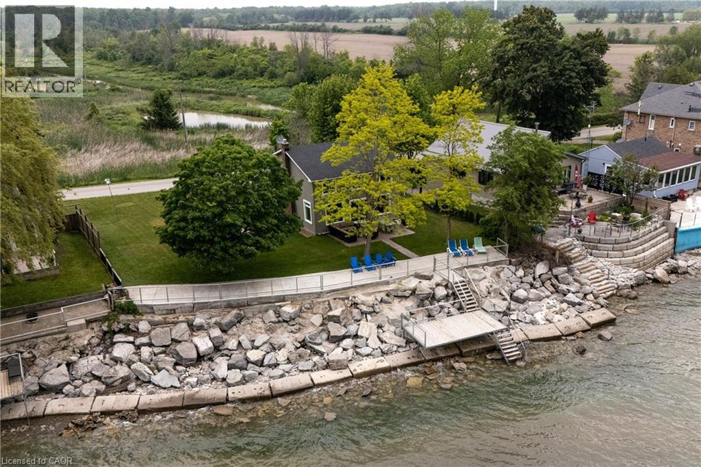
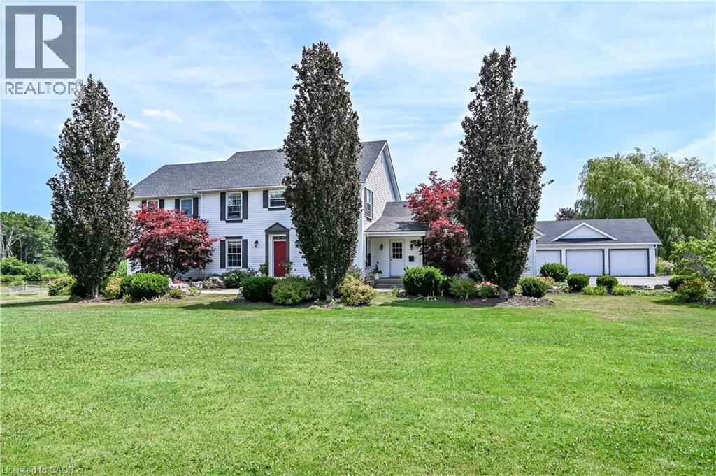
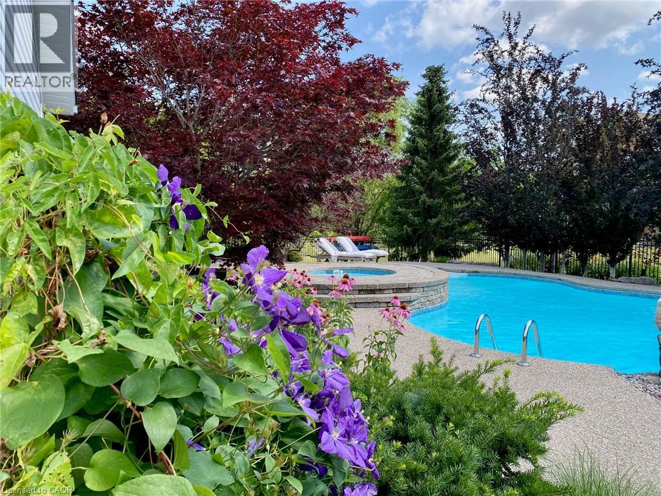
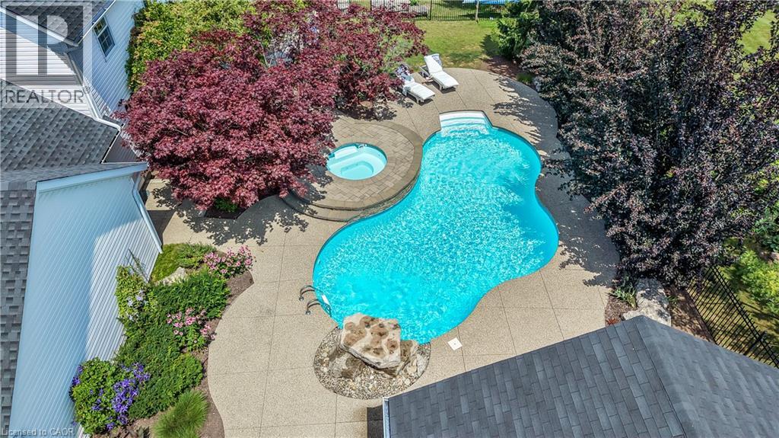
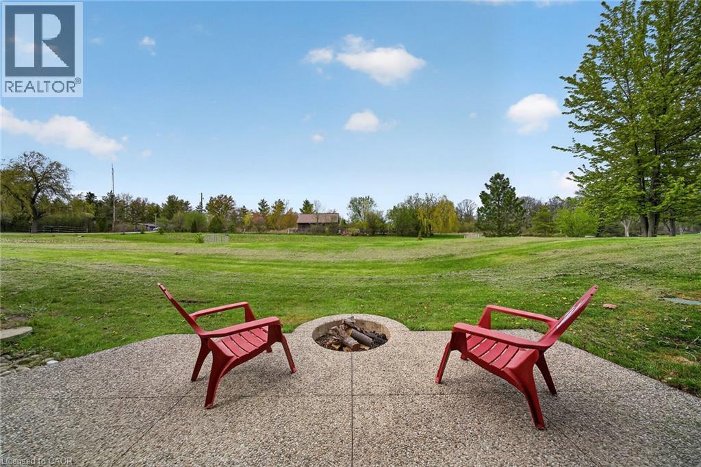
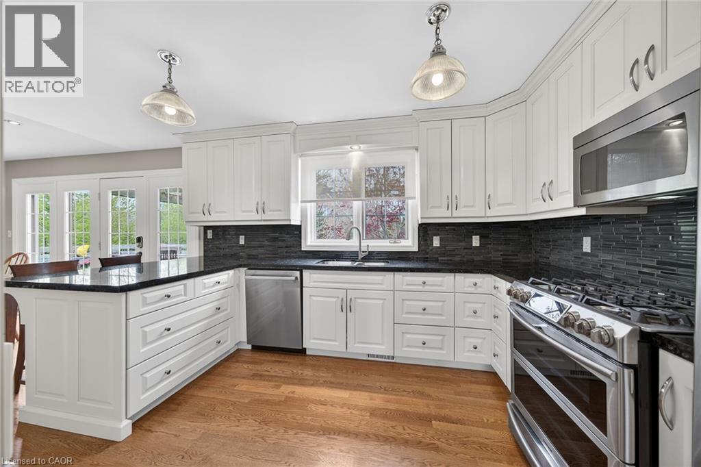
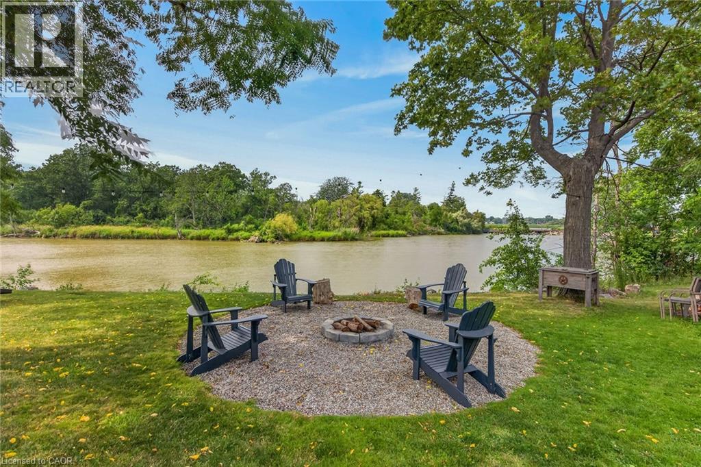
Exquisitely presented, Masterfully designed 5 bedroom, 5 bathroom Executive 2 storey home on exclusive Haldimand Trail with stunning views of the Grand River. Attention to detail & meticulous pride of ownership is evident from the moment you arrive. Stately curb appeal set well back from the road with paved driveway with concrete border accent, detached 3 car garage, attached 2 car garage, professionally landscaped with extensive exposed aggregate concrete walkways, & private back yard oasis complete with heated inground saltwater pool with waterfall feature, built in hot tub with paver stone surround, lush gardens, pergola, & extensive decking. The beautifully updated interior features over 5000 sq ft of distinguished living space highlighted by custom eat in kitchen with granite countertops, backsplash, & S/S appliances, formal dining room, family room with gas fireplace & built in cabinetry, desired main floor bedroom with 3 pc ensuite, additional family room, 2 pc bathroom, welcoming foyer, & MF laundry with granite & cabinetry. The upper level features walk out to upper level deck overlooking the river, 4 spacious bedrooms including primary suite with walk in closet & 5 pc ensuite with quartz counters, & additional 4 pc bathroom. The fully finished walk out basement present an Ideal opportunity for multi generational living / inlaw suite with large rec room with fireplace set in stone hearth, games area, gym, & 3 pc bathroom. Highlights include efficient Geothermal heating & cooling, gorgeous hardwood flooring throughout, roof shingles - 2025, lighting, fresh decor, paint, & more! Conveniently located minutes to Dunnville amenities, shopping, schools, hospital, Byng Conservation area, & Grand River. A truly Irreplaceable property, setting, home, & opportunity for you to Experience & Enjoy Dunnville Living!
Map data © OpenStreetMap contributors
No open houses are scheduled for this home.
Can't make it? Request a private viewing.
| Wine Cellar | Basement | 9'4'' x 4'10'' |
| Utility room | Basement | 15'0'' x 15'10'' |
| 3pc Bathroom | Basement | 10'2'' x 6'0'' |
| Den | Basement | 11'10'' x 11'4'' |
| Gym | Basement | 10'10'' x 14'5'' |
| Games room | Basement | 12'6'' x 21'7'' |
| Recreation room | Basement | 19'8'' x 23'7'' |
| Bedroom | Second level | 16'6'' x 13'7'' |
| Office | Second level | 7'11'' x 11'0'' |
| Bedroom | Second level | 11'11'' x 14'5'' |
| Bedroom | Second level | 11'0'' x 12'0'' |
| 5pc Bathroom | Second level | 9'7'' x 13'3'' |
| Bedroom | Second level | 16'11'' x 13'4'' |
| 4pc Bathroom | Second level | 8'6'' x 7'10'' |
| 2pc Bathroom | Main level | 3'0'' x 7'4'' |
| Mud room | Main level | 8'10'' x 8'7'' |
| Family room | Main level | 15'9'' x 13'1'' |
| Dining room | Main level | 13'1'' x 11'10'' |
| Eat in kitchen | Main level | 9'7'' x 13'9'' |
| 3pc Bathroom | Main level | 9'6'' x 9'5'' |
| Primary Bedroom | Main level | 19'7'' x 14'8'' |
| Living room | Main level | 13'0'' x 14'11'' |
| Foyer | Main level | 4'0'' x 7'7'' |
| Dining room | Main level | 12'11'' x 11'10'' |