 For sale 47
$499,900
5 bed2 bath1,474 sq ft
80 Ann Street
Delhi
16 days agoMLS® 40867721
RE/MAX Escarpment Realty Inc.
739 James Street
Delhi, Ontario N4B2C6
For sale· Added
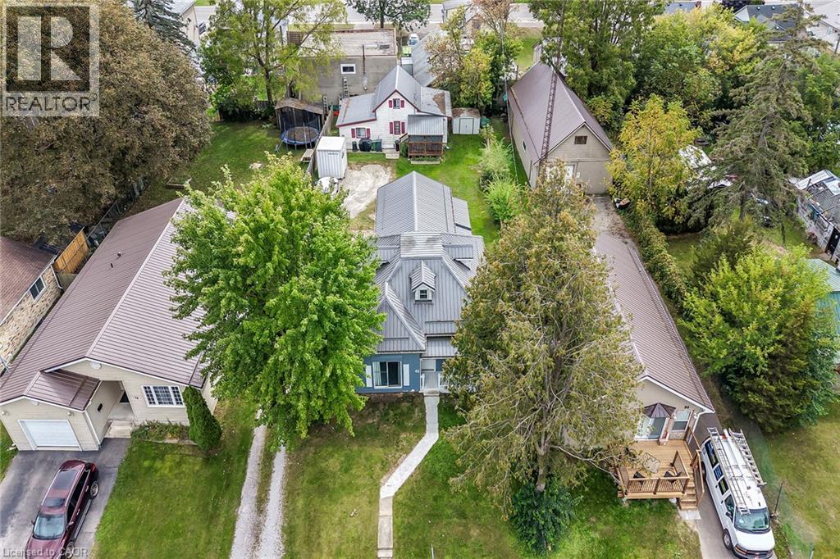
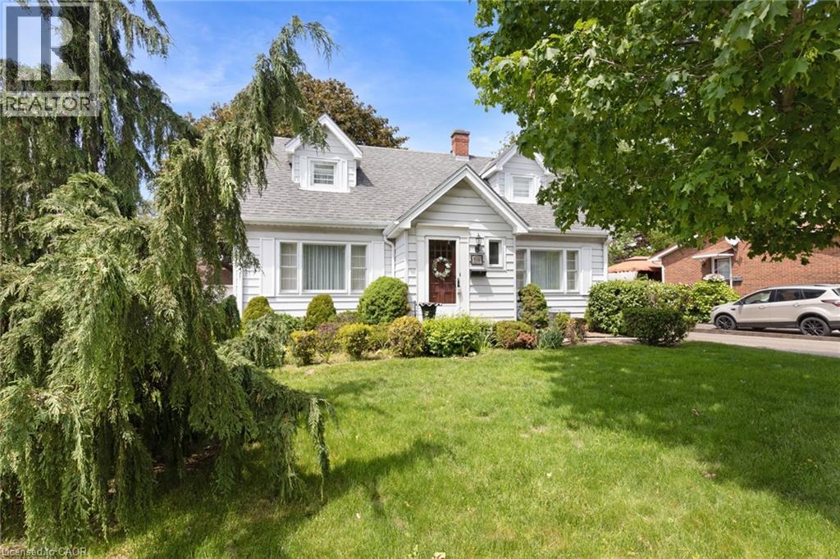
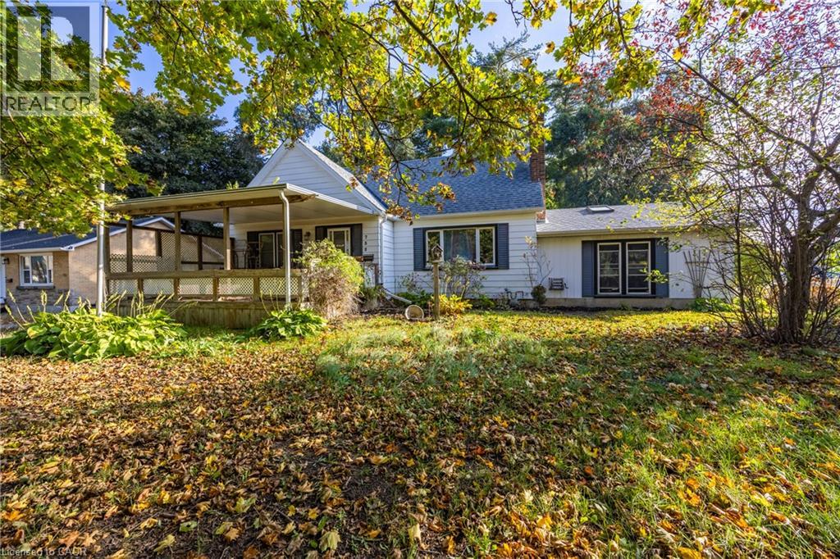
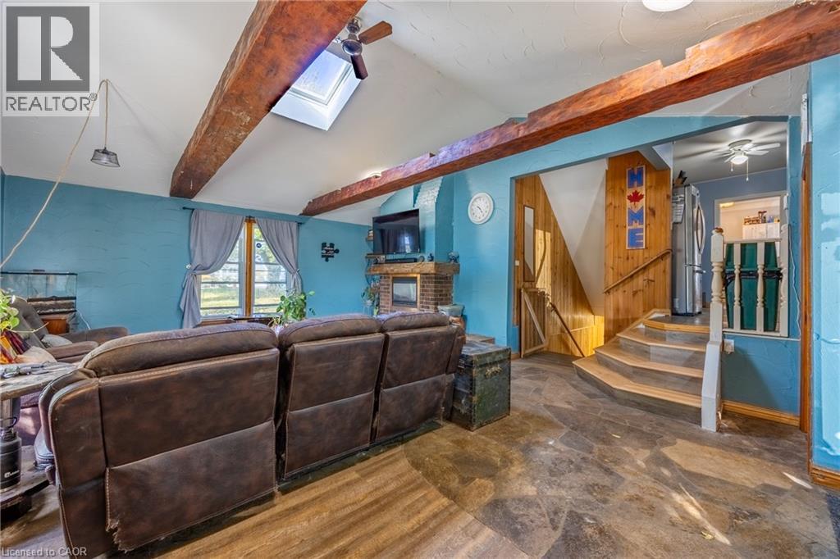
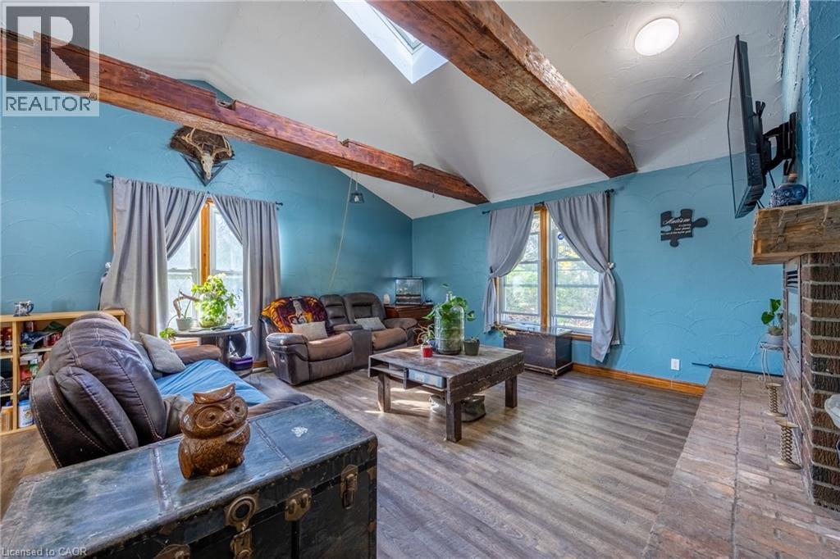
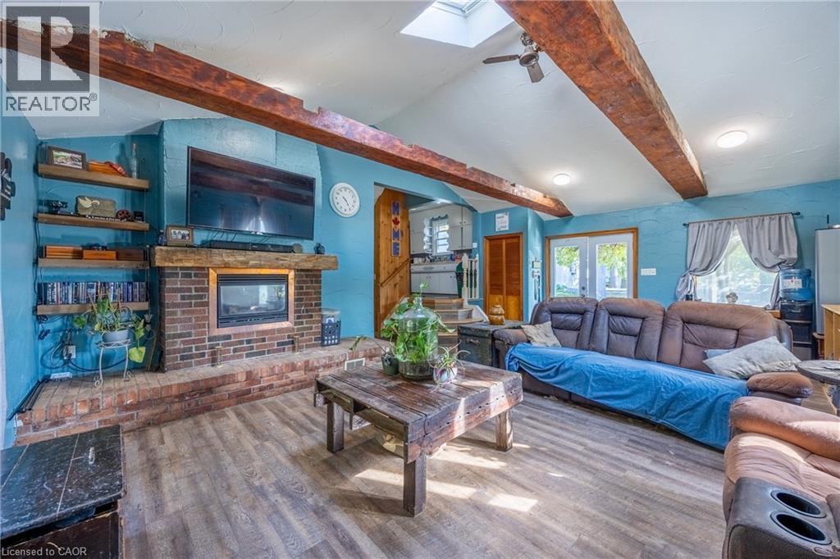
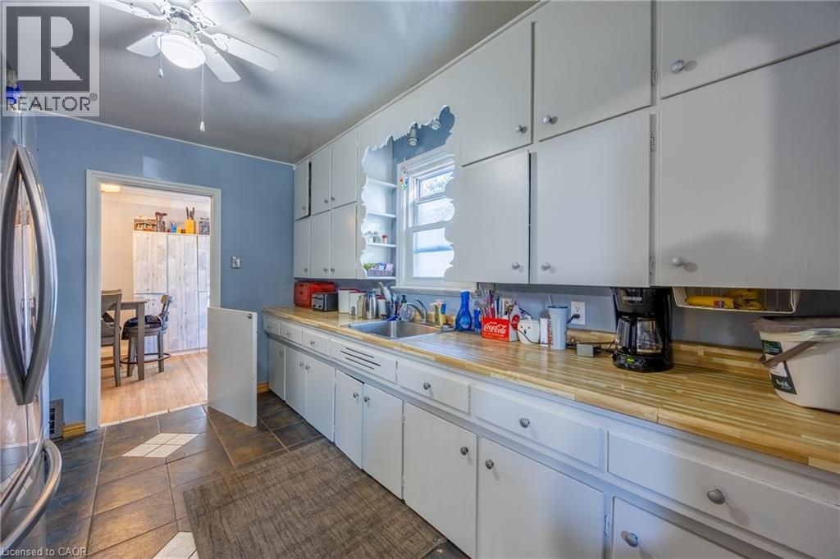
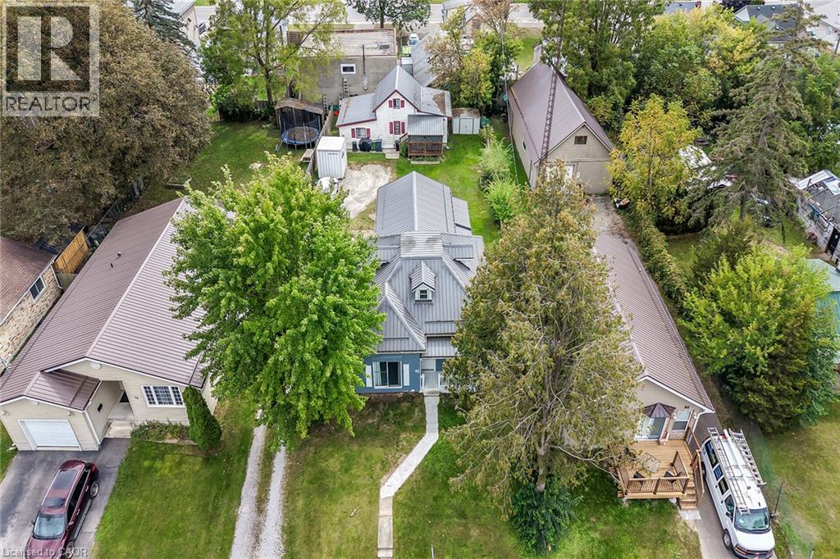
Welcome to 739 James Street in Delhi! Offering approximately 1900sq. ft. of living space above grade, this character-filled 1.5-storey home combines spacious interiors, unique architectural details and a private, treed setting. The impressive great room features soaring cathedral ceilings, exposed fir beams, a skylight and a brick fireplace, creating a warm and inviting gathering space. The main level also offers a functional kitchen, separate living and dining areas, two bedrooms and a recently renovated bathroom. Upstairs, you'll find a generous primary bedroom with its own ensuite and walk-in closet. The full basement provides additional space for recreation, hobbies or storage. Recent improvements include fresh paint throughout much of the home and a new furnace. Outside, enjoy the mature trees, covered porch, paved driveway and detached double garage, along with additional workshop and storage space. A property offering plenty of room, character and versatility in the community of Delhi. Come see the possibilities!
Map data © OpenStreetMap contributors
No open houses are scheduled for this home.
Can't make it? Request a private viewing.
| Great room | Main level | 22'9'' x 20'9'' |
| Primary Bedroom | Second level | 18'0'' x 14'1'' |
| Bedroom | Main level | 12'2'' x 8'6'' |
| Bedroom | Main level | 12'2'' x 10'9'' |
| Dining room | Main level | 9'8'' x 12'9'' |
| Living room | Main level | 22'4'' x 11'5'' |
| 2pc Bathroom | Second level | — |
| 3pc Bathroom | Basement | — |
| 4pc Bathroom | Main level | — |