 For sale 48
$499,900
2 bed2 bath955 sq ft
205 Crysler Street
Delhi
1 month agoMLS® 40860399
RE/MAX Real Estate Centre Inc.
80 Ann Street
Delhi, Ontario N4B1H5
For sale· Added
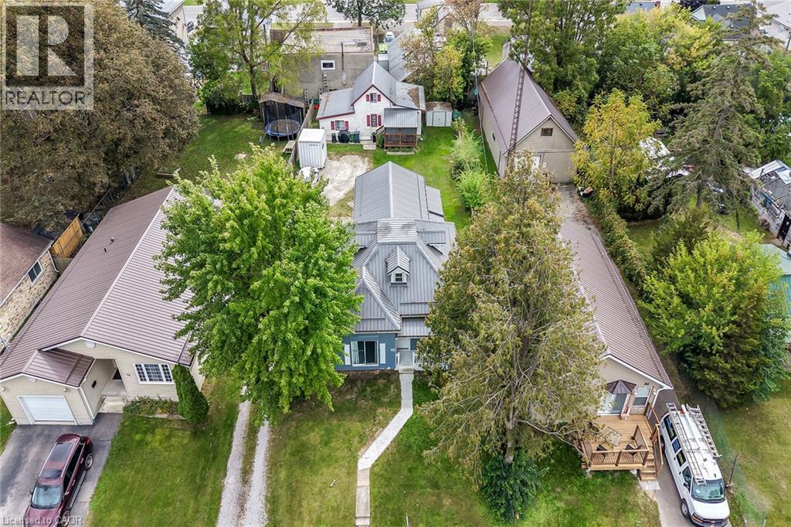
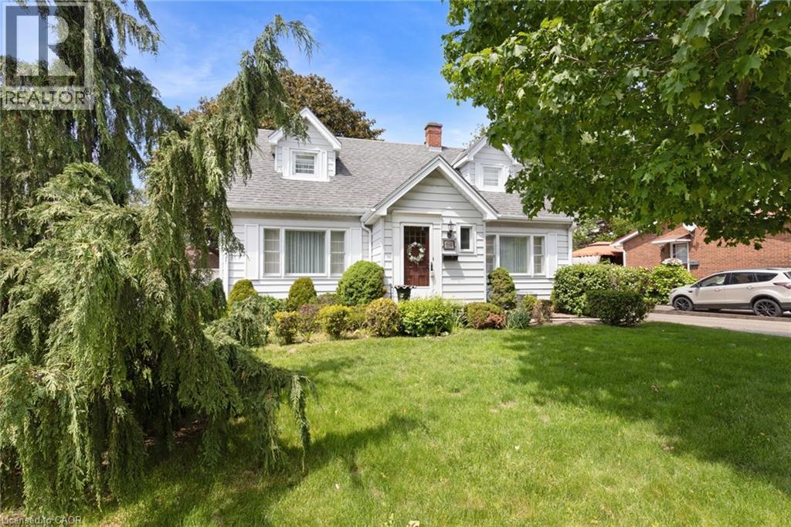
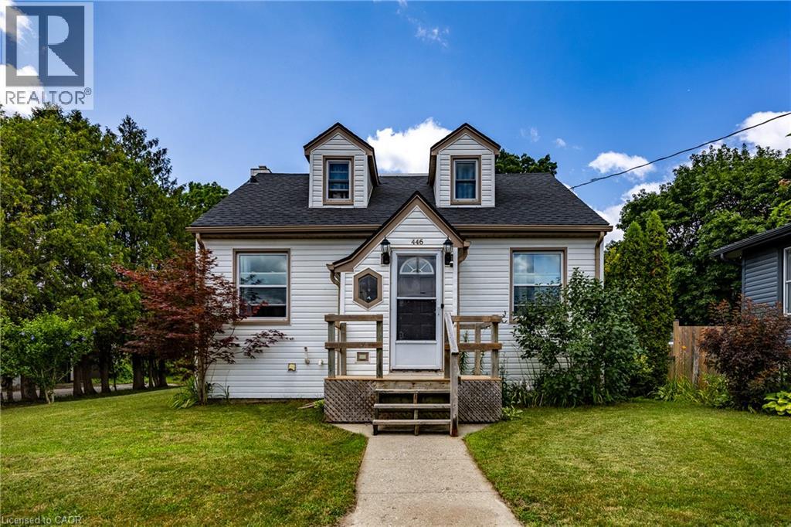
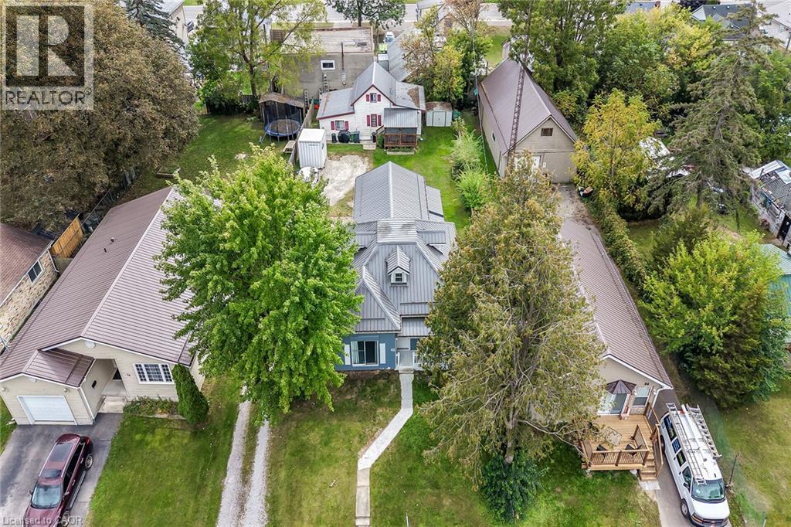
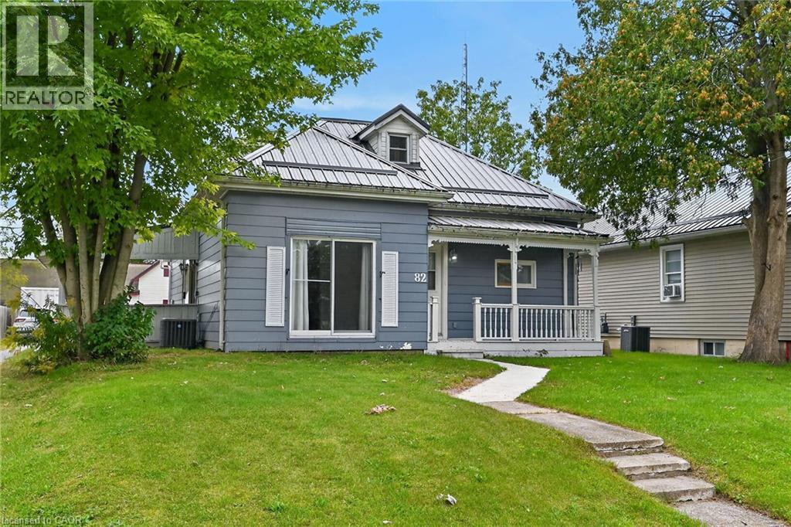
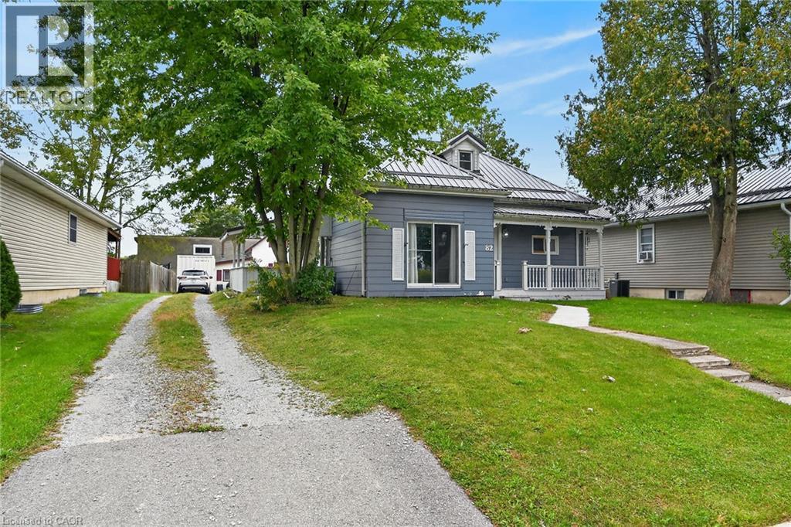
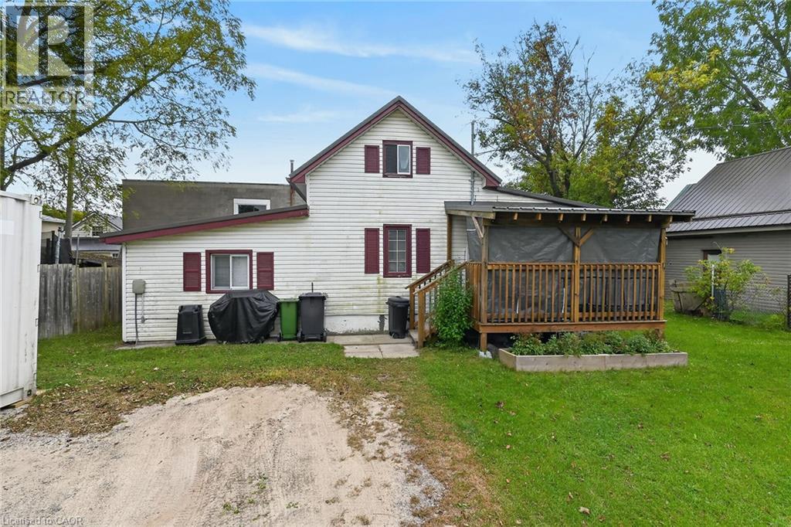
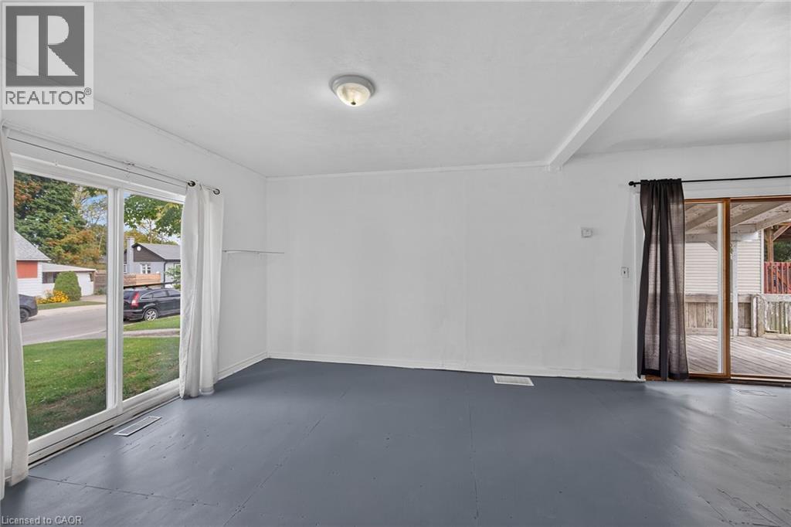
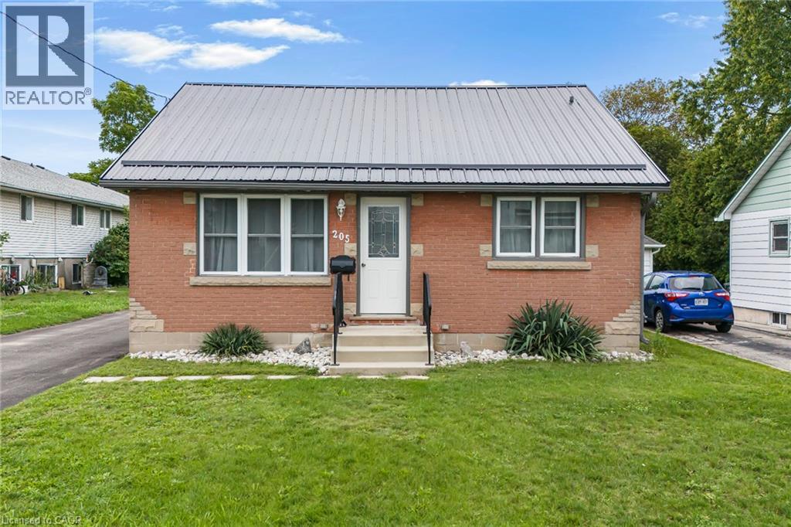
Rare 2 residential dwellings situated on 0.23 acre serviced lot located in the heart of Delhi - a popular Norfolk County town famous for its rich agricultural heritage. Enjoying close proximity to schools, churches, downtown shops, eateries, medical centre, parks & southwest end arena. Incs original 1.5 storey residence introducing 1,474sf of above grade living area plus 439sf unfinished basement w/over $60K spent on a 13ft extension & rebuilt concrete block walls, newer kitchen cabinetry (2021), large principal rooms, 1 possible 2 main floor bedrooms, 4 pc bath, 2 upper level bedrooms w/individual walk-in closets, metal roof (2021), n/gas furnace/AC (2020), owned hot water heater, 100 amp hydro service & 200sf entertainment deck. Side driveway extends past main house to attractive 1.5 storey smaller home offering 1,013sf of functional living space & 272sf partial basement. Enclosed porch leads to main floor living room - continues to kitchen w/3 year old cabinets, dinette, 4pc bath, west-wing family room incs entry to bedroom - ftrs staircase to upper level finished loft - perfect primary bedroom venue or ideal private family room. Extras inc metal roof (2021), n/gas furnace/AC (2017), owned hot water heater, 100 amp hydro service. Both houses renovated in 2007 - Vacant possession guaranteed. Incredible value for Investors, Multi-Generational Families or that Someone wanting to LIVE in one house - RENT the other house - majority of your mortgage paid for. Discover this “Unique Find” - impossible replicate especially at this price!
Map data © OpenStreetMap contributors
No open houses are scheduled for this home.
Can't make it? Request a private viewing.
| Other | Basement | 10'0'' x 10'0'' |
| Other | Basement | 20'10'' x 10'9'' |
| Other | Basement | 13'10'' x 8'9'' |
| Other | Basement | 16'7'' x 14'2'' |
| Bedroom | Second level | 13'0'' x 8'5'' |
| Bedroom | Second level | 8'5'' x 13'0'' |
| Living room | Main level | 17'4'' x 14'7'' |
| Dining room | Main level | 12'2'' x 12'0'' |
| Bedroom | Main level | 9'6'' x 11'3'' |
| Kitchen | Main level | 14'5'' x 11'11'' |
| 4pc Bathroom | Main level | 7'10'' x 6'7'' |
| Bedroom | Main level | 15'8'' x 16'8'' |
| Laundry room | Main level | 8'1'' x 5'11'' |
| Foyer | Main level | 3'5'' x 8'5'' |
| Storage | Basement | 12'9'' x 18'0'' |
| Bedroom | Second level | 13'4'' x 18'3'' |
| Bedroom | Main level | 12'3'' x 6'7'' |
| Family room | Main level | 10'10'' x 12'6'' |
| 4pc Bathroom | Main level | 4'10'' x 4'11'' |
| Dinette | Main level | 7'3'' x 7'10'' |
| Living room | Main level | 18'10'' x 10'3'' |
| Kitchen | Main level | 13'2'' x 8'0'' |