 For sale 50
$629,000
4 bed2 bath2,302 sq ft
136 King Street
Delhi
1 month agoMLS® 40860604
Royal LePage Brant Realty
53 Hawtrey Road
Delhi, Ontario N4B2W5
For sale· Added
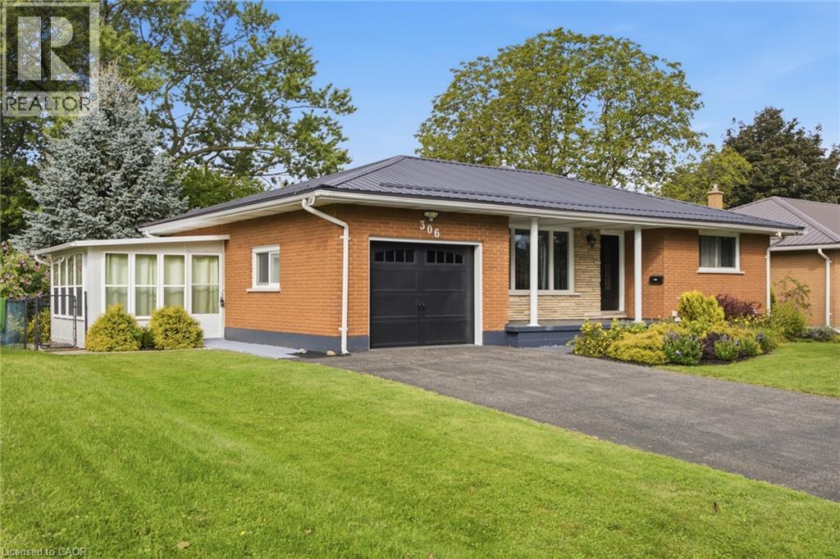
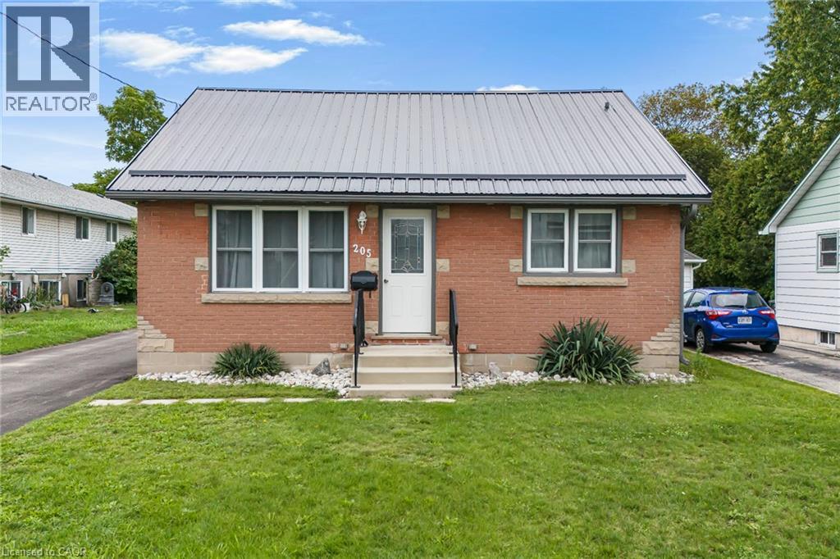
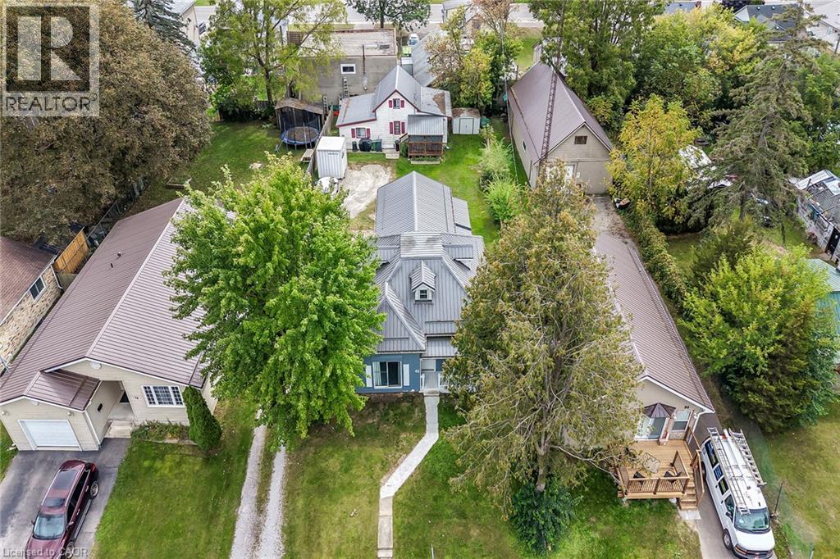
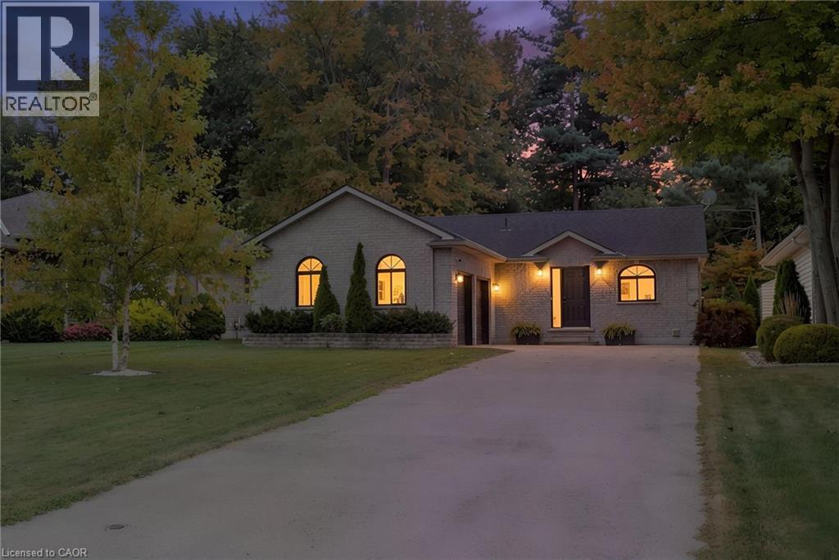
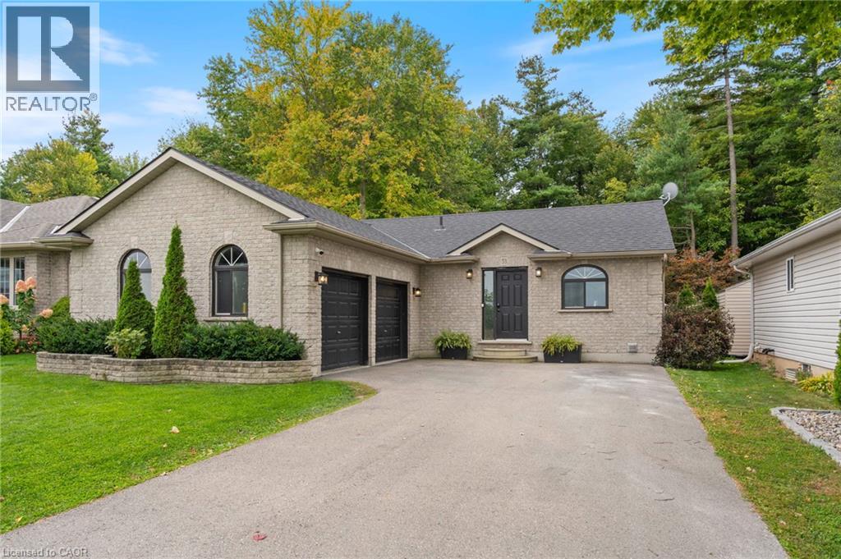
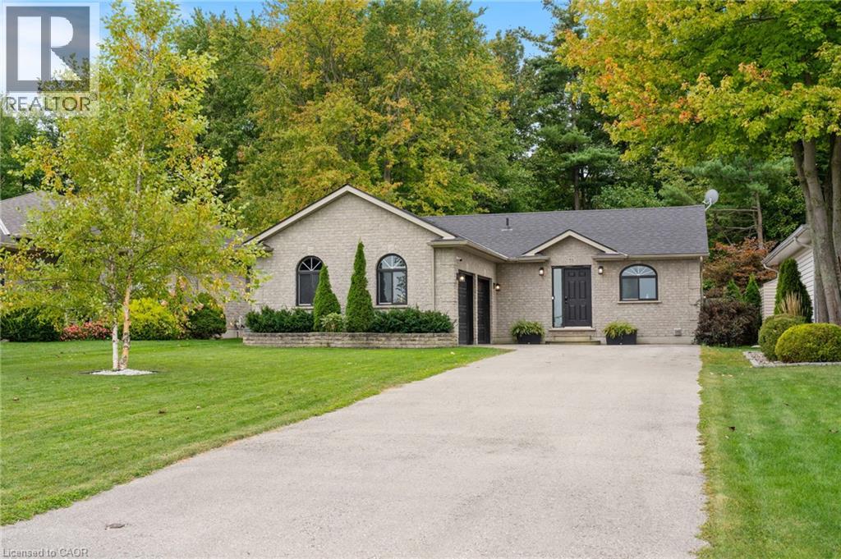
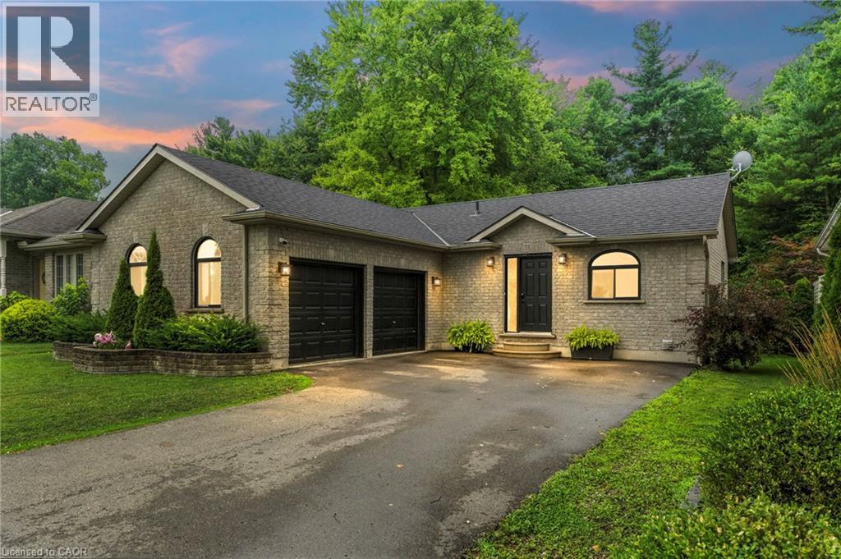
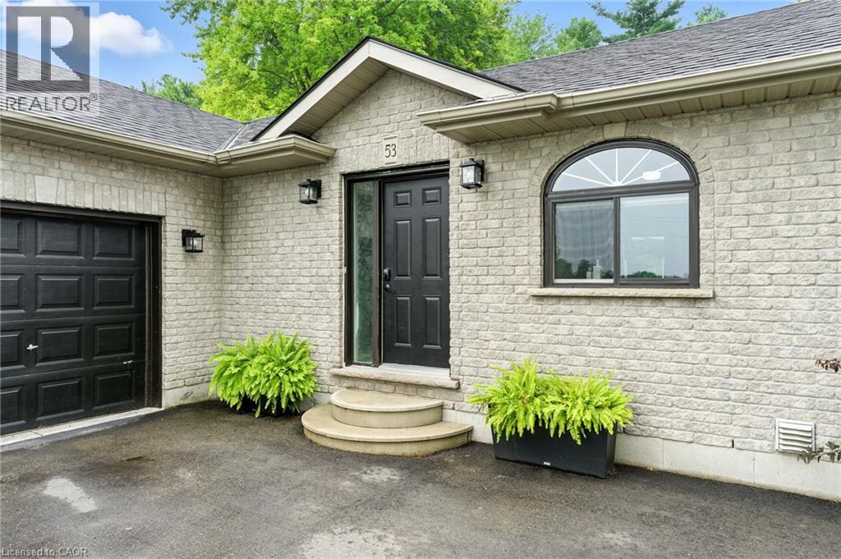
Solid brick 3-bedroom, 2-bath bungalow on a deep 50 x 214 ft lot in a quiet Delhi neighbourhood. New main-floor flooring, windows replaced in 2022, and an updated kitchen with a double oven. The extended main bath connects to the primary bedroom. The finished basement offers a large rec room, a 3-piece bath, laundry and storage. New roof (Dec 2024), owned water heater, softener, air exchanger, central air and gas forced-air heat. The EV-ready 2-car attached garage has inside entry, plus parking for six in the driveway. Fully fenced backyard with deck and wooded privacy. Municipal services. Minutes to Highways 3 and 59 for easy commuting to Simcoe and Tillsonburg. Move-in ready.
Map data © OpenStreetMap contributors
No open houses are scheduled for this home.
Can't make it? Request a private viewing.
| Laundry room | Basement | 5'3'' x 9'1'' |
| 3pc Bathroom | Basement | 5'4'' x 5'9'' |
| Recreation room | Basement | 21'9'' x 30'7'' |
| Bedroom | Main level | 8'11'' x 9'9'' |
| Bedroom | Main level | 8'11'' x 9'11'' |
| Primary Bedroom | Main level | 10'10'' x 15'5'' |
| 4pc Bathroom | Main level | 5'0'' x 10'11'' |
| Living room | Main level | 11'6'' x 12'10'' |
| Eat in kitchen | Main level | 10'10'' x 15'2'' |