 For sale 50
$639,000
2+1 bed2 bath1,091 sq ft
306 Adams Avenue
Delhi
1 month agoMLS® 40861505
Corcoran Horizon Realty
328 Main Street
Delhi, Ontario N4B2M7
For sale· Added
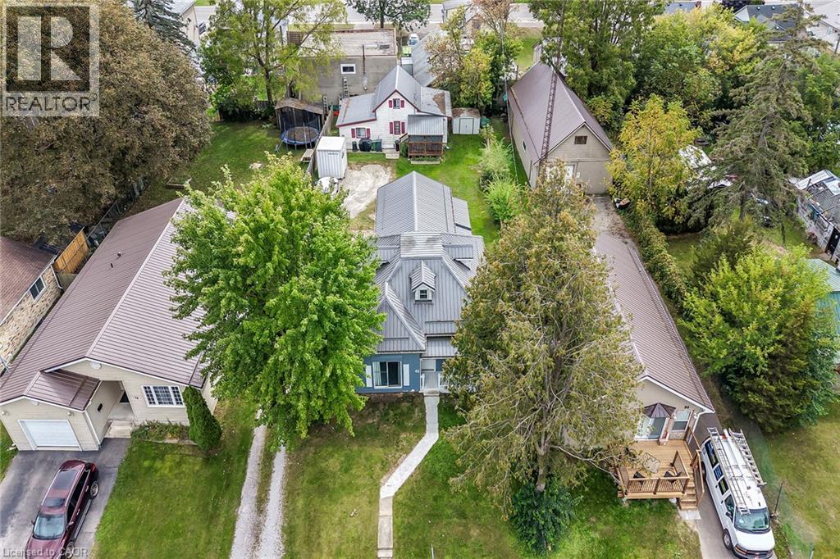
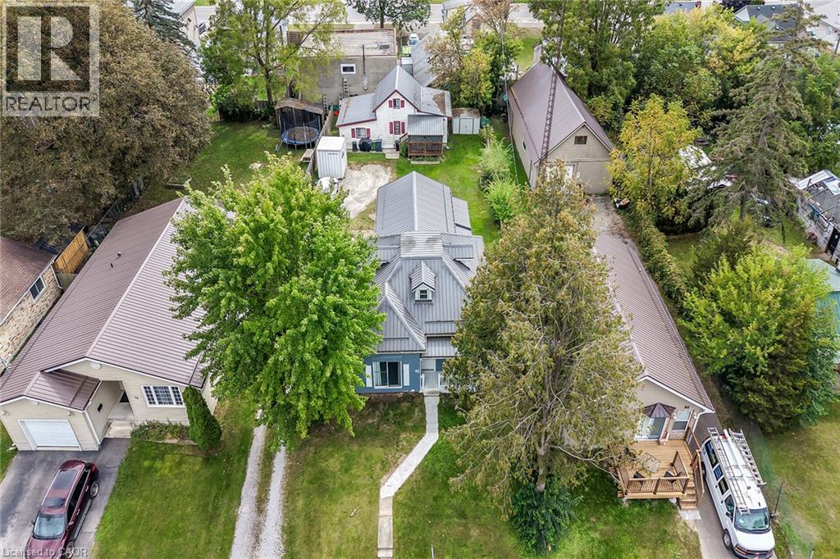
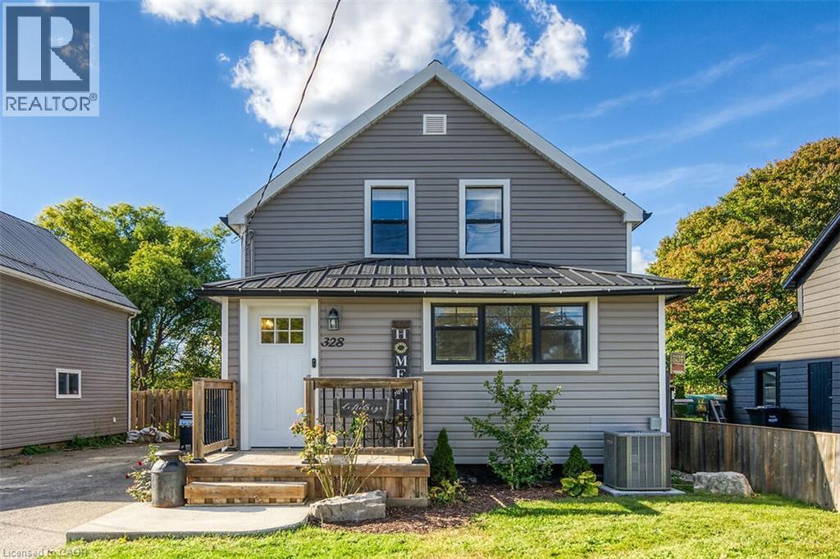
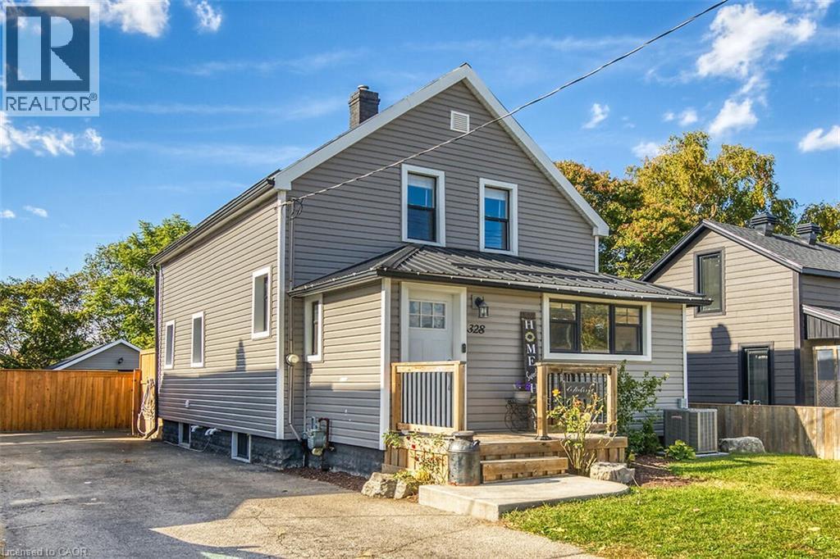
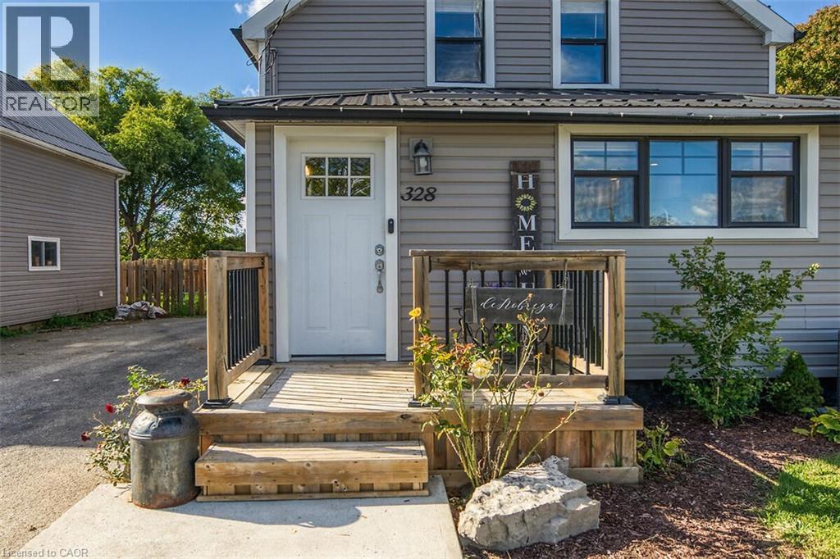
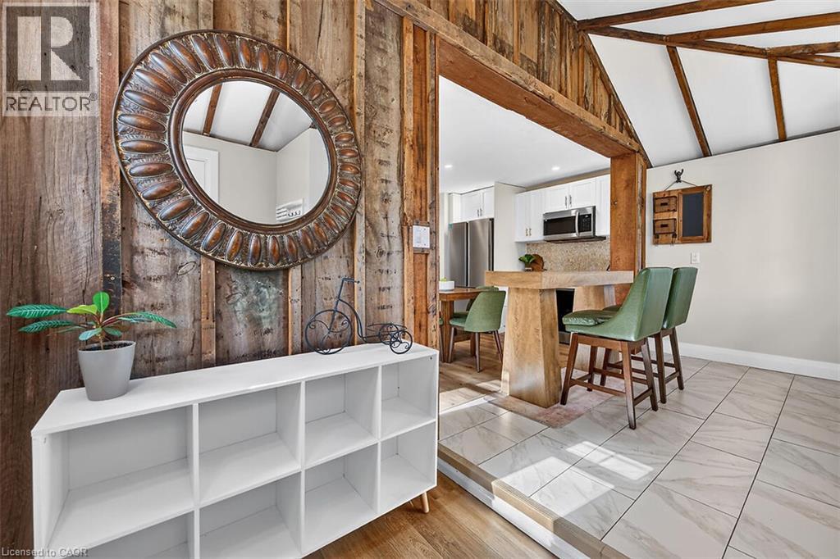
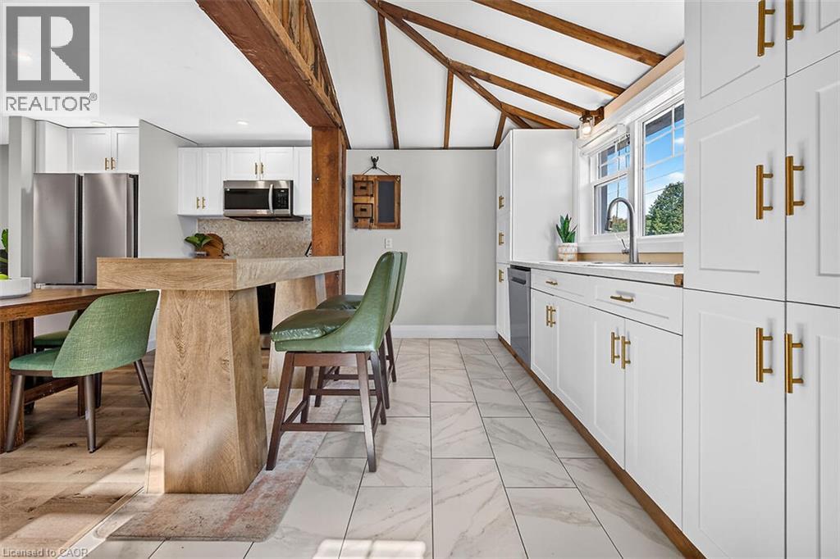
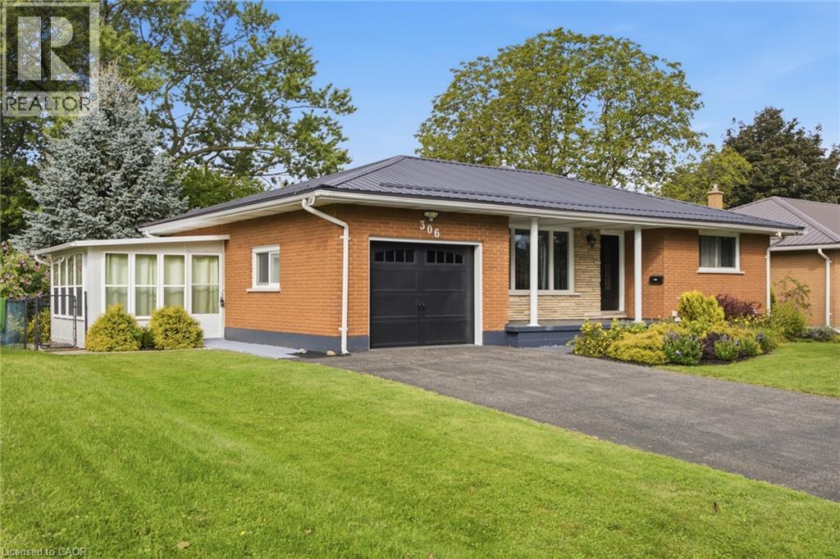
Don't miss your opportunity to live in this updated farmhouse-inspired home in the charming town of Delhi. Close to restaurants, shopping and farm markets showcasing local produce and baked goods. This community offers abundant outdoor activities including the 14-kilometre Delhi Rail Trail and Kinsmen Pool. This open concept home features reclaimed wood accents, wide plank laminate flooring and custom accent walls. The gourmet kitchen has modern white cabinets, updated countertops, stainless steel appliances and a separate bar area complete with bar fridge and sink. Relax in the spacious living/dining area in front of your gorgeous stone fireplace. This level also offers a renovated 4-piece bath and convenient main floor laundry. The 2nd level has a large primary suite plus 2 additional bedrooms. The upper-level bathroom features a frameless glass shower with Spanish style flooring and contrast black and white subway tile in the shower. The basement features an additional bedroom with separate walk-up access to the rear yard. Situated on an extra deep ravine lot, spend evenings and weekends entertaining on the large rear deck overlooking your fully fenced yard. The spacious detached garage is the perfect place for your hobbies. Act now to make this house your new home!
Map data © OpenStreetMap contributors
No open houses are scheduled for this home.
Can't make it? Request a private viewing.
| Utility room | Basement | 11'11'' x 18'8'' |
| Bedroom | Basement | 11'3'' x 14'6'' |
| 3pc Bathroom | Second level | 5'1'' x 5'8'' |
| Bedroom | Second level | 8'7'' x 9'0'' |
| Bedroom | Second level | 8'7'' x 9'1'' |
| Primary Bedroom | Second level | 11'2'' x 12'8'' |
| Laundry room | Main level | 6'3'' x 7'3'' |
| 4pc Bathroom | Main level | 6'3'' x 7'4'' |
| Living room | Main level | 12'1'' x 15'6'' |
| Eat in kitchen | Main level | 14'11'' x 17'6'' |
| Foyer | Main level | 5'0'' x 7'9'' |