
 For sale 43
$564,000
2 bed1 bath
813 Erie Shores Drive
Colchester
2 months agoMLS® 26018767
REALTY HOUSE SUN PARLOUR INC.
290 Wawa Crescent
Colchester, Ontario N0R1G0
For sale· Added
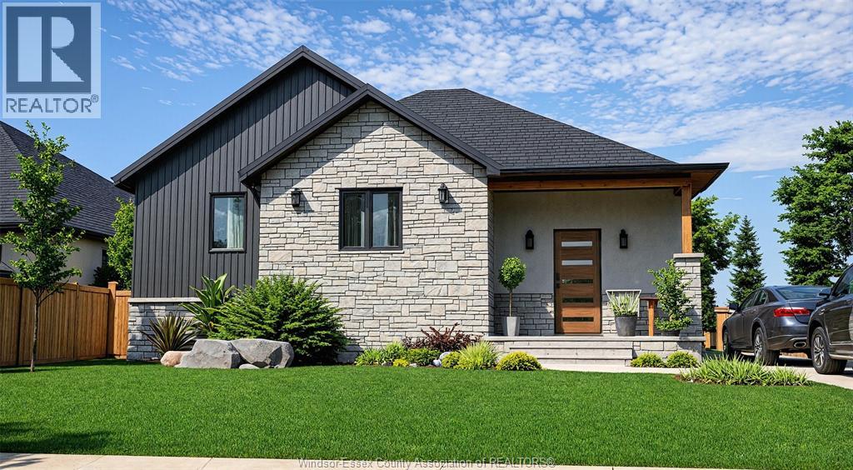
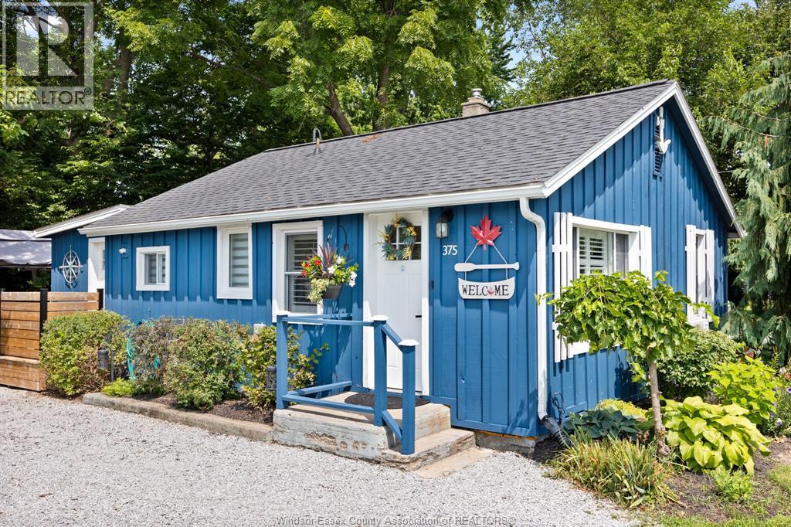
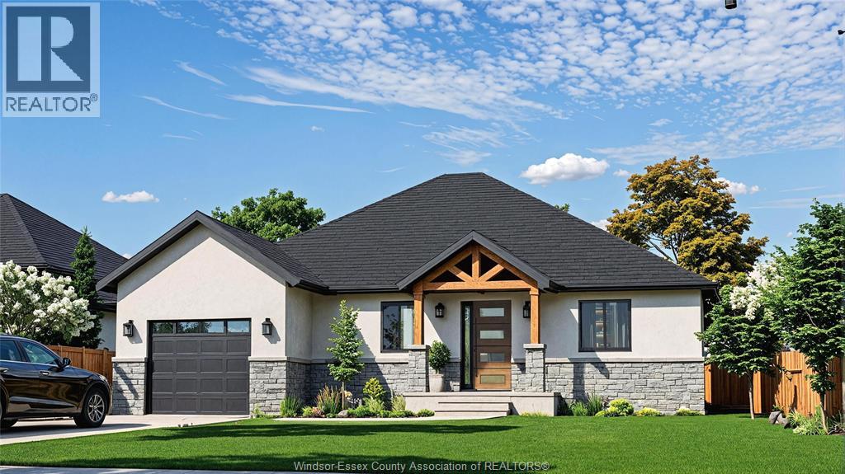
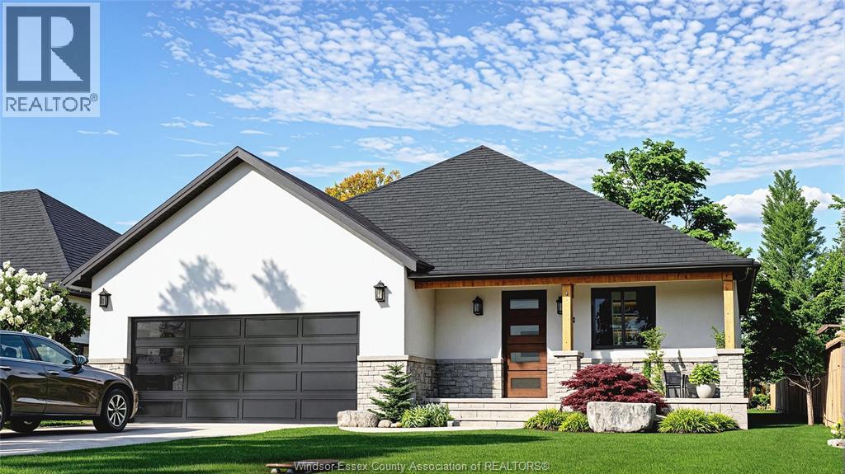
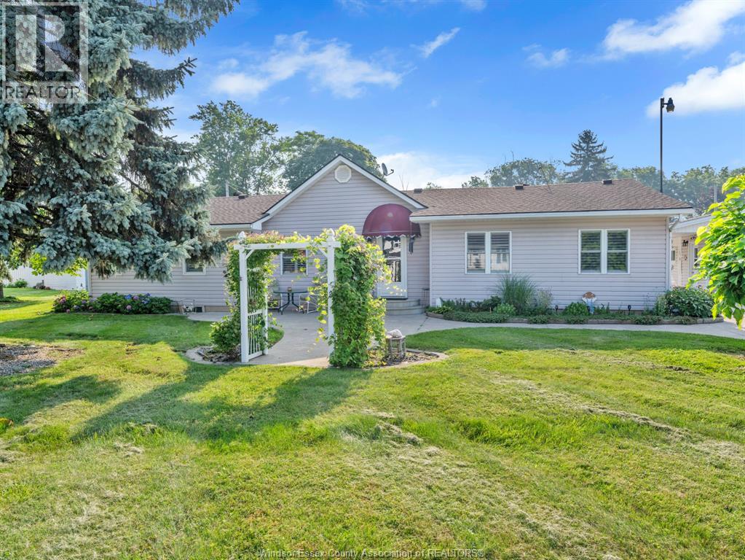
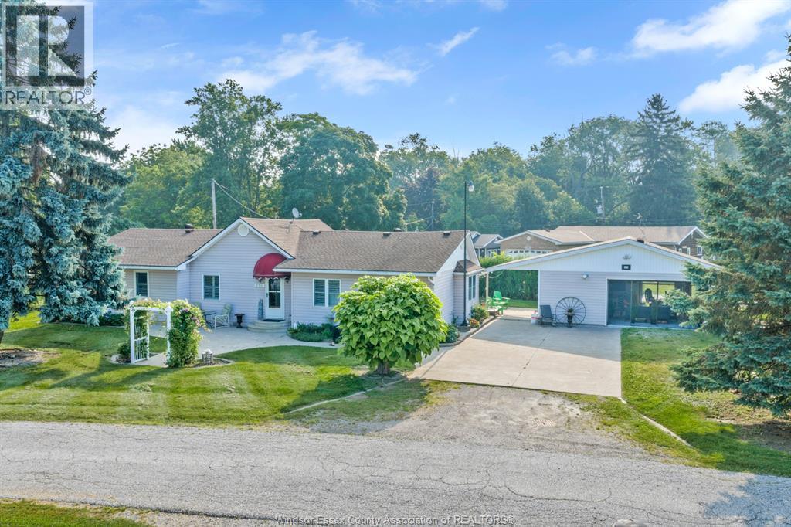
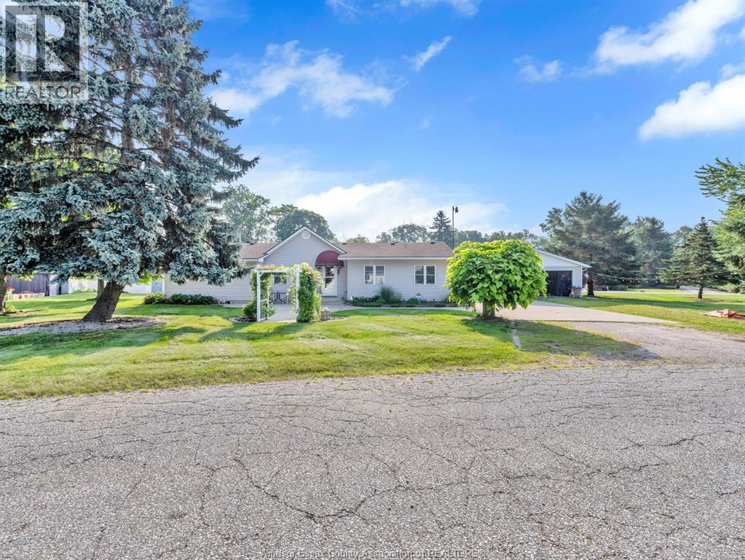
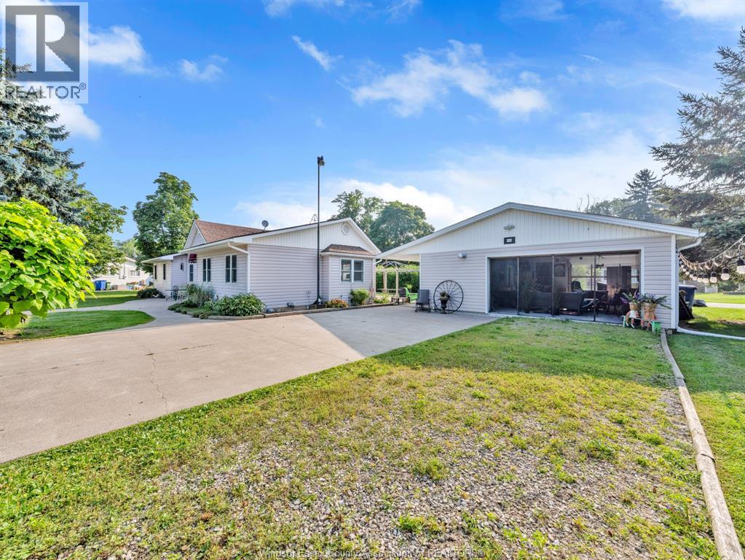
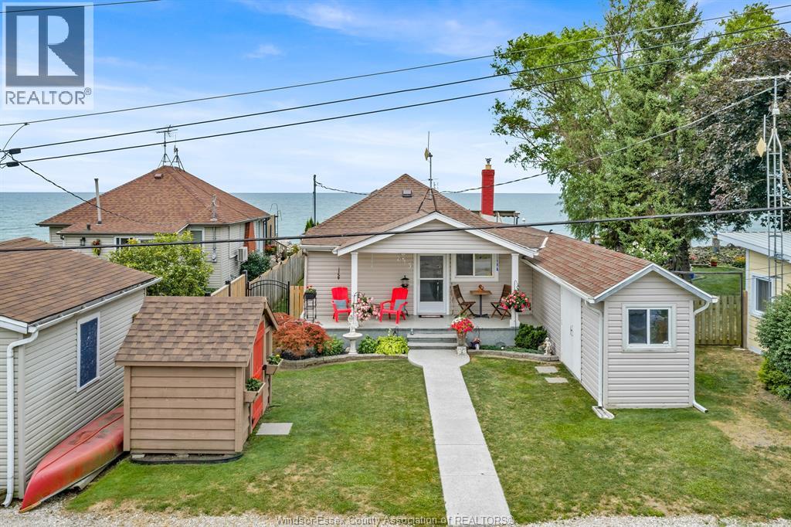
Welcome to this charming 3 bedroom, 2 bath ranch home in the heart of wine country resting on the edge of Colchester Village. Enjoy easy access to Colchester beach and marina, local wineries and restaurants offering the perfect blend of recreation, convenience, and lakeside lifestyle. This home features a spacious floor plan, a large kitchen with plenty of cabinets and counter space, and comfortable living areas perfect for everyday living. Situated on a generous lot offering room to relax, garden or play. This property also includes a detached 2.5 car garage with washroom, hydro, gas and water making a great space to entertain or have a workshop. Offering beach rights and stunning sunset views this property provides an exceptional lifestyle both indoors and outdoors. Nothing to do but move in and enjoy all that this area has to offer.
Map data © OpenStreetMap contributors
No open houses are scheduled for this home.
Can't make it? Request a private viewing.
| Sep 28, 2026 | $519,900 | ▼ $20,000 |
| Sep 9, 2026 | $539,900 | First recorded price |
Price changes since Sep 9, 2026.
| 4pc Bathroom | Main level | — |
| 4pc Ensuite bath | Main level | — |
| Primary Bedroom | Main level | — |
| Bedroom | Main level | — |
| Bedroom | Main level | — |
| Laundry room | Main level | — |
| Living room | Main level | — |
| Kitchen | Main level | — |
| Dining room | Main level | — |
| Foyer | Main level | — |