 For sale 50
$519,900
3 bed2 bath
290 Wawa Crescent
Colchester
1 month agoMLS® 26021896
BUCKINGHAM REALTY (WINDSOR) LTD.
176 Ross Crescent
Colchester, Ontario N0R1G0
For sale· Added
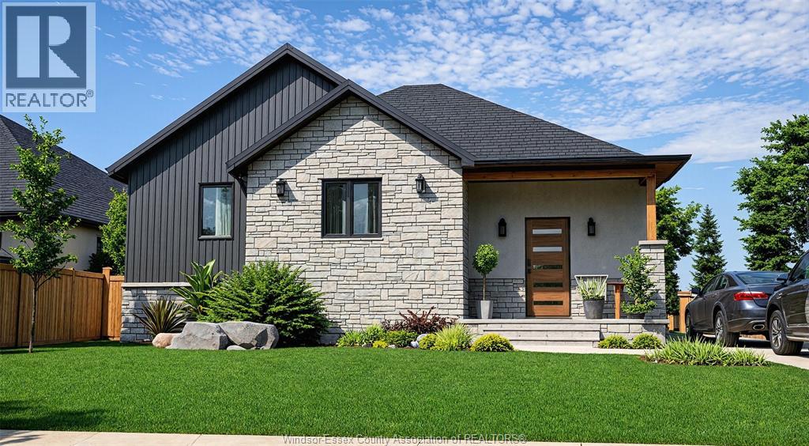
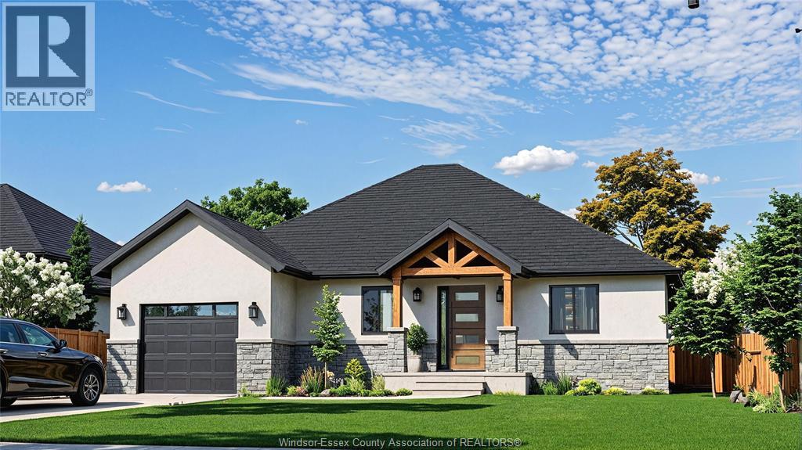
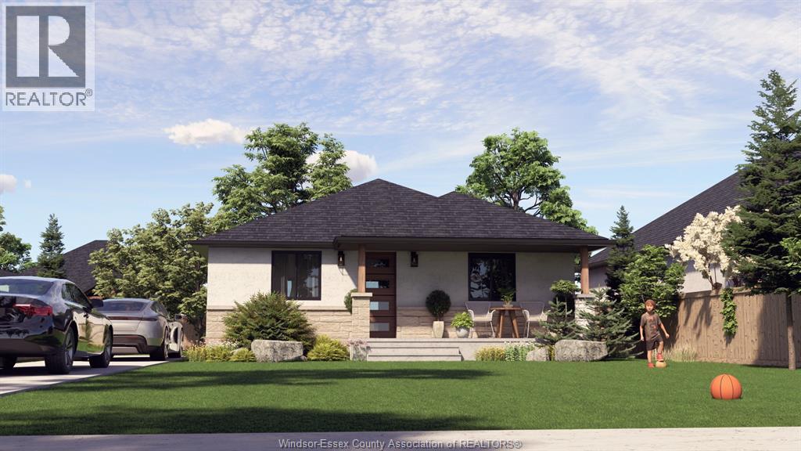
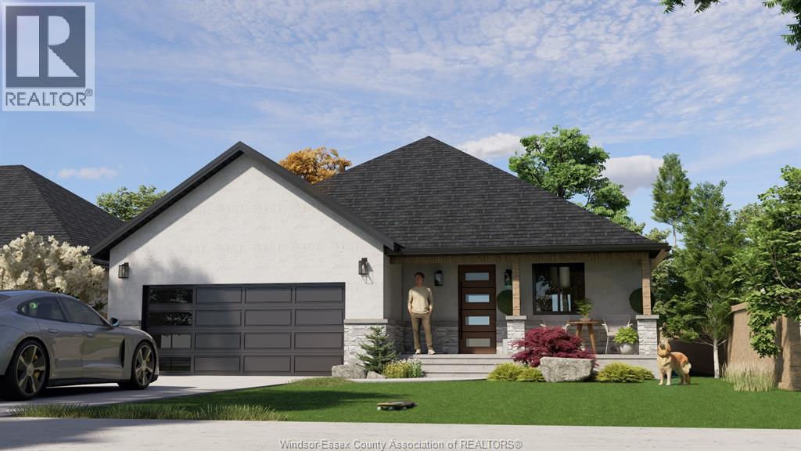
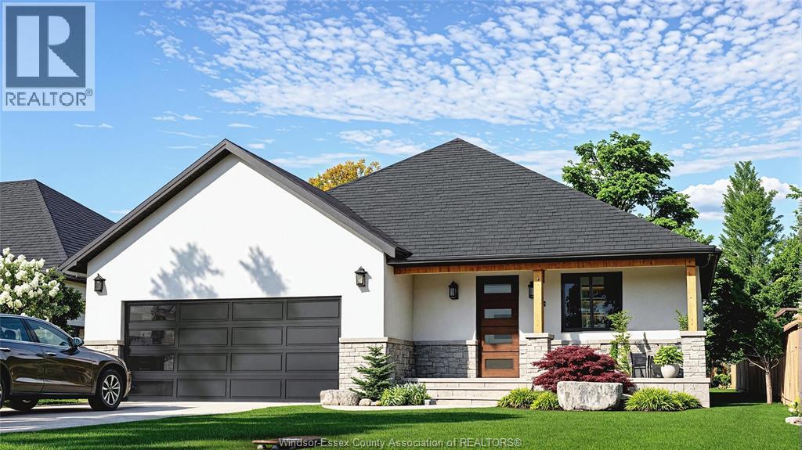
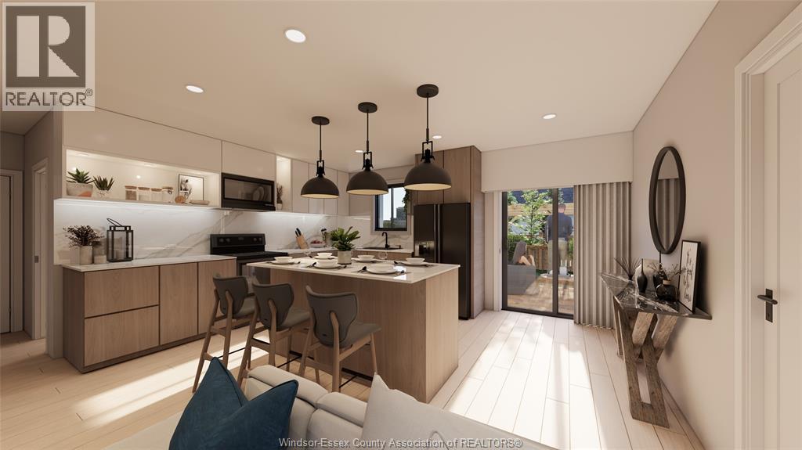
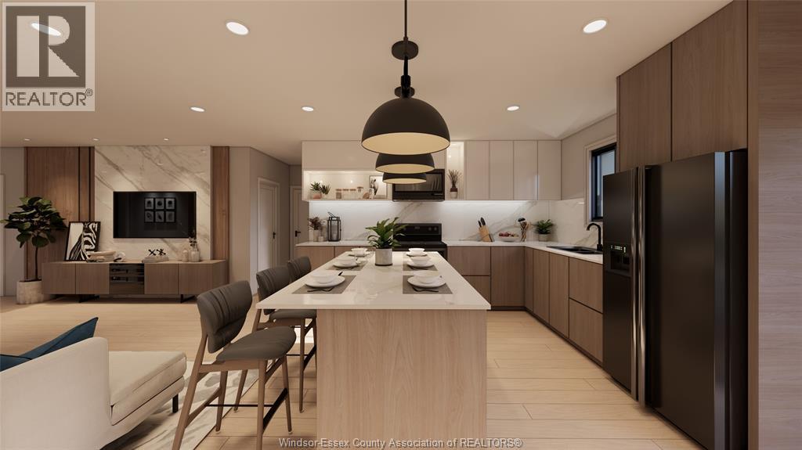
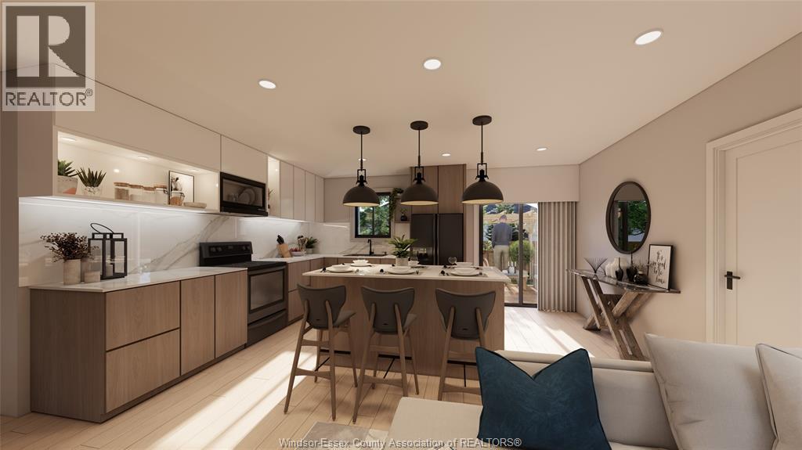
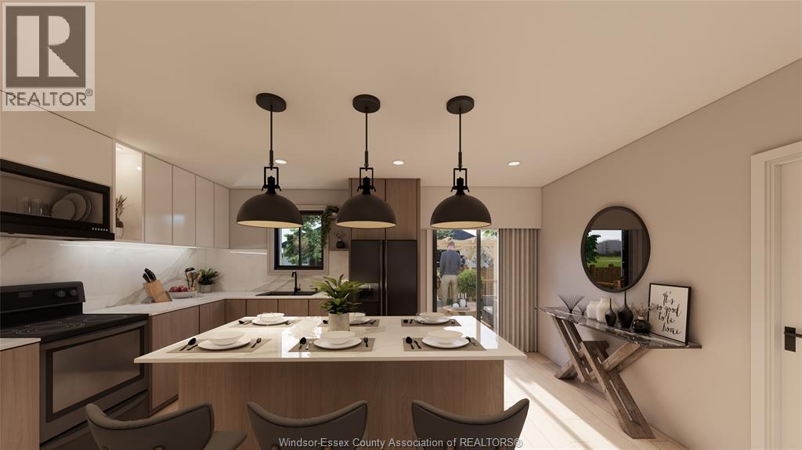
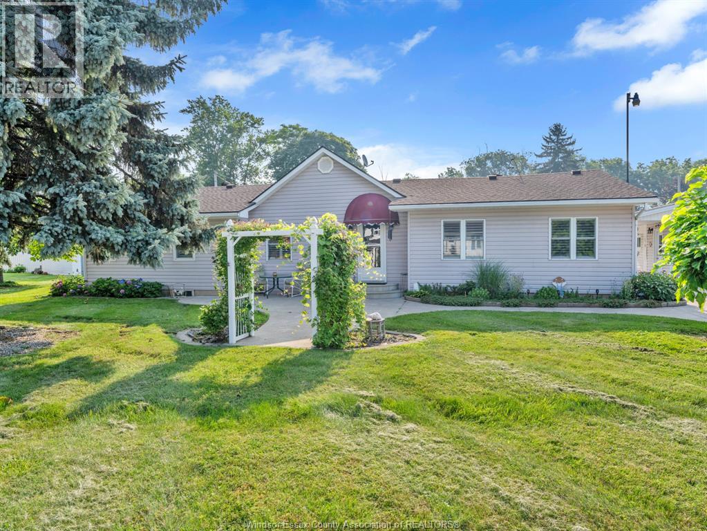
LIMITED TIME HST REBATE PRICING: More room for your next chapter in Essex County. The Type B at Colchester Heights is the largest of the five available models, offering three bedrooms, two bathrooms and a double-car garage, all in a brand-new home priced under $600,000. Its spacious layout brings everyday living onto the main floor, giving families room to settle in and downsizers the extra space to keep hosting, working from home and enjoying their hobbies. Picture weekends at Colchester Beach, afternoons exploring local wineries and evenings close to home with family and friends. Located near Colchester Harbour, restaurants and Harrow’s shops and services, with Windsor approximately 30 minutes away, this home connects county living with everyday convenience. Enjoy the fresh start of new construction, the comfort of main-floor living and the flexibility of Colchester Heights’ largest model. Discover how much room your next move could offer. Early buyers have the opportunity to secure this premium ICF-built home and personalize select finishes. Colchester Heights is a thoughtfully planned new community offering modern homes in the heart of Essex County. The listed price reflects the limited time HST rebate, with all rebate amounts assigned to the builder. The discounted price is conditional upon the buyer qualifying for the applicable rebates.
Map data © OpenStreetMap contributors
No open houses are scheduled for this home.
Can't make it? Request a private viewing.
| Laundry room | Main level | — |
| 4pc Bathroom | Main level | 5 x 10.2 |
| Bedroom | Main level | 10 x 10.3 |
| Bedroom | Main level | 10 x 11 |
| 4pc Ensuite bath | Main level | 6.8 x 6 |
| Primary Bedroom | Main level | 11.7 x 11 |
| Kitchen/Dining room | Main level | 12 x 16 |
| Living room | Main level | 15.8 x 16 |