 NewFor sale 50
$785,900
3 bed3 bath2,000–2,500 sq ft
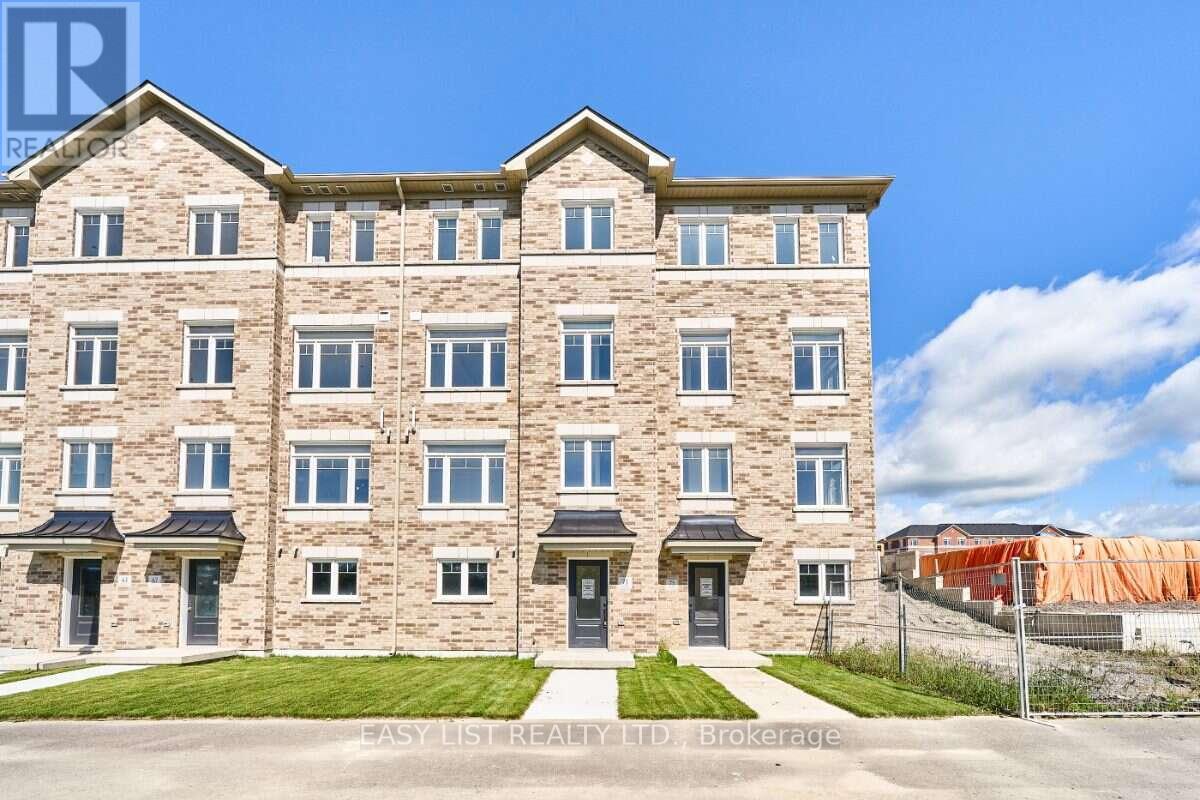
27 Nady Lane
Newcastle, Clarington
8 hours agoMLS® E14084596
EASY LIST REALTY LTD.
47 Holyrod Drive
Courtice, Clarington, Ontario L1E0G4
For sale· Added
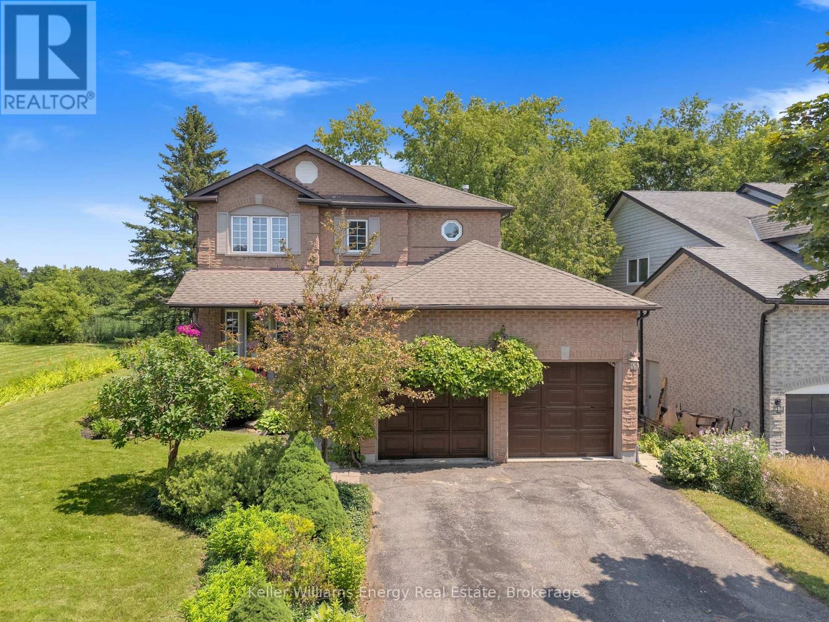
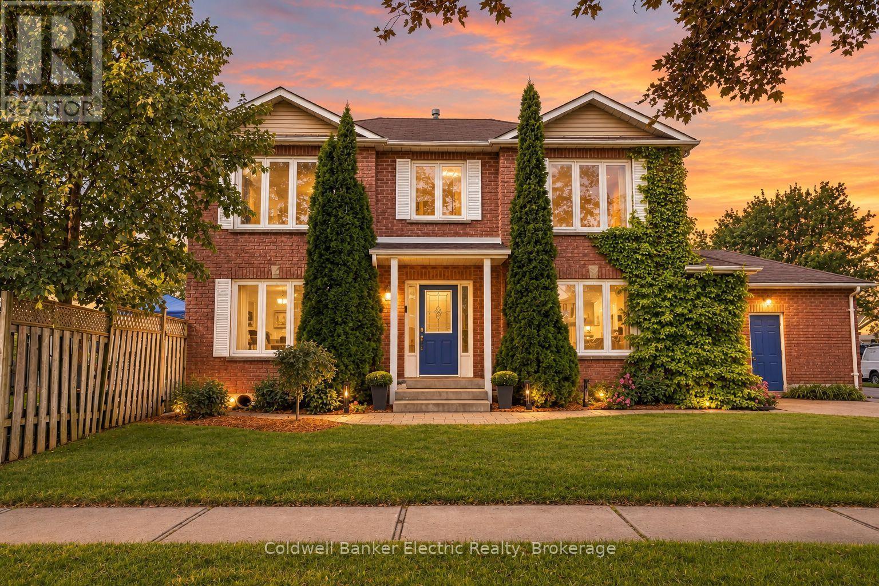
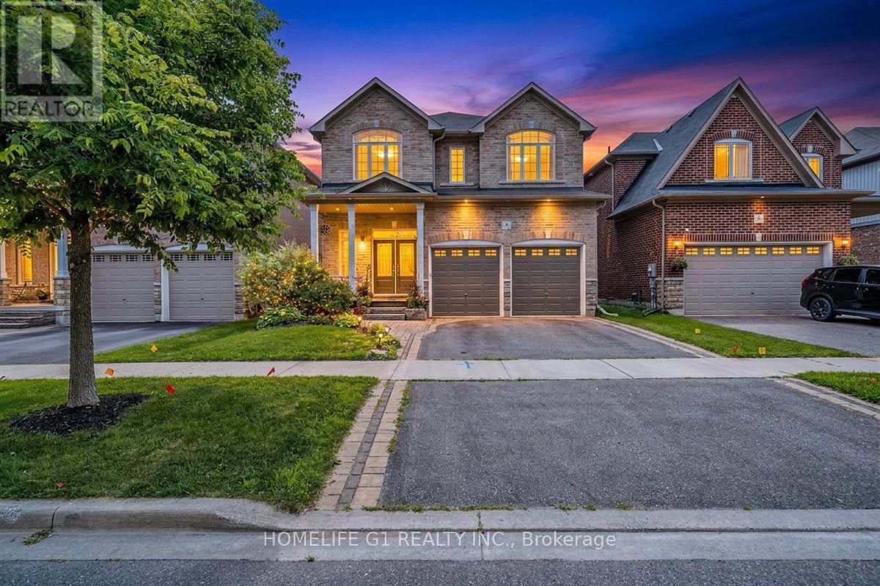
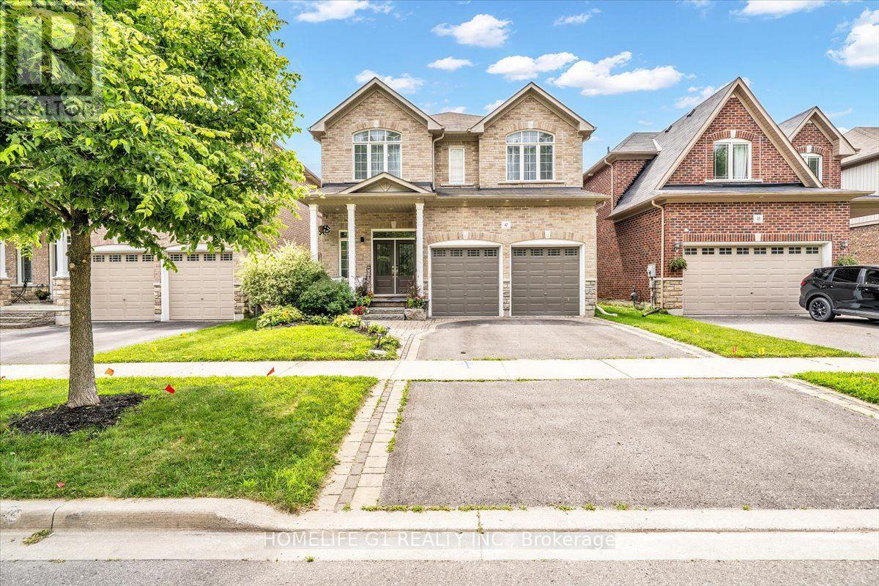
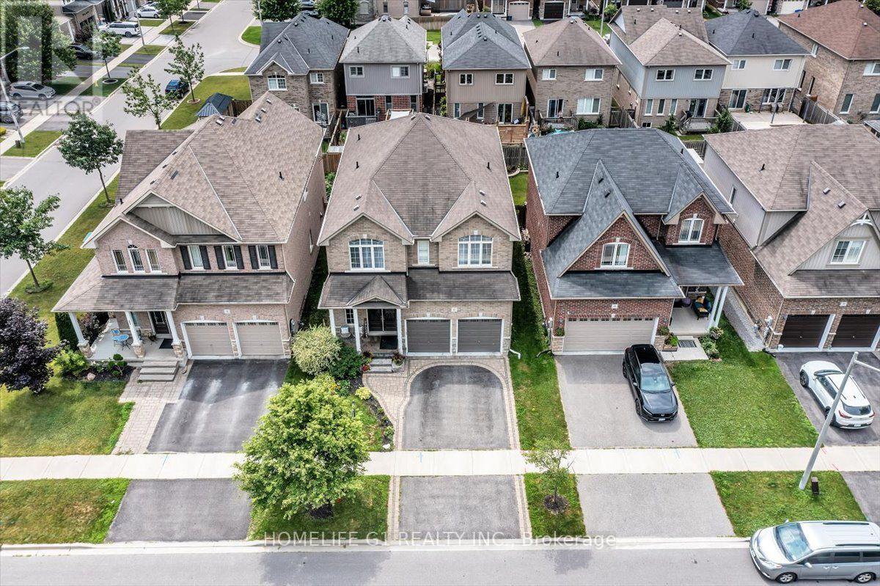
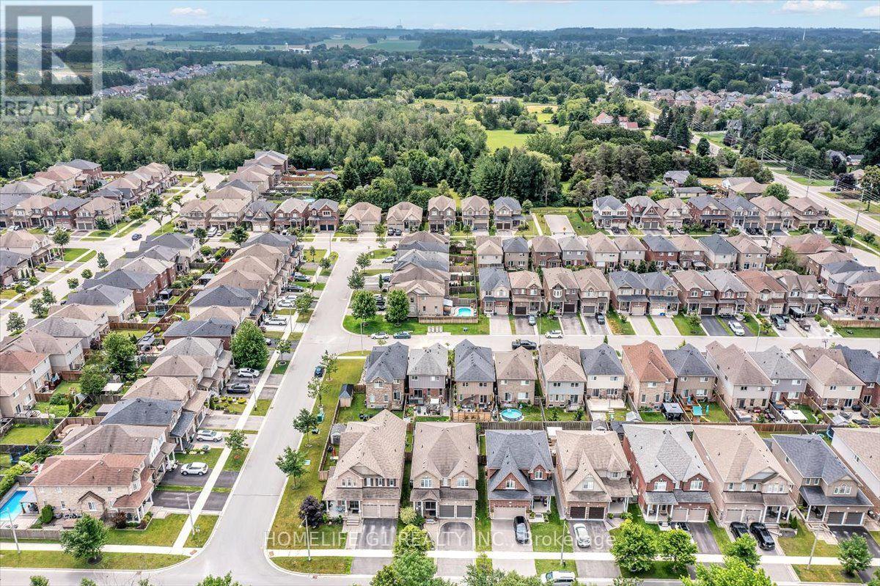
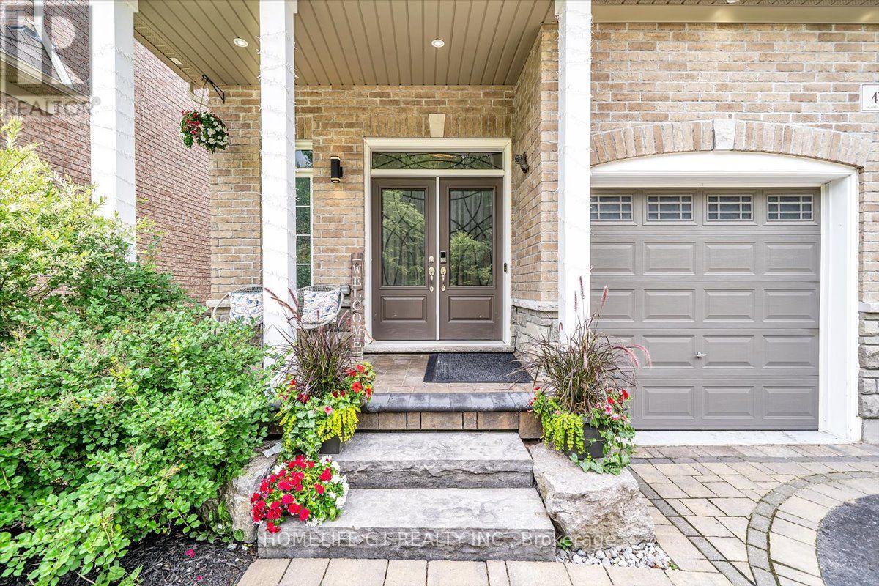
Five bedrooms, a main-floor den, four bathrooms and about 2,900sq ft, with forest views and no front neighbours. This Halminen-built detached home in Courtice offers 9-foot ceilings, hardwood floors, crown moulding, pot lights, California shutters and a wrought-iron staircase on the main floor. The open-concept kitchen has granite counters, stainless steel appliances and a large centre island with breakfast bar, flowing into a bright dining area with a walkout to a professionally landscaped patio. Two mudroom closets and direct access to the double garage. Upstairs, three bedrooms have walk-in closets, and the two front bedrooms look out over the forest. The full unfinished basement is ready for a recreation room or home gym. Close to Highways 401 and 407, schools, parks and shopping. Twilight images digitally enhanced.
Map data © OpenStreetMap contributors
No open houses are scheduled for this home.
Can't make it? Request a private viewing.
| Kitchen | Main level | 4.9 x 3.23 m |
| Great room | Main level | 4.36 x 3.84 m |
| Office | Main level | 6.19 x 4.66 m |
| Den | Main level | 3.81 x 2.23 m |
| Laundry room | Main level | 2.74 x 2.26 m |
| Primary Bedroom | Second level | 5.63 x 3.69 m |
| Bedroom 2 | Second level | 4.42 x 3.9 m |
| Bedroom 3 | Second level | 4.4 x 3.78 m |
| Bedroom 4 | Second level | 3.6 x 3.57 m |
| Bedroom 5 | Second level | 3.51 x 3.14 m |