
 For sale 50
$600,000
4+1 bed3 bath1,100–1,500 sq ft
117 Lawrence Crescent
Bowmanville, Clarington
12 days agoMLS® E13847130
Royal LePage Frank Real Estate
40 Stephen Avenue
Courtice, Clarington, Ontario L1E1Z1
For sale· Added
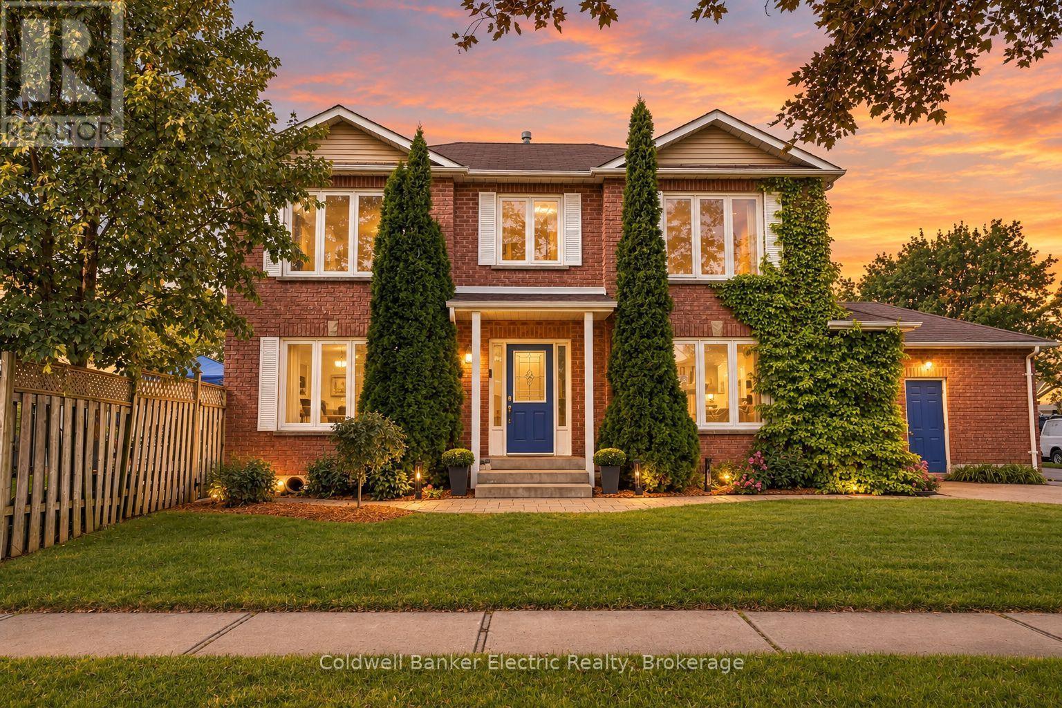
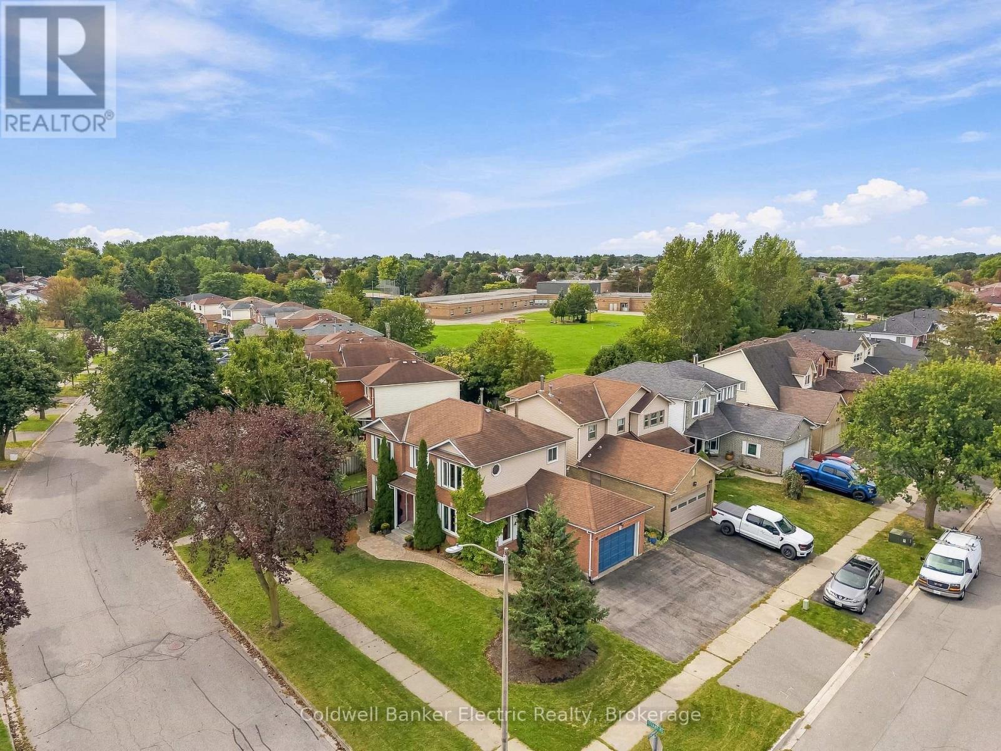
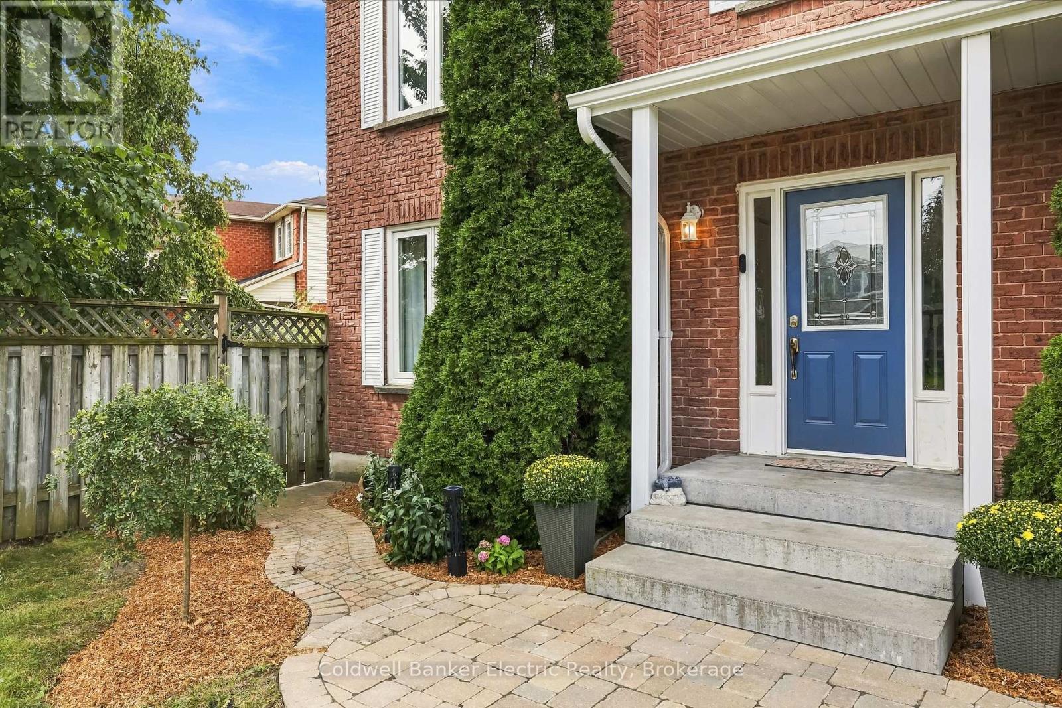
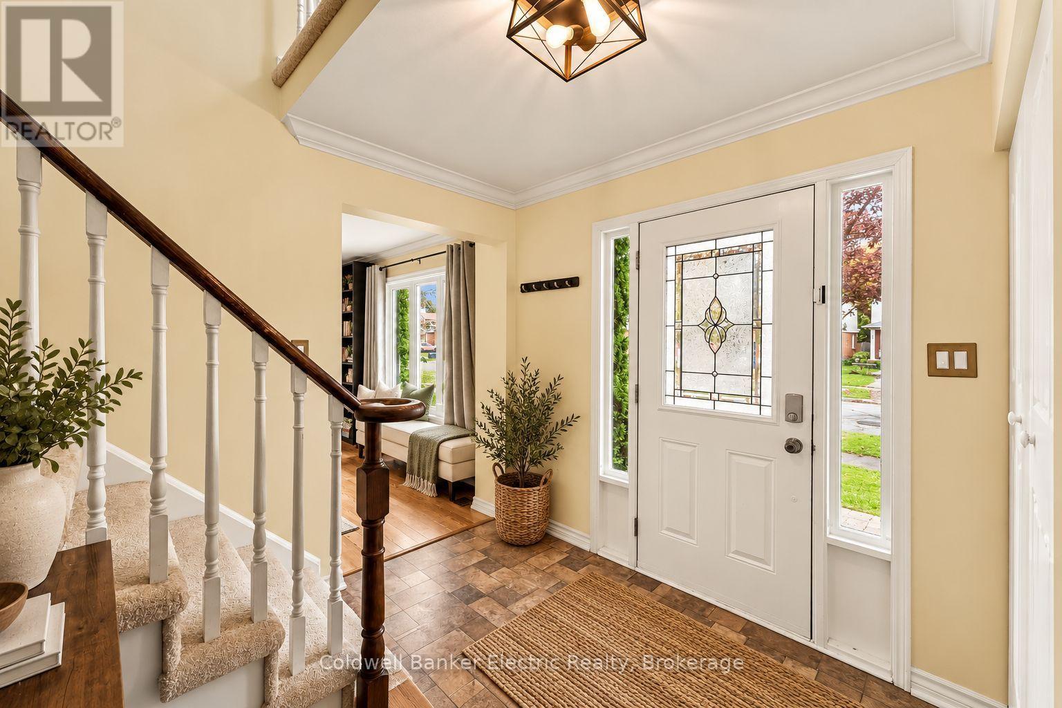
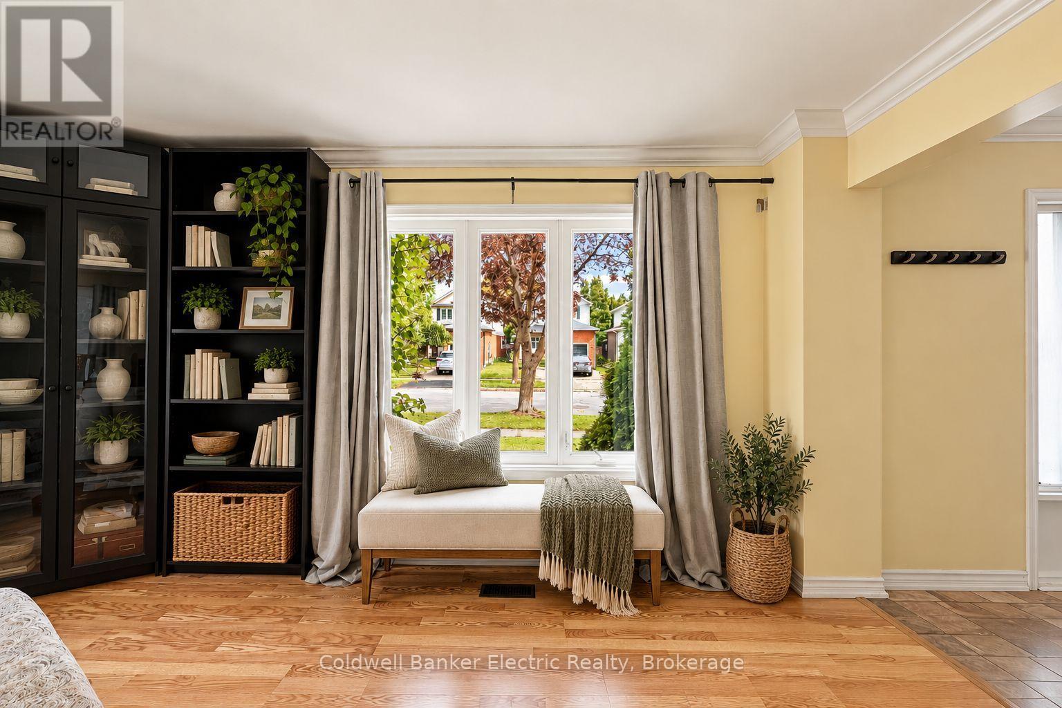
Set on a private corner lot with mature trees in a family-freiendly Courtice neighbourhood, this brick home is full of warmth, light and room to grow. A curved staircase greets you at the door, and the sunny living room with hardwood floors and fireplace is made for movie nights and lazy Sunday mornings. Host holiday dinners in the separate dining room, cook together in the quartz kitchen with island, then step out to the deck while the kids play in the fully fenced yard. Upstairs are 3 spacious bedrooms, including a primary you'll love coming home to, with a walk-in closet and 5-pc ensuite with a deep soaker tub. The newly finished basement adds 2 more bedrooms, one with its own bath, plus room for a playroom or office. Main floor laundry with side door and an attached garage. Close to schools, parks, shops and the 407.
Map data © OpenStreetMap contributors
Eastern time. Can't make it? Request a private viewing.
| Living room | Ground level | 4.39 x 7.36 m |
| Bedroom 4 | Basement | 4.4 x 5.58 m |
| Recreational, Games room | Basement | 4.69 x 3.73 m |
| Bedroom 5 | Basement | 3.37 x 3.53 m |
| Utility room | Basement | 2.18 x 3.43 m |
| Bathroom | Basement | 3.21 x 1.29 m |
| Kitchen | Ground level | 4.02 x 4.41 m |
| Dining room | Ground level | 3.37 x 3.12 m |
| Laundry room | Ground level | 1.81 x 2.42 m |
| Bathroom | Ground level | 1.37 x 1.79 m |
| Primary Bedroom | Second level | 3.43 x 5.58 m |
| Bathroom | Second level | 3.08 x 2.68 m |
| Bedroom 2 | Second level | 3.37 x 4.32 m |
| Bedroom 3 | Second level | 3.37 x 2.94 m |
| Bathroom | Second level | 1.97 x 2.5 m |




