 For sale 50
$1,075,000
3 bed3 bath
10691 Lakeview Drive
Chatham-Kent
4 months agoMLS® 26012400
ROYAL LEPAGE PEIFER REALTY, Brokerage
4220 Queen'S Line
Chatham-Kent, Ontario N0P2L0
For sale· Added
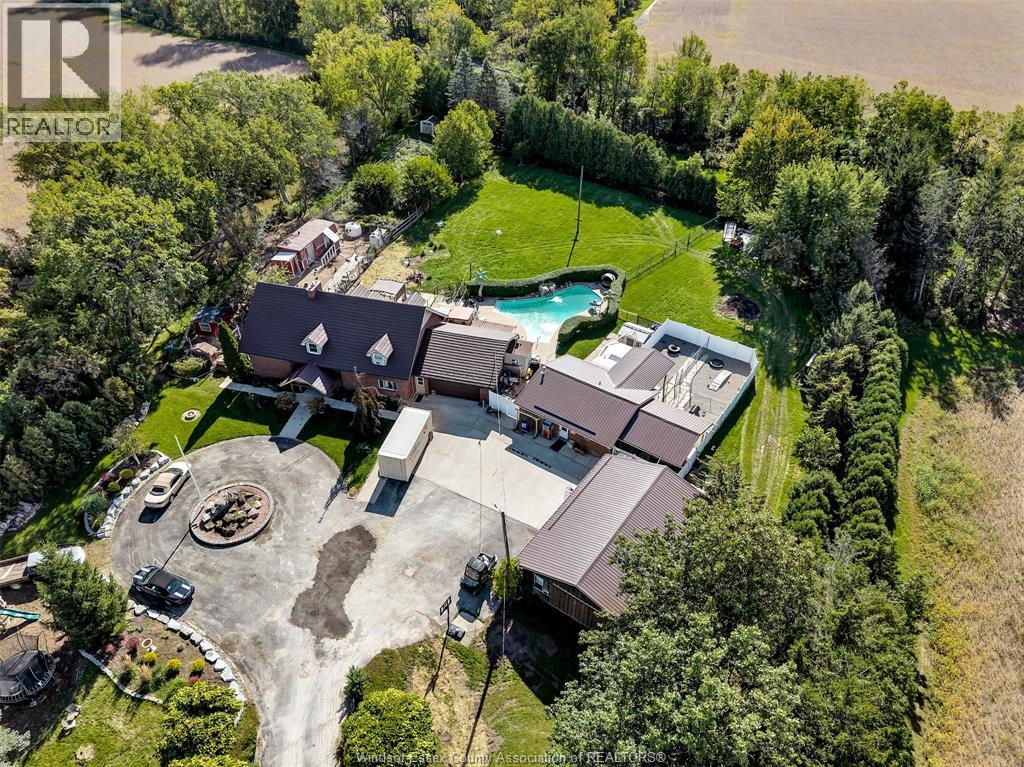
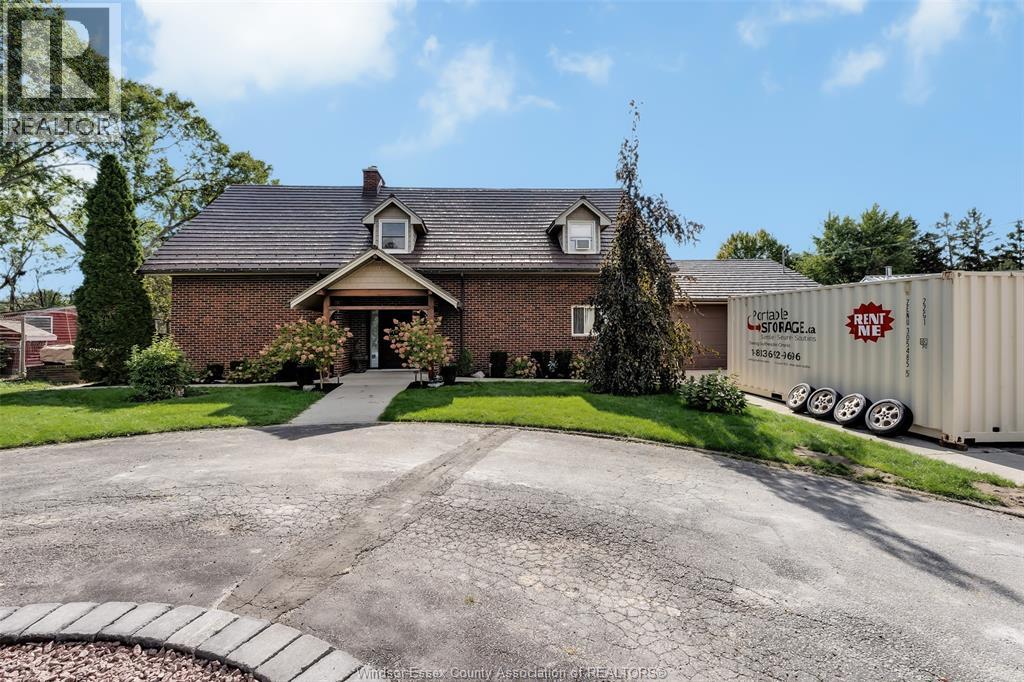
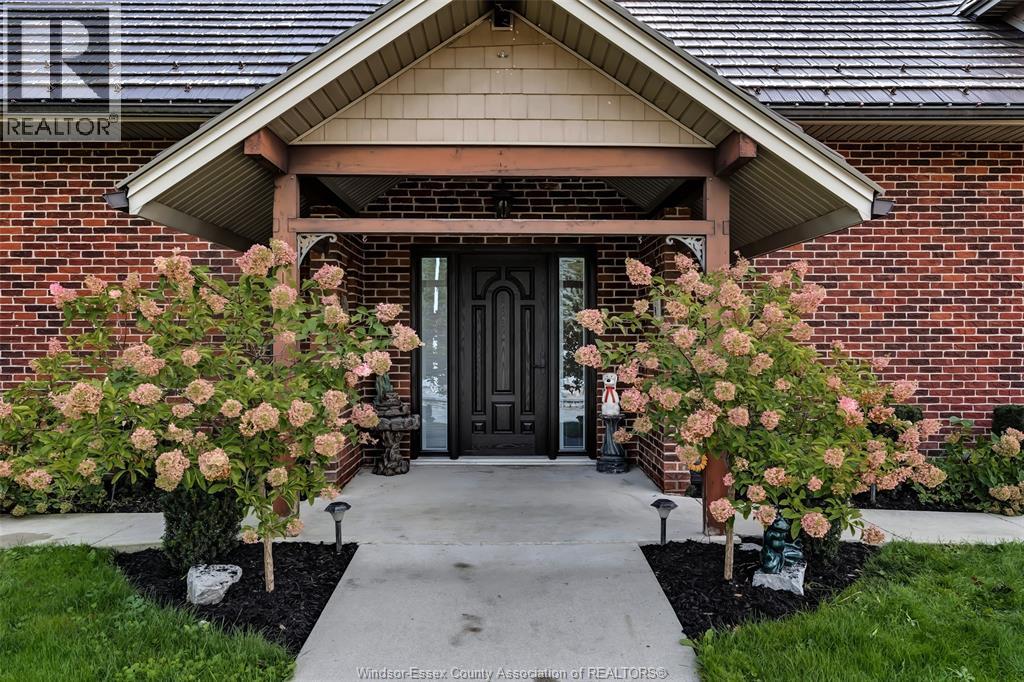
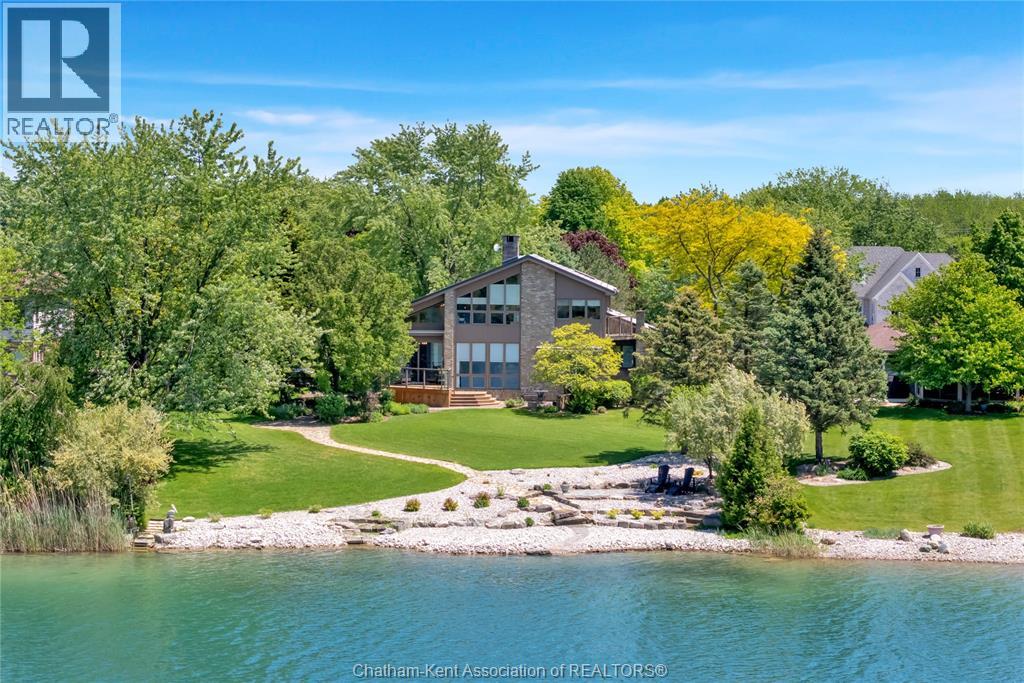
CALLING ALL ANIMAL LOVERS! Imagine the possibilities at 4220 Queens Line, Tilbury! Set on 3.21 acres with convenient access to the 401, this property brings together a 4-bed, 2 bath home, pet boarding facilities, equipment, and a boarding building that is a legal ADU. The 2-storey home features a metal roof (2020), a new front door installed August 2026, water heater (2025), most windows (2020), and a geothermal heating/cooling unit. With space to live, work, and enjoy a hobby farm lifestyle, this is an opportunity to bring your own vision to life.
Map data © OpenStreetMap contributors
No open houses are scheduled for this home.
Can't make it? Request a private viewing.
| Sep 29, 2026 | $1,199,999 | ▼ $800,000 |
| Sep 29, 2026 | $1,999,999 | First recorded price |
Price changes since Sep 29, 2026.
| 4pc Bathroom | Second level | — |
| 3pc Bathroom | Main level | — |
| Office | Second level | — |
| Bedroom | Second level | — |
| Bedroom | Second level | — |
| Bedroom | Second level | — |
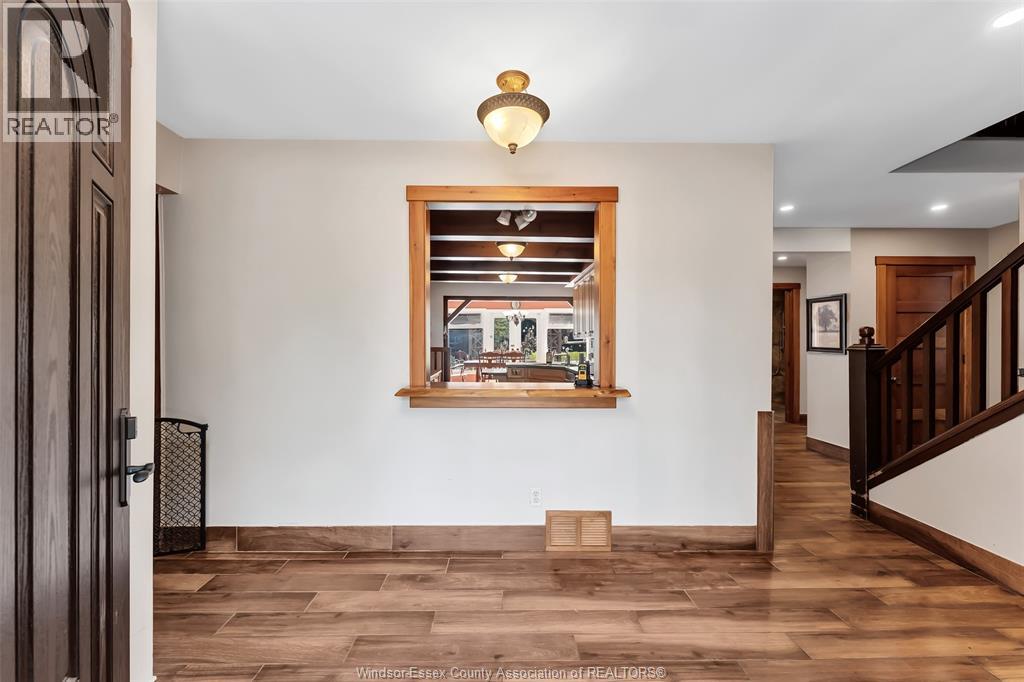
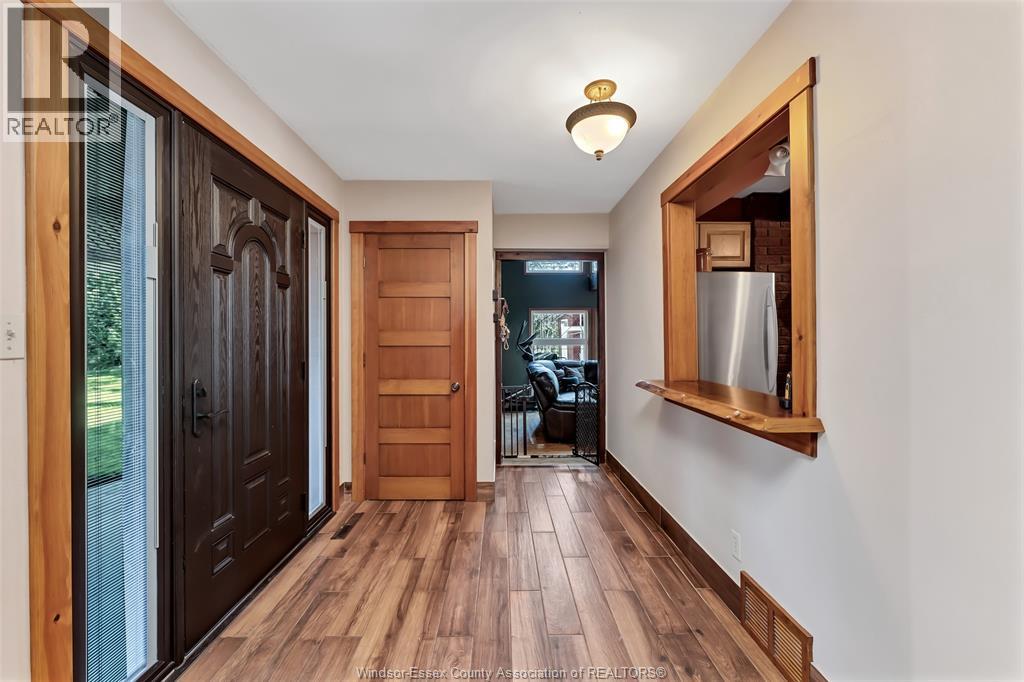
| Foyer | Main level | — |
| Laundry room | Main level | — |
| Primary Bedroom | Main level | — |
| Living room | Main level | — |
| Dining room | Main level | — |
| Kitchen | Main level | — |