 For sale 49
$849,900
3 bed3 bath
24947 Bear Line Road
Chatham-Kent
1 month agoMLS® 26020915
REALTY CONNECTS INC.
10691 Lakeview Drive
Chatham-Kent, Ontario N7M5J3
For sale· Added
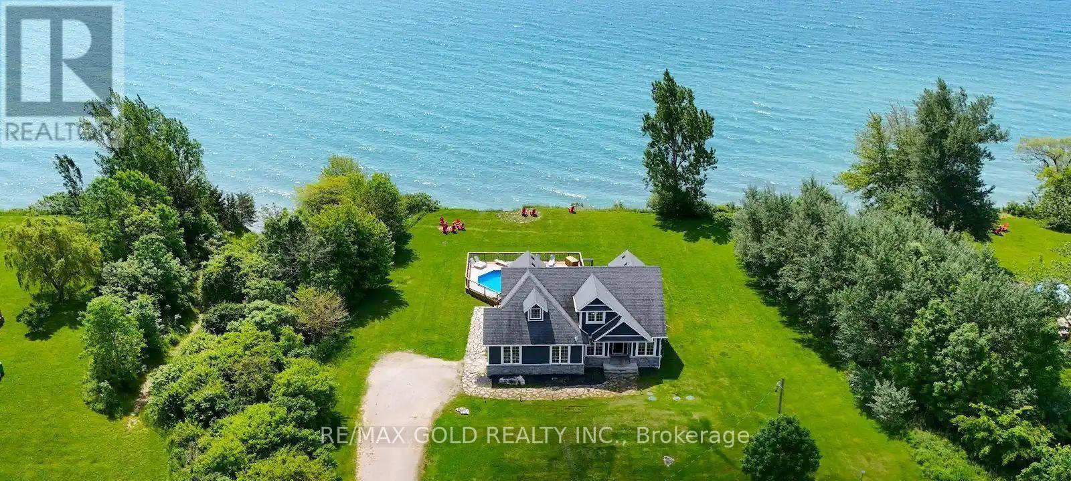
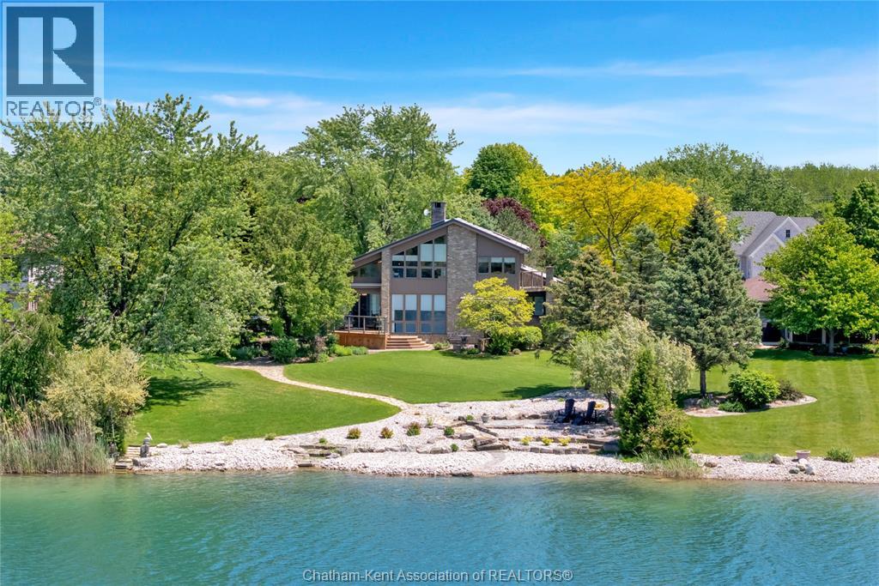
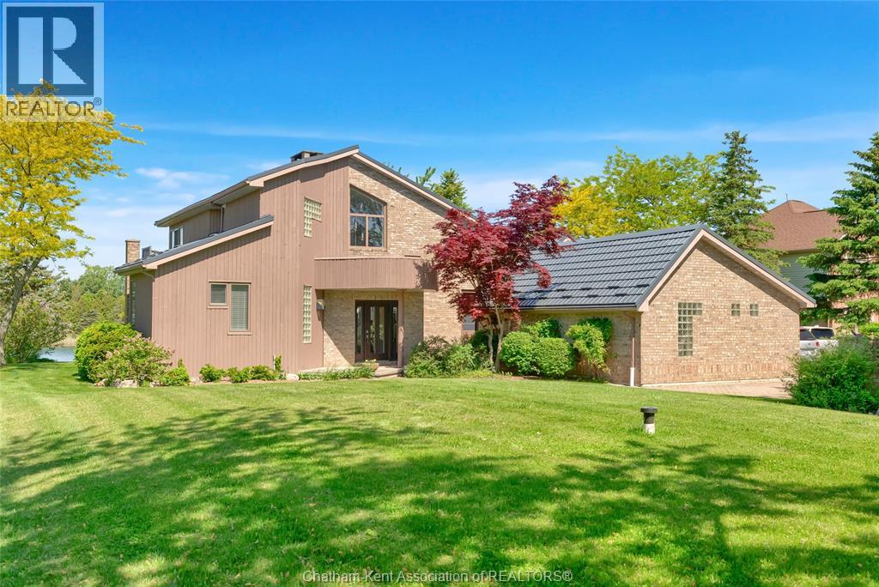
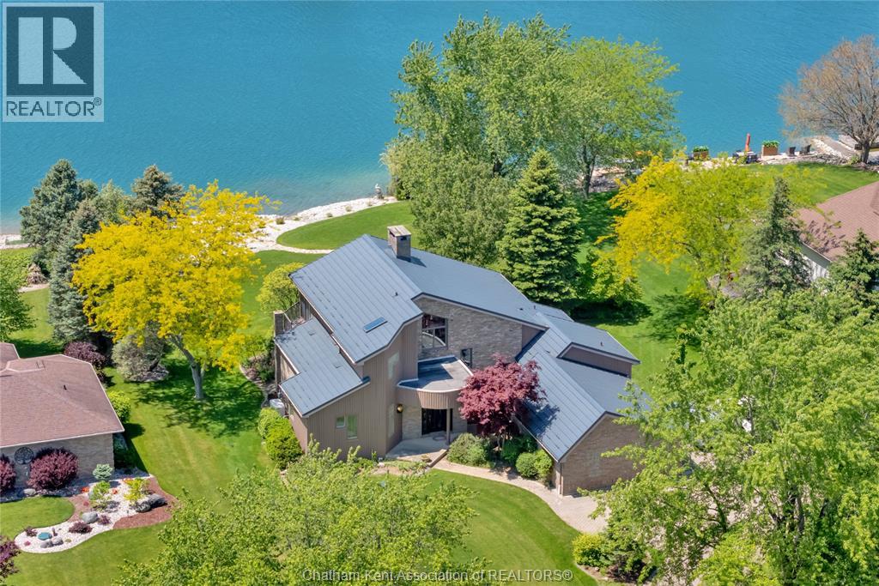
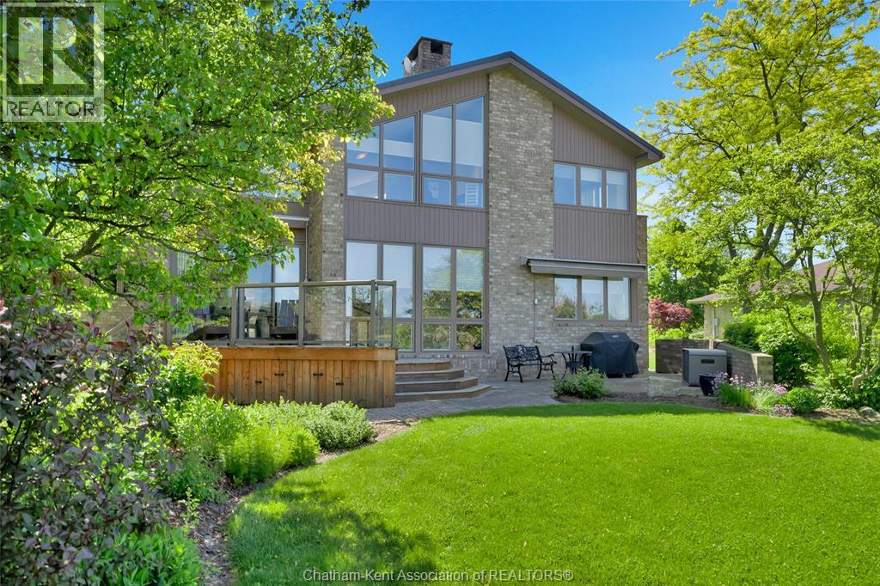
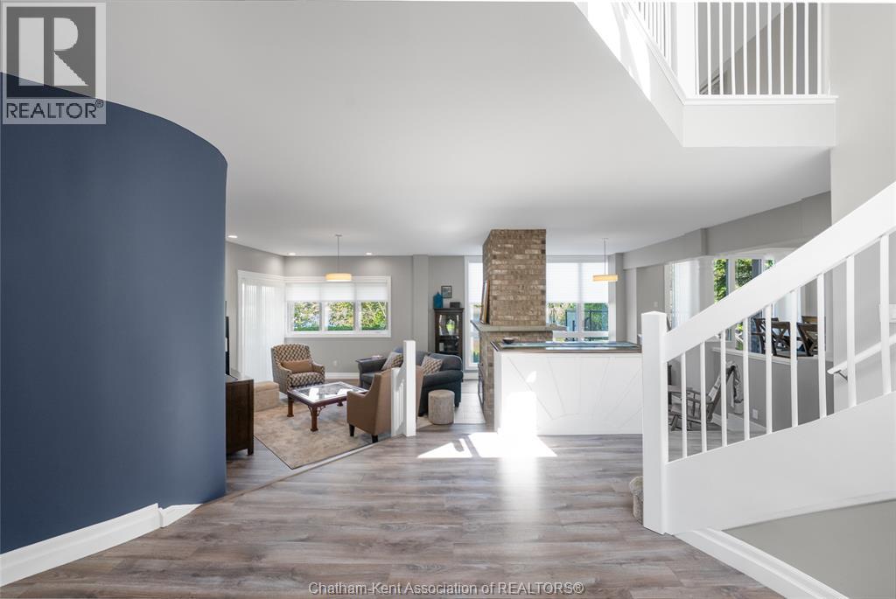
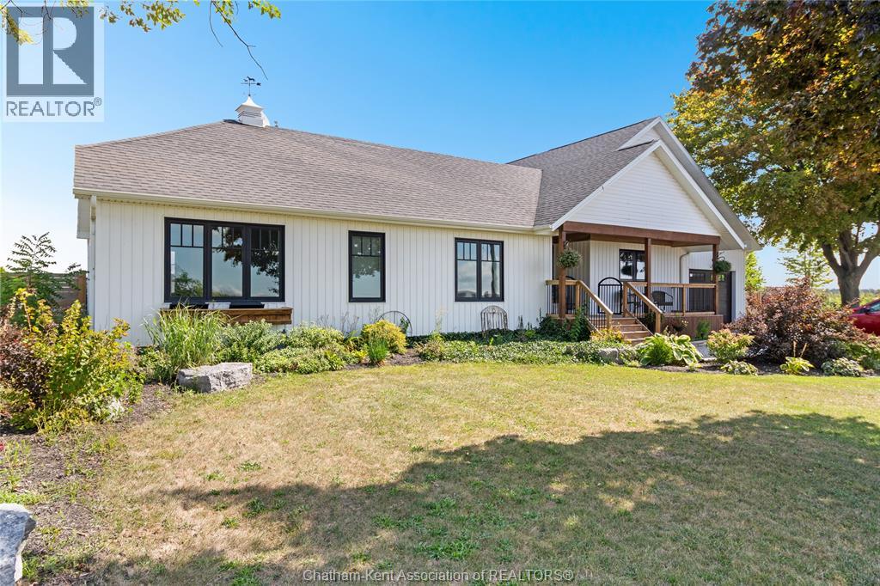
Custom Waterfront Luxury on Lake Morningstar Experience the pinnacle of lakeside living in this custom-built, executive two-storey home in Chatham-Kent's exclusive Lake Morningstar community. Designed to maximize its premium waterfront position, this immaculate property offers stunning lake views from all principal living areas and bedrooms. A comprehensive list detailing the extensive recent updates is available in the property attachments.The front foyer opens into an expansive, light-filled layout where a spacious living room with large water-view windows connects seamlessly to the dining area and a gourmet kitchen. Two main-floor bedrooms offer ideal flexibility for family or guests. Upstairs, the entire upper level is dedicated to a private primary retreat featuring a luxury ensuite, ample closet space, a private balcony, and a separate dedicated office space. Downstairs, a fully finished basement provides versatile bonus space perfect for a recreation room, home gym, or media center.Living here offers a distinct, resort-like lifestyle. For a modest Association Fee of $1,000/year, residents enjoy exclusive access to beautifully maintained community amenities, including a pristine private beach, scenic walking trails, a shared pavilion, and tennis courts. Reach out today to book your private tour and experience this rare waterfront opportunity for yourself.
Map data © OpenStreetMap contributors
No open houses are scheduled for this home.
Can't make it? Request a private viewing.
| Workshop | Basement | 27.4 x 16.9 feet |
| Utility room | Basement | 6.6 x 11.5 feet |
| Utility room | Basement | 14.4 x 27.4 feet |
| Storage | Basement | 11.7 x 11.6 feet |
| Den | Basement | 5.1 x 10.6 feet |
| Recreation room | Basement | 28.9 x 18 feet |
| Den | Second level | 28.5 x 16.5 feet |
| Primary Bedroom | Second level | 15.2 x 17.7 feet |
| Laundry room | Main level | 8.7 x 16.7 feet |
| Bedroom | Main level | 14.6 x 11.7 feet |
| Bedroom | Main level | 13 x 12.3 feet |
| Kitchen | Main level | 12 x 18.3 feet |
| Dining room | Main level | 13.5 x 11.9 feet |
| Living room | Main level | 20.5 x 26.3 feet |
| Foyer | Main level | 6.9 x 9.3 feet |